
557 Inverness Avenue London North (North P), Ontario N6H 5R3

$989,900
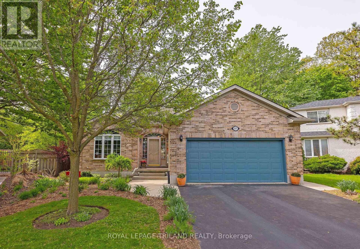
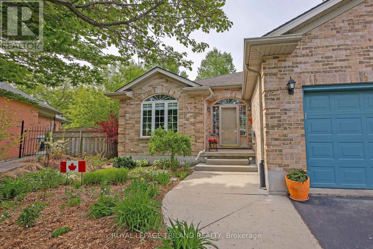
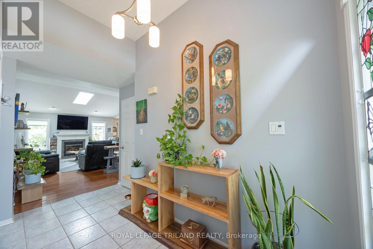
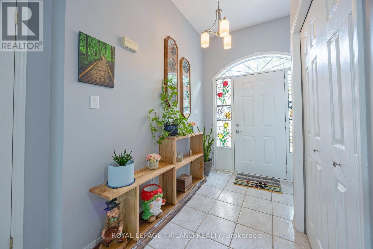
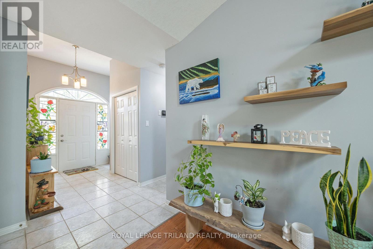
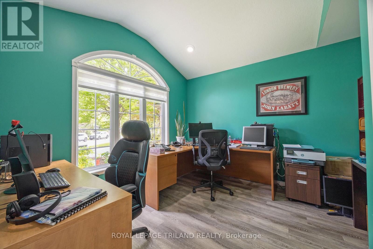
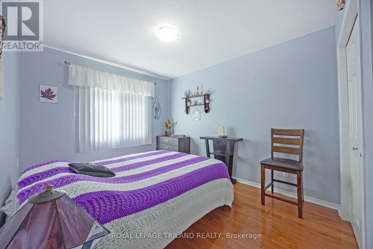
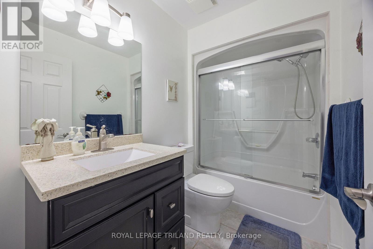
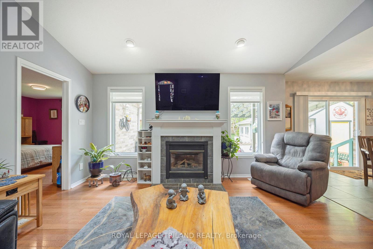
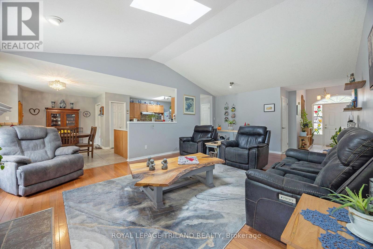
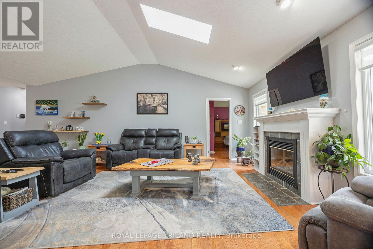
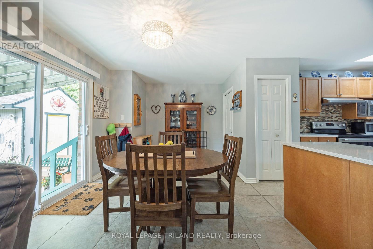
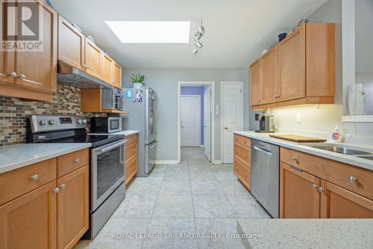
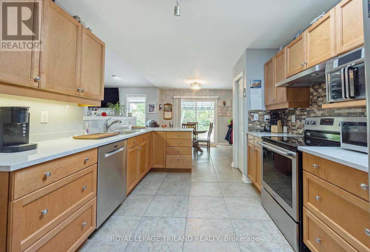
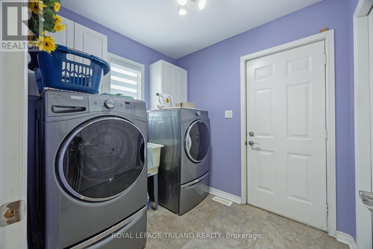
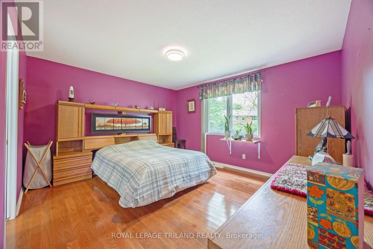
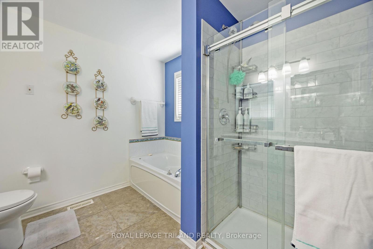
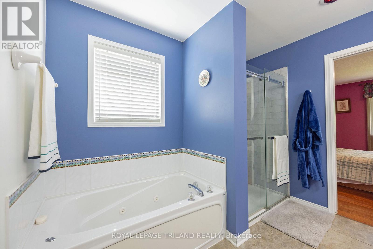
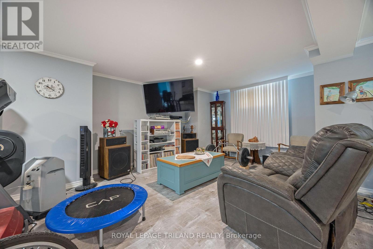
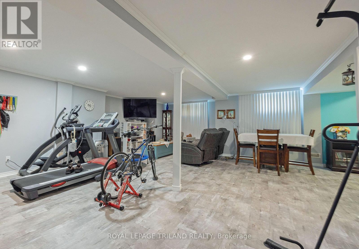
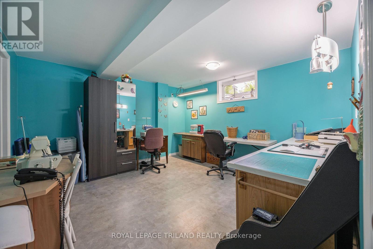
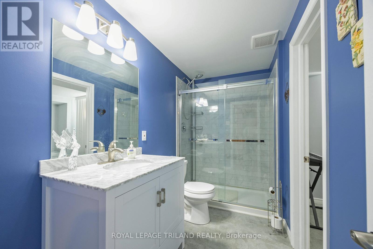
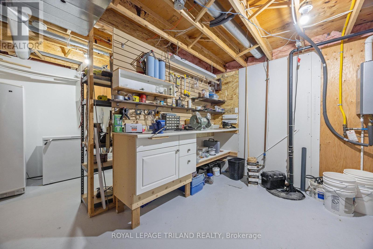
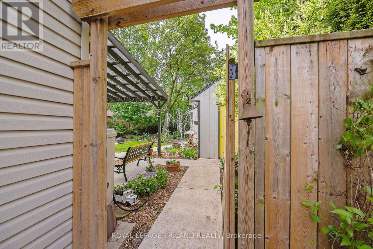
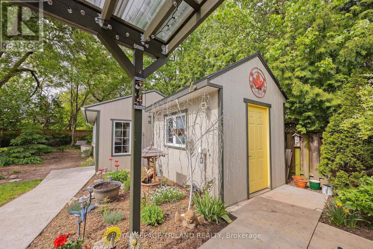
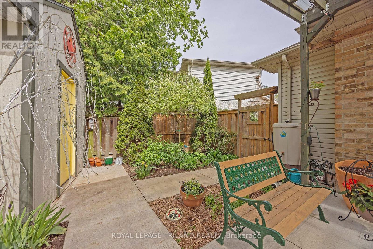
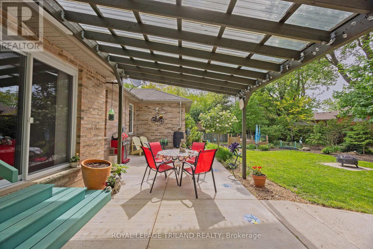
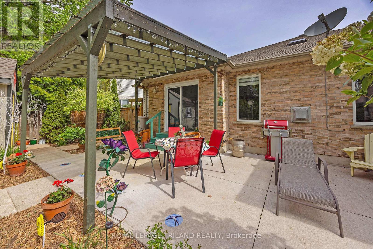
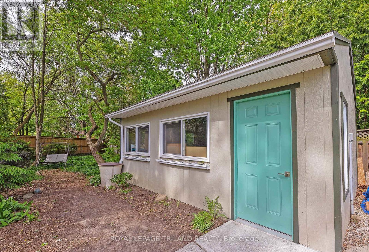
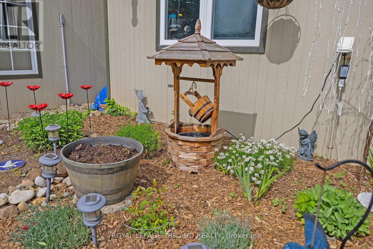
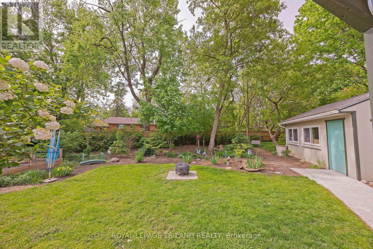
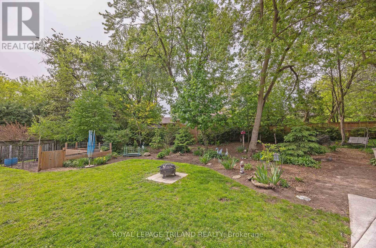
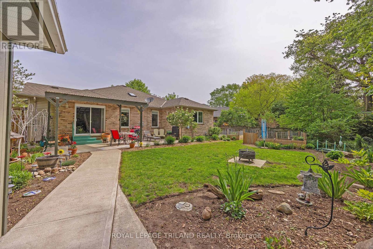
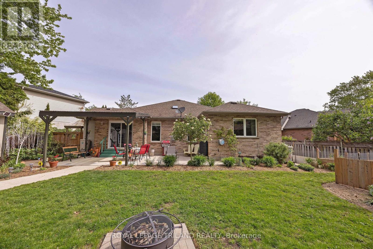
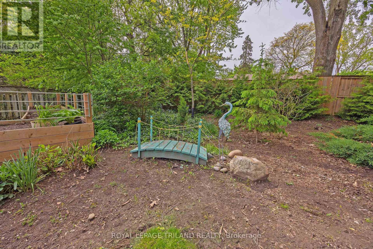
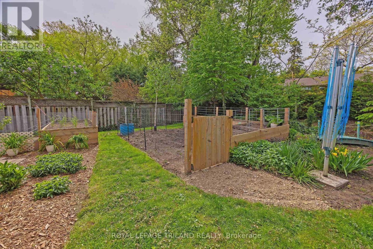
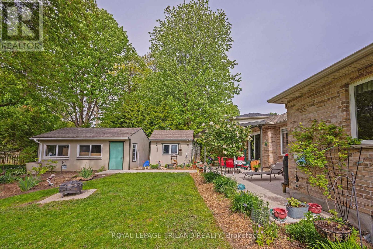
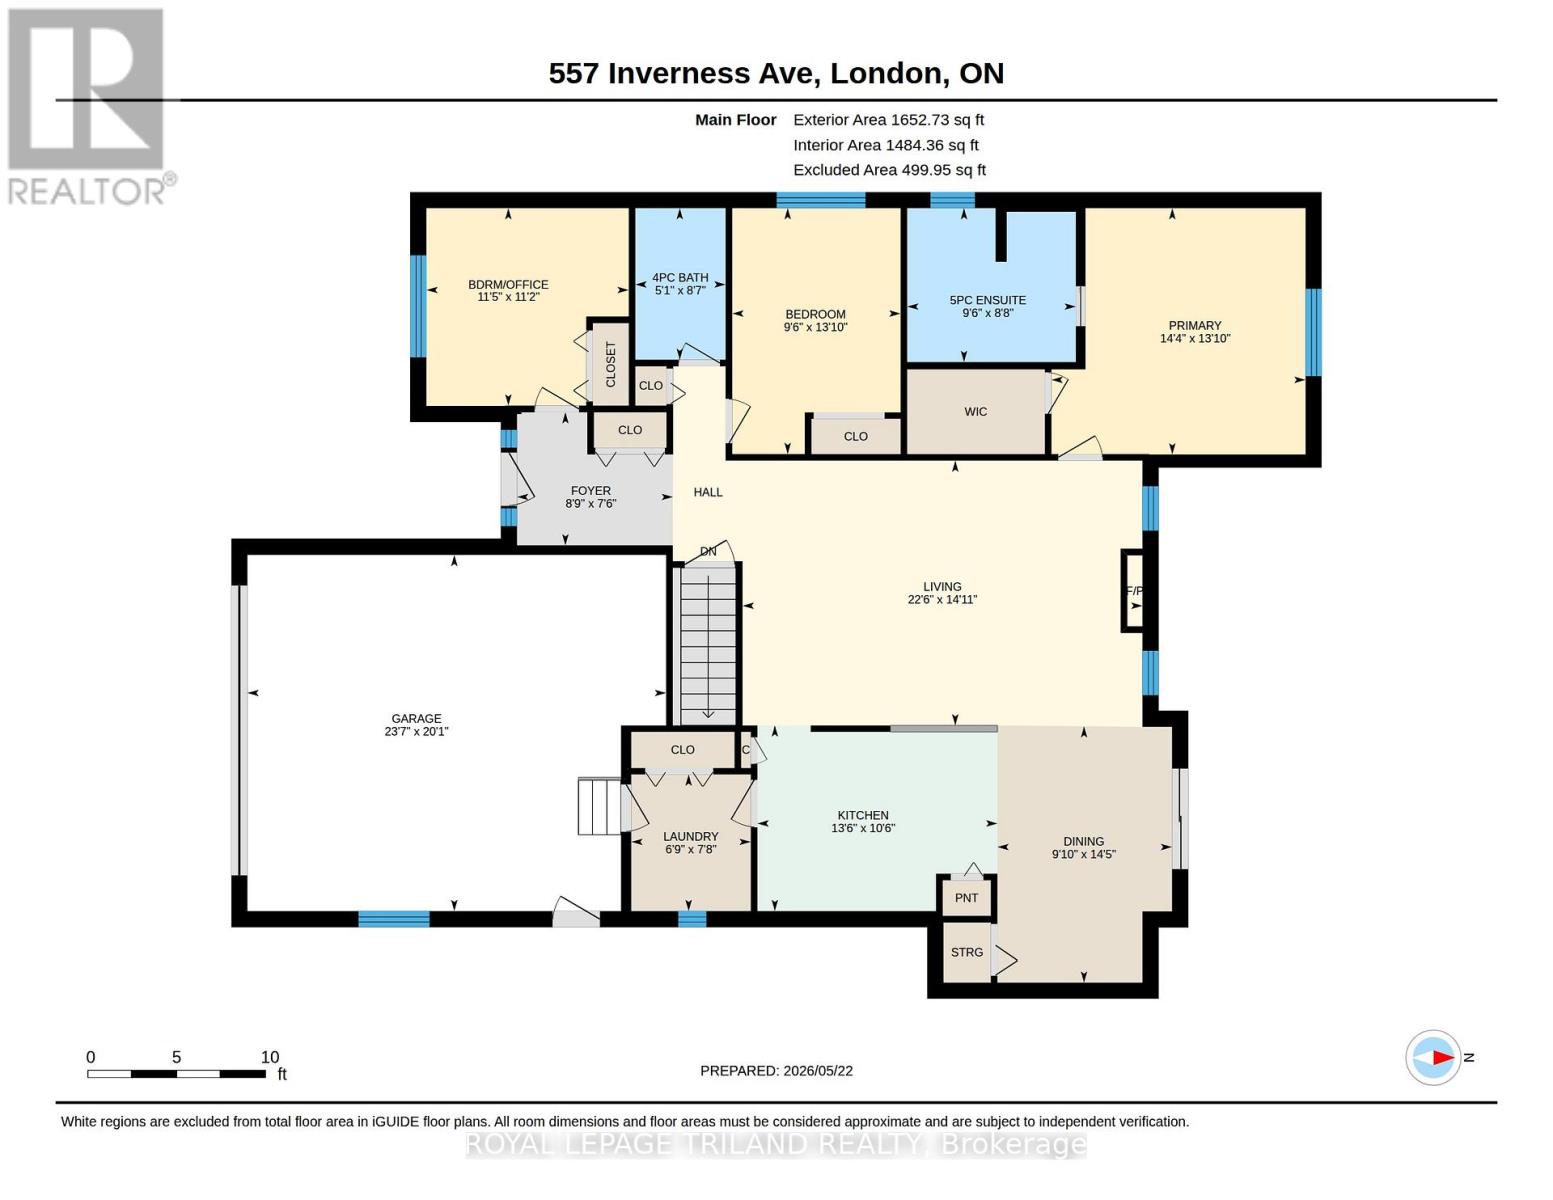
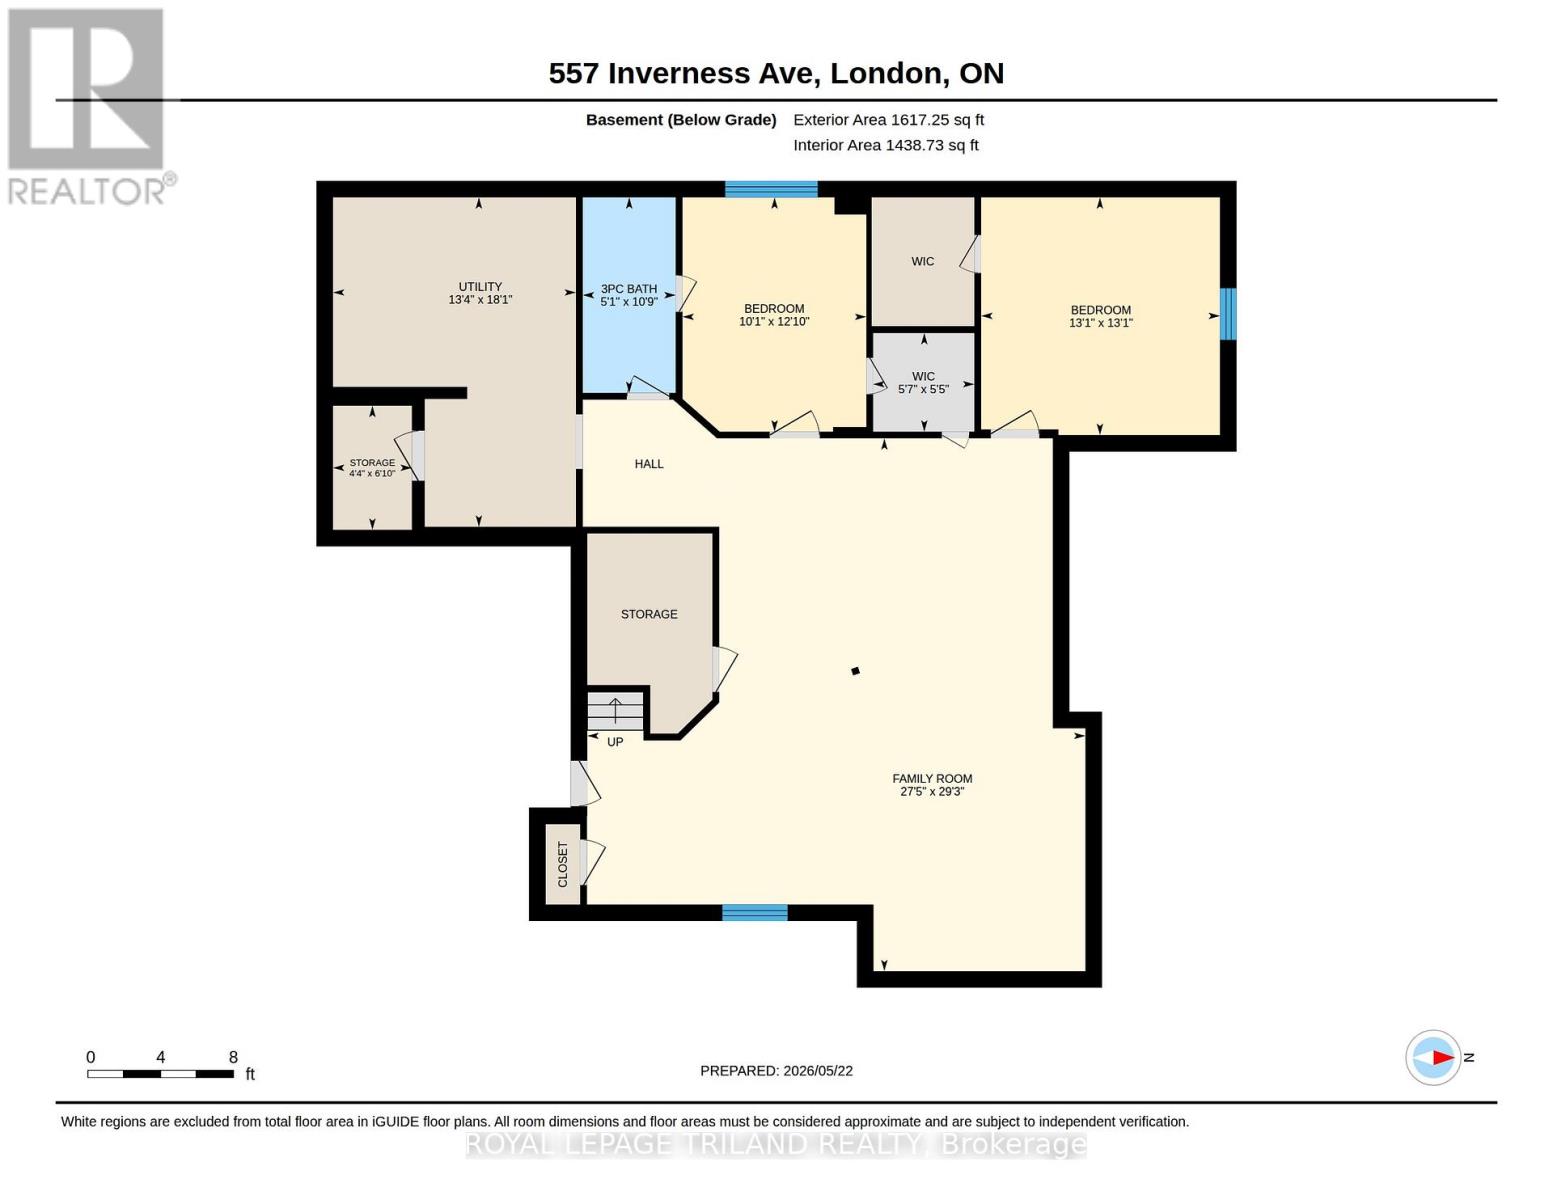
Welcome to Oakridge Acres. Pride of Ownership is evident in this property!! This very well kept 3 plus 2 bedroom ranch style home with oversized double attached garage is located on possibly the best lot in the subdivision. The airy floor plan features a spacious entrance, vaulted ceiling in the Great Room with Gas Fireplace, 2 Skylights, Executive Master Bedroom with 5 pc Ensuite. Main floor Laundry, fabulous, functional Kitchen and Dining Area leading to an amazing covered patio and private yard, totally fenced with its own forested area. The Lower Level features a huge Family Room/Exercise Room, 2 bedrooms, lots of storage and a 3 pc bathroom. This home is a great condo alternative for retirees. There is a professionally finished workshop, insulated, hydro and nicely laid out. The Potting Shed has Great Light and Space. Great for hobbies and gardening. The backyard is an Oasis, with mature trees, and a very well thought out variety of perennials plus a vegetable garden. Don't miss this Beautiful Property!! (id:19173)
Property Details
| MLS® Number | X13177422 |
| Property Type | Single Family |
| Community Name | North P |
| Amenities Near By | Golf Nearby, Park, Place Of Worship, Schools |
| Community Features | Community Centre |
| Features | Irregular Lot Size, Flat Site, Sump Pump |
| Parking Space Total | 4 |
| Structure | Patio(s), Shed, Workshop |
Building
| Bathroom Total | 3 |
| Bedrooms Above Ground | 3 |
| Bedrooms Below Ground | 2 |
| Bedrooms Total | 5 |
| Age | 16 To 30 Years |
| Amenities | Fireplace(s) |
| Appliances | Garage Door Opener Remote(s), Central Vacuum, Water Heater - Tankless, Water Heater, Dishwasher, Dryer, Stove, Washer, Refrigerator |
| Architectural Style | Bungalow |
| Basement Development | Finished |
| Basement Type | N/a (finished) |
| Construction Style Attachment | Detached |
| Cooling Type | Central Air Conditioning |
| Exterior Finish | Brick, Vinyl Siding |
| Fire Protection | Smoke Detectors |
| Fireplace Present | Yes |
| Fireplace Total | 1 |
| Fireplace Type | Insert |
| Foundation Type | Concrete |
| Heating Fuel | Natural Gas |
| Heating Type | Forced Air |
| Stories Total | 1 |
| Size Interior | 1500 - 2000 Sqft |
| Type | House |
| Utility Water | Municipal Water |
Parking
| Attached Garage | |
| Garage |
Land
| Acreage | No |
| Fence Type | Fenced Yard |
| Land Amenities | Golf Nearby, Park, Place Of Worship, Schools |
| Landscape Features | Landscaped |
| Sewer | Sanitary Sewer |
| Size Depth | 185 Ft |
| Size Frontage | 41 Ft ,1 In |
| Size Irregular | 41.1 X 185 Ft ; 41.1 X 185 X 123.4 X 120.77 |
| Size Total Text | 41.1 X 185 Ft ; 41.1 X 185 X 123.4 X 120.77|under 1/2 Acre |
| Zoning Description | R1-6 |
Rooms
| Level | Type | Length | Width | Dimensions |
|---|---|---|---|---|
| Lower Level | Bedroom | 3.98 m | 4 m | 3.98 m x 4 m |
| Lower Level | Bedroom | 3.92 m | 3.08 m | 3.92 m x 3.08 m |
| Lower Level | Utility Room | 5.52 m | 4.07 m | 5.52 m x 4.07 m |
| Lower Level | Bathroom | 3.28 m | 1.56 m | 3.28 m x 1.56 m |
| Lower Level | Family Room | 8.93 m | 8.34 m | 8.93 m x 8.34 m |
| Main Level | Living Room | 4.55 m | 6.86 m | 4.55 m x 6.86 m |
| Main Level | Dining Room | 4.4 m | 3 m | 4.4 m x 3 m |
| Main Level | Kitchen | 3.19 m | 4.12 m | 3.19 m x 4.12 m |
| Main Level | Primary Bedroom | 4.23 m | 4.36 m | 4.23 m x 4.36 m |
| Main Level | Bathroom | 2.64 m | 2.9 m | 2.64 m x 2.9 m |
| Main Level | Bedroom 2 | 4.22 m | 2.89 m | 4.22 m x 2.89 m |
| Main Level | Bedroom 3 | 3.39 m | 3.49 m | 3.39 m x 3.49 m |
| Main Level | Laundry Room | 2.34 m | 2.05 m | 2.34 m x 2.05 m |
| Main Level | Bathroom | 2.6 m | 1.55 m | 2.6 m x 1.55 m |
https://www.realtor.ca/real-estate/29808838/557-inverness-avenue-london-north-north-p-north-p

The trademarks REALTOR®, REALTORS®, and the REALTOR® logo are controlled by The Canadian Real Estate Association (CREA) and identify real estate professionals who are members of CREA. The trademarks MLS®, Multiple Listing Service® and the associated logos are owned by The Canadian Real Estate Association (CREA) and identify the quality of services provided by real estate professionals who are members of CREA. The trademark DDF® is owned by The Canadian Real Estate Association (CREA) and identifies CREA's Data Distribution Facility (DDF®)
July 06 2026 11:51:10
London and St. Thomas Association of REALTORS®
Royal LePage Triland Realty