
17 St. Andrew Street London North (North N), Ontario N6H 1Z4

$1,600 Monthly
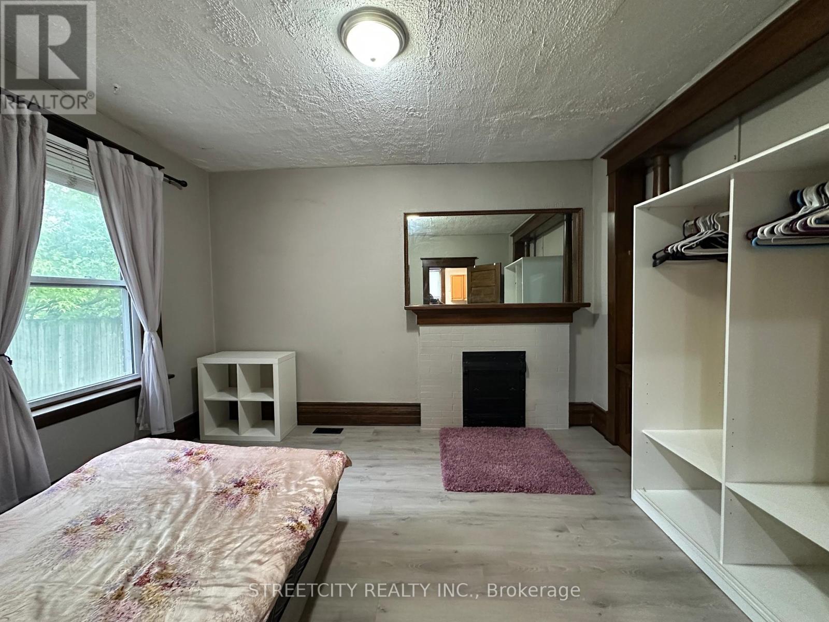
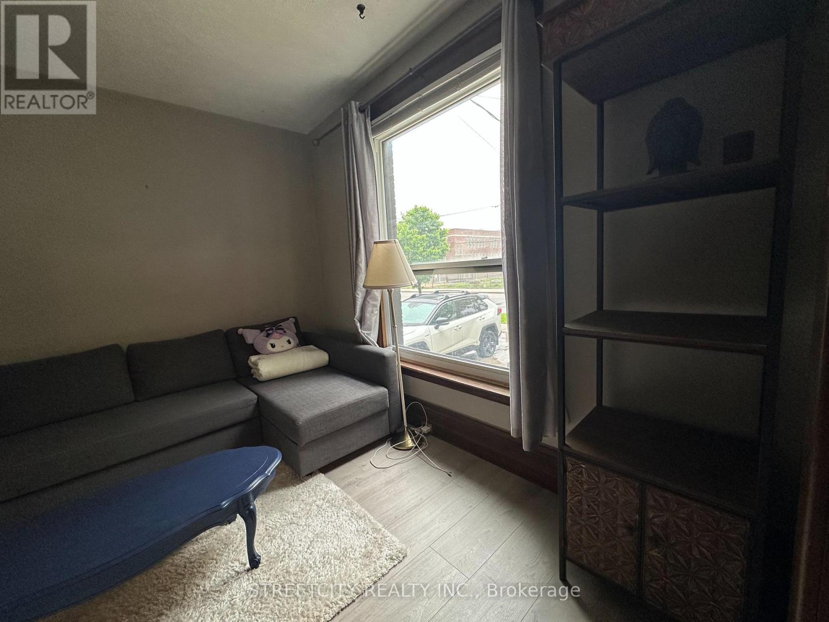
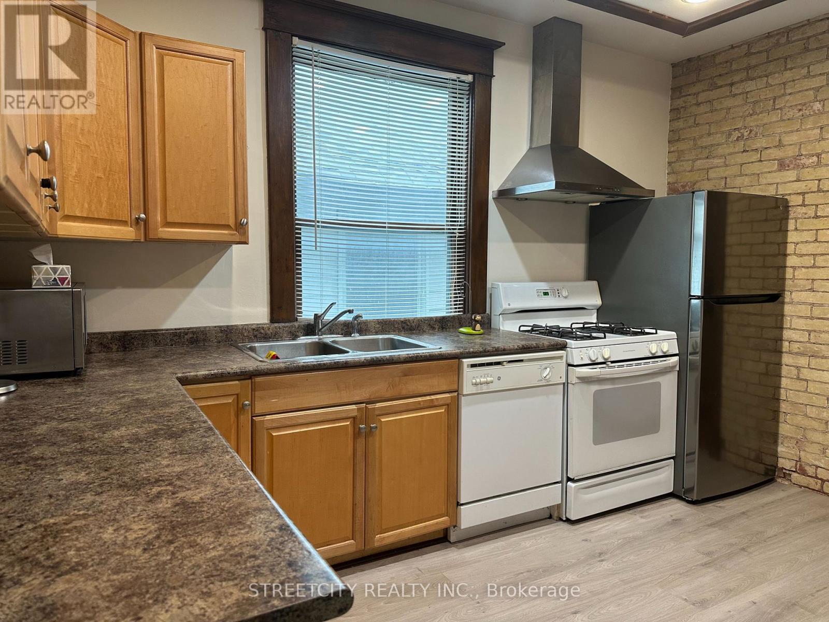
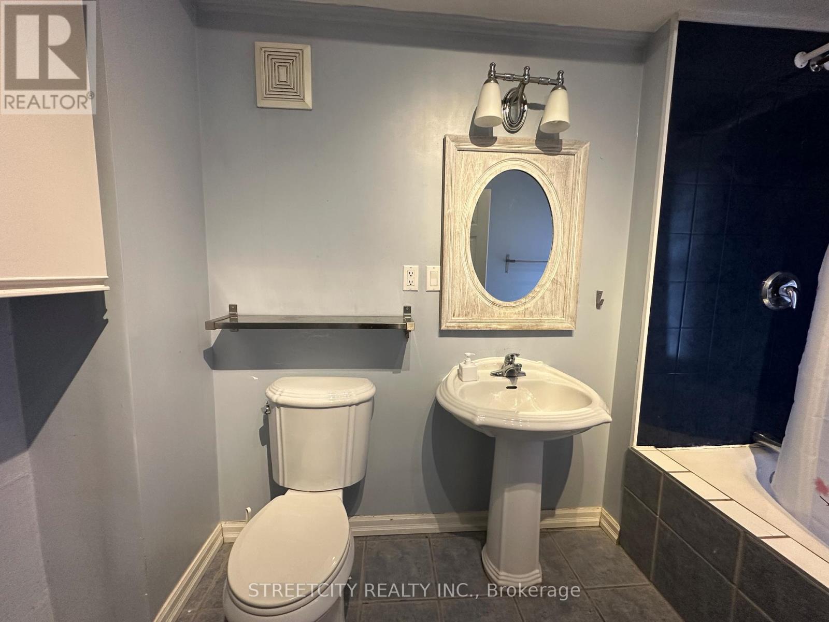
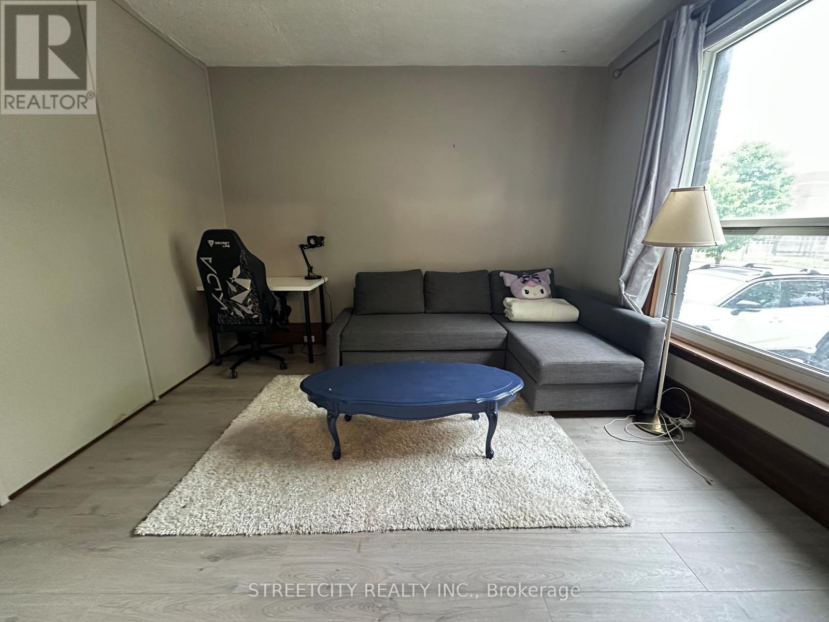
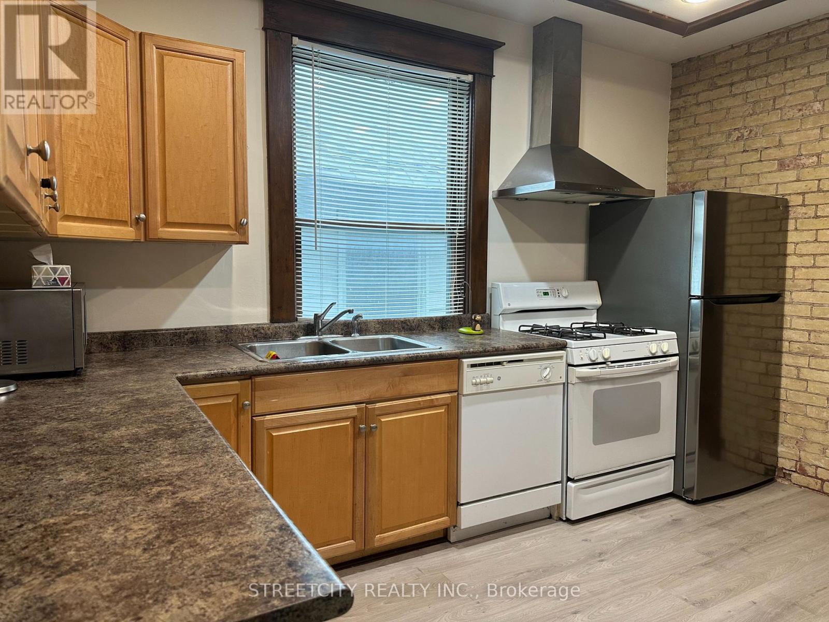
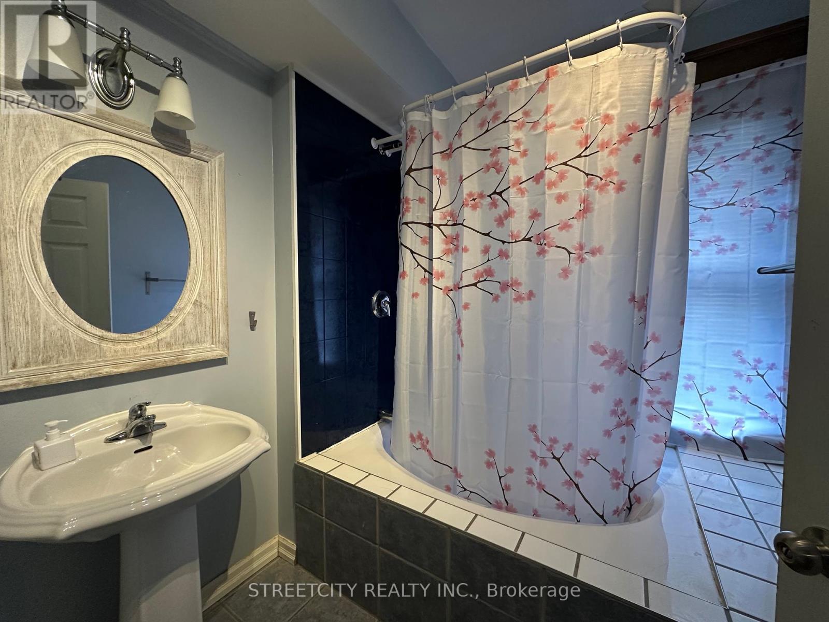
This well-maintained duplex offers an excellent rental opportunity with separate entrances for each unit, providing added privacy and convenience. Each unit is offered at $1,600/month, fully furnished, with all utilities included. The upper-level unit features 2 spacious bedrooms, a bright living room, a full kitchen, a full bathroom, and in-unit laundry. The main-floor unit offers 1 bedroom, a comfortable family room that can easily be converted into a second bedroom, a spacious full kitchen, a full bathroom, and in-unit laundry. The property also includes parking for up to 5 vehicles, making it ideal for families, students, or multiple tenants. Conveniently located close to Downtown London and Western University, with direct bus access to Fanshawe College, this home offers exceptional convenience with easy access to schools, shopping, public transit, and everyday amenities. (id:19173)
Property Details
| MLS® Number | X13177356 |
| Property Type | Single Family |
| Neigbourhood | West London |
| Community Name | North N |
| Features | Carpet Free, In Suite Laundry |
| Parking Space Total | 5 |
Building
| Bathroom Total | 2 |
| Bedrooms Above Ground | 4 |
| Bedrooms Total | 4 |
| Appliances | Dishwasher, Dryer, Microwave, Stove, Washer |
| Basement Development | Finished |
| Basement Type | Full (finished) |
| Construction Style Attachment | Detached |
| Cooling Type | Central Air Conditioning |
| Exterior Finish | Brick |
| Foundation Type | Block |
| Heating Fuel | Natural Gas |
| Heating Type | Forced Air |
| Stories Total | 2 |
| Size Interior | 700 - 1100 Sqft |
| Type | House |
| Utility Water | Municipal Water |
Parking
| No Garage |
Land
| Acreage | No |
| Sewer | Sanitary Sewer |
Rooms
| Level | Type | Length | Width | Dimensions |
|---|---|---|---|---|
| Second Level | Kitchen | 2.77 m | 3.42 m | 2.77 m x 3.42 m |
| Second Level | Bedroom 3 | 2.7 m | 3.9 m | 2.7 m x 3.9 m |
| Second Level | Bedroom 4 | 2.9 m | 3.2 m | 2.9 m x 3.2 m |
| Second Level | Living Room | 2.76 m | 3.2 m | 2.76 m x 3.2 m |
| Main Level | Kitchen | 3.2 m | 4 m | 3.2 m x 4 m |
| Main Level | Bedroom | 3.4 m | 3.65 m | 3.4 m x 3.65 m |
| Main Level | Bedroom 2 | 3.4 m | 4.22 m | 3.4 m x 4.22 m |
https://www.realtor.ca/real-estate/29808520/17-st-andrew-street-london-north-north-n-north-n

The trademarks REALTOR®, REALTORS®, and the REALTOR® logo are controlled by The Canadian Real Estate Association (CREA) and identify real estate professionals who are members of CREA. The trademarks MLS®, Multiple Listing Service® and the associated logos are owned by The Canadian Real Estate Association (CREA) and identify the quality of services provided by real estate professionals who are members of CREA. The trademark DDF® is owned by The Canadian Real Estate Association (CREA) and identifies CREA's Data Distribution Facility (DDF®)
May 26 2026 09:22:16
London and St. Thomas Association of REALTORS®
Streetcity Realty Inc.