
28 Centre Street Lambton Shores (Grand Bend), Ontario N0M 1T0

$799,900
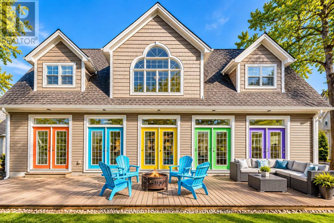
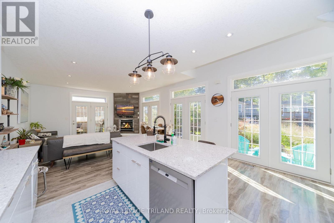
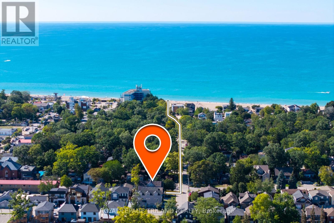
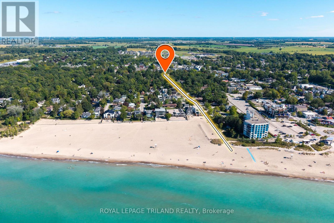
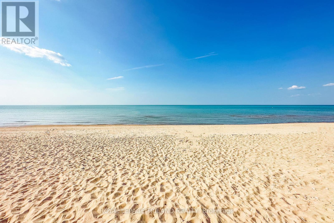
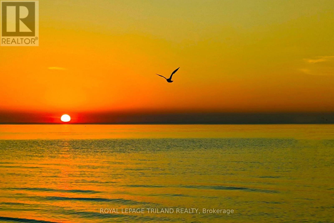
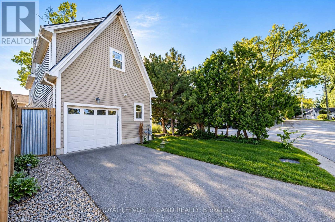
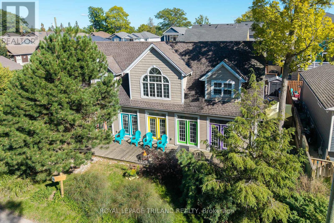
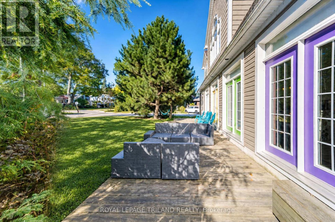
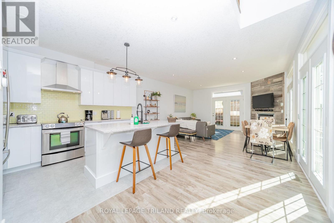
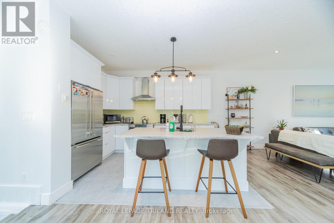
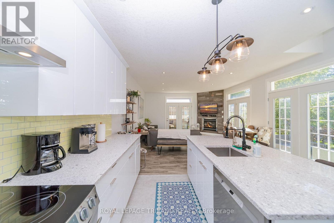
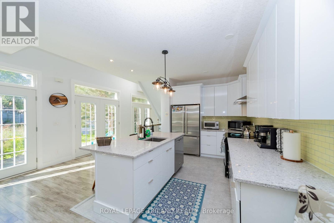
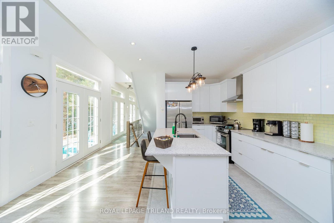
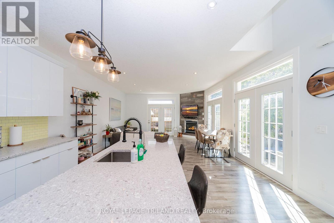
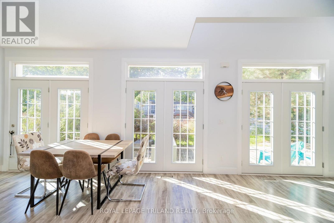
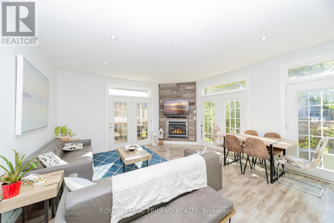
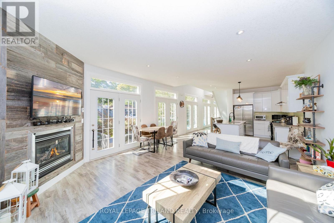
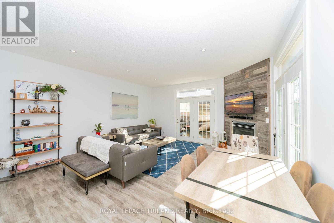
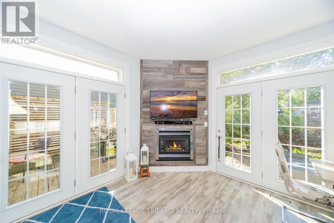
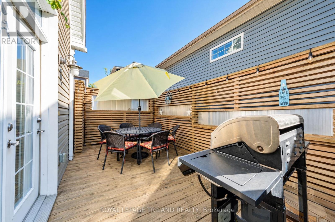
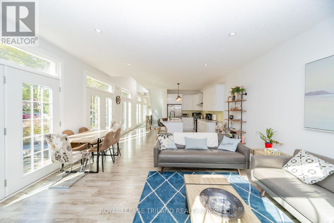
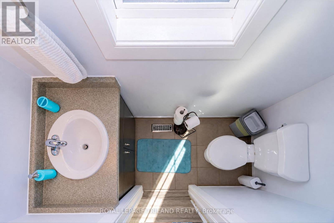
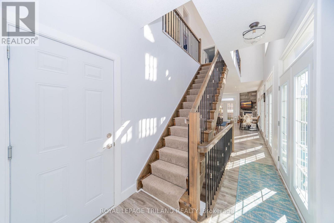
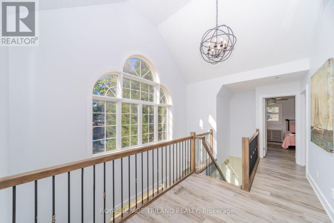
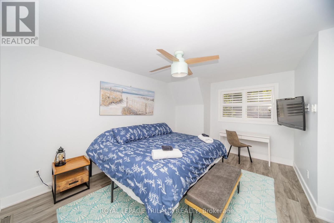
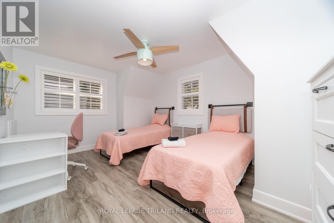
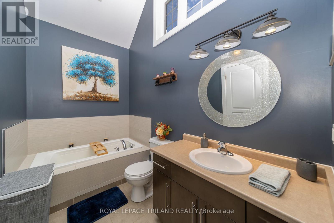
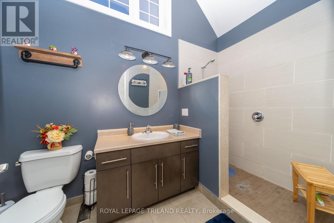
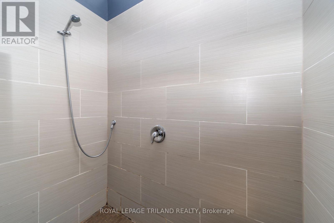
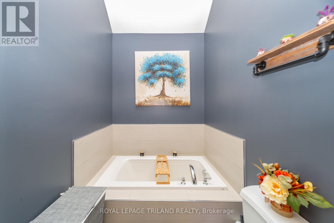
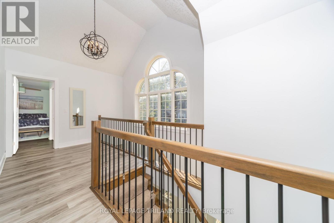
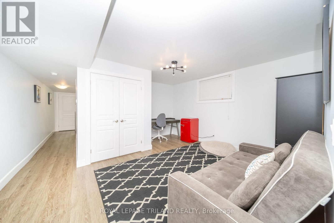
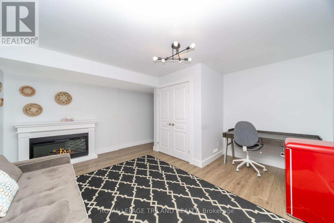
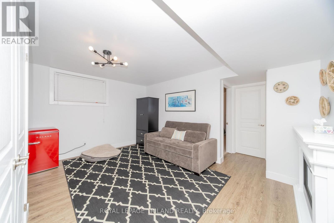
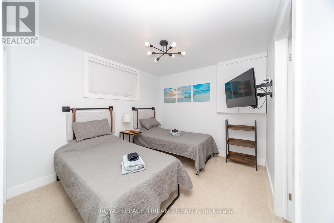
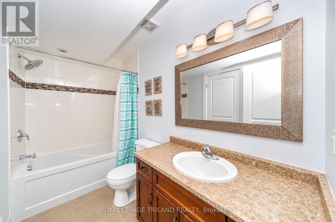
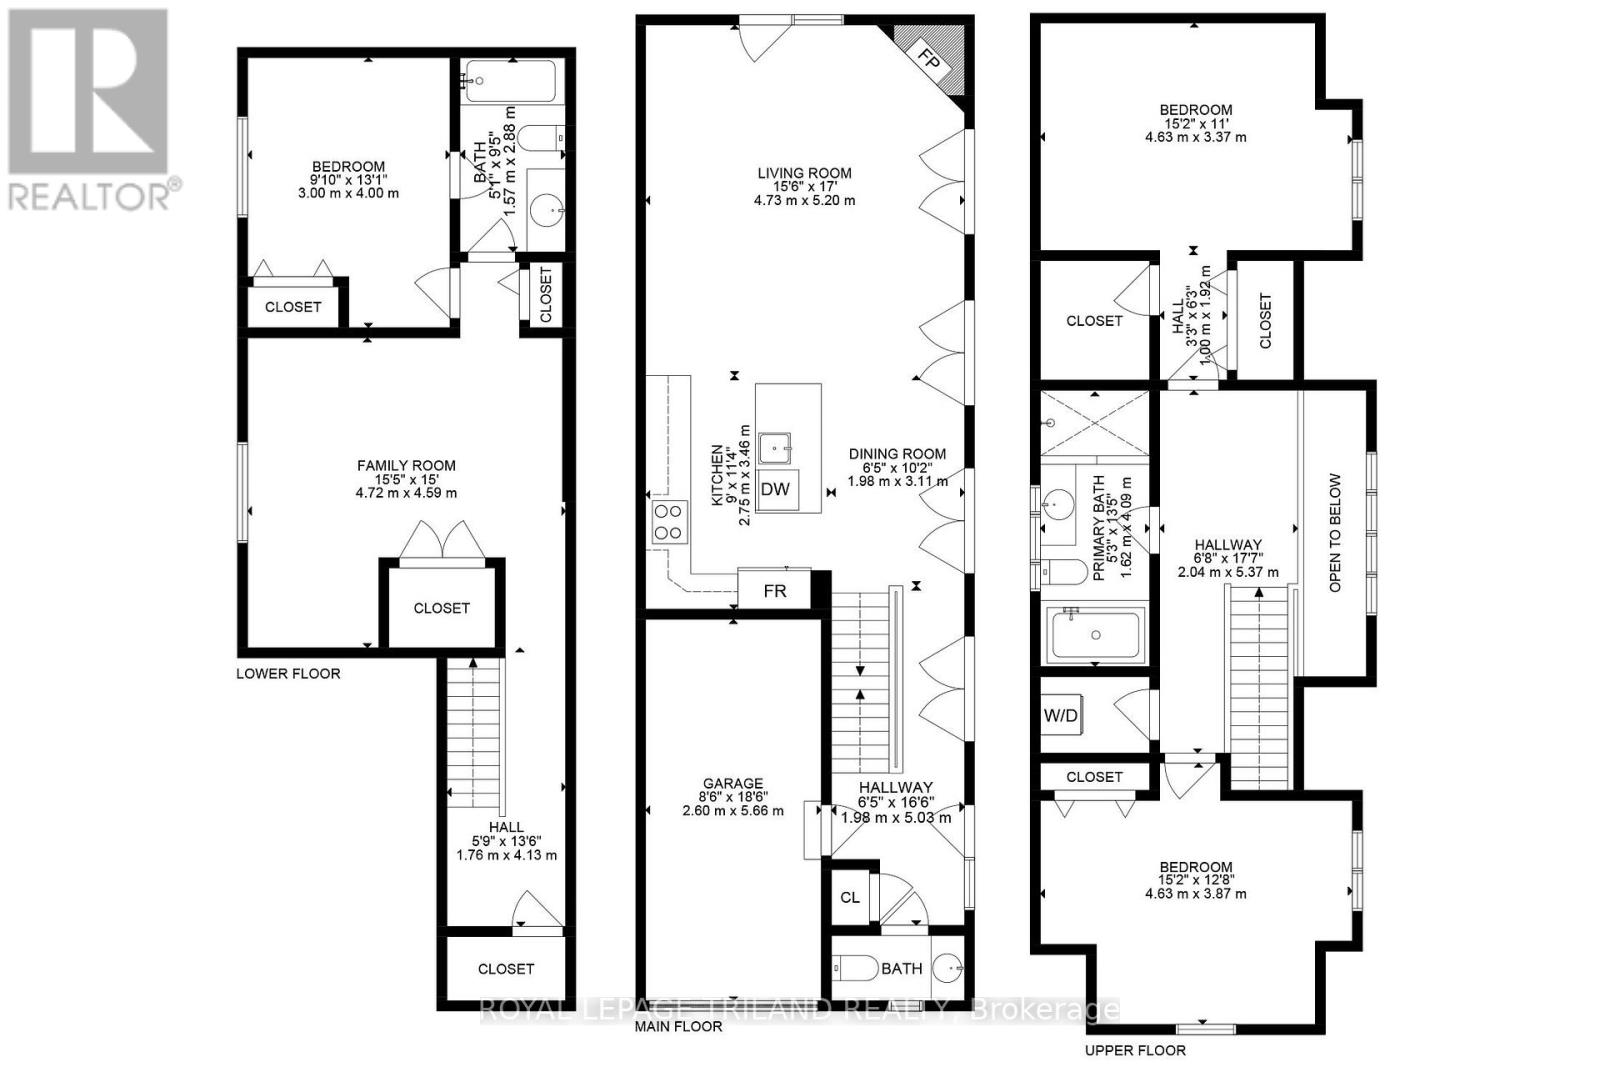
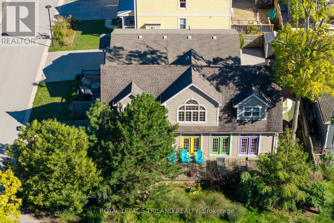
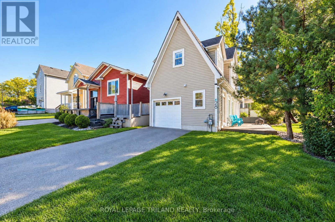
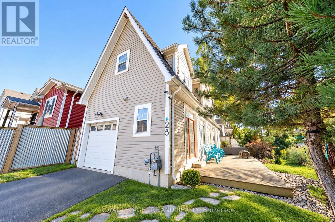
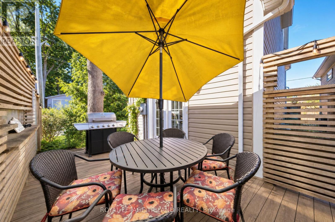
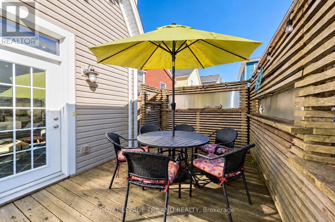
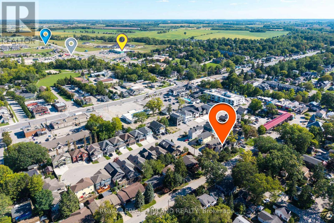
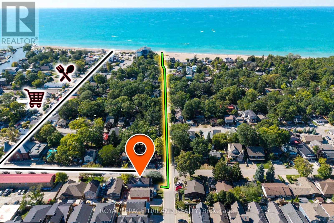
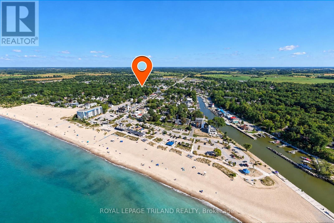
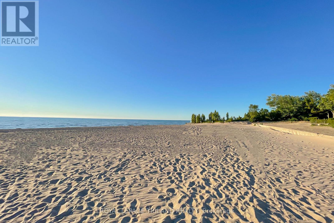
GRAND BEND VILLAGE CAPE COD STUNNER JUST 0380 METRES FROM MAIN BEACH | TURNKEY, MODERN, & PRIME FOR AIRBNB OR YEAR-ROUND LIVING! Welcome to this rare younger Village home, a beautifully finished Cape Cod-style 3-bed, 3-bath home offering carefree living you simply don't get w/ most properties in this historic lakeside neighbourhood. At just over a decade old & professionally completed on all 3 levels, this standout property delivers modern comfort, beach-town character, & unbeatable walkability. Set in the heart of Grand Bend's vibrant Village district, you're only 380 mtrs/ a 4-minute stroll from Grand Bend's world-famous Main Beach, consistently celebrated for its soft sand, warm water, & electric atmosphere. Wake up & wander down for sunrise swims, spend afternoons on the boardwalk, & enjoy evenings walking home from ice cream shops, patios, Tim Horton's, GB Gym, & live music. This is the true Grand Bend lifestyle, park the car & forget it. Inside, the main floor impresses w/ a dramatic great room featuring soaring two-storey windows & a striking gas fireplace, all overlooked by a charming upper-level catwalk. The custom updated 2019 kitchen & bright dining area make entertaining effortless. Downstairs, the professionally finished 2017 lower level adds a sunny bedroom w/ cheater ensuite w/ tile surround drop-in tub plus a cozy rec room/games zone, ideal for guests or AirBnB turnover. Upstairs, 2 spacious bedrooms & a spa-inspired 4-piece bath w/ soaker tub & HUGE walk-in tile shower create a peaceful retreat. Smart home touches, including a smart thermostat, add convenience, while outdoor living shines w/ a 16' x 10' 2016 cedar deck featuring corrugated metal privacy fencing & a sprawling 400 sq. ft. front deck perfect for summer nights under the stars. The super handy single-car garage w/ inside entry completes the package. Experience low-maintenance living as a 4 season home or rental income machine. Beachside living meets modern comfort. 10+ at this price! (id:19173)
Property Details
| MLS® Number | X13841890 |
| Property Type | Single Family |
| Community Name | Grand Bend |
| Amenities Near By | Beach, Schools, Park, Place Of Worship |
| Equipment Type | None |
| Features | Lighting |
| Parking Space Total | 3 |
| Rental Equipment Type | None |
| Structure | Deck, Porch |
Building
| Bathroom Total | 3 |
| Bedrooms Above Ground | 2 |
| Bedrooms Below Ground | 1 |
| Bedrooms Total | 3 |
| Amenities | Fireplace(s) |
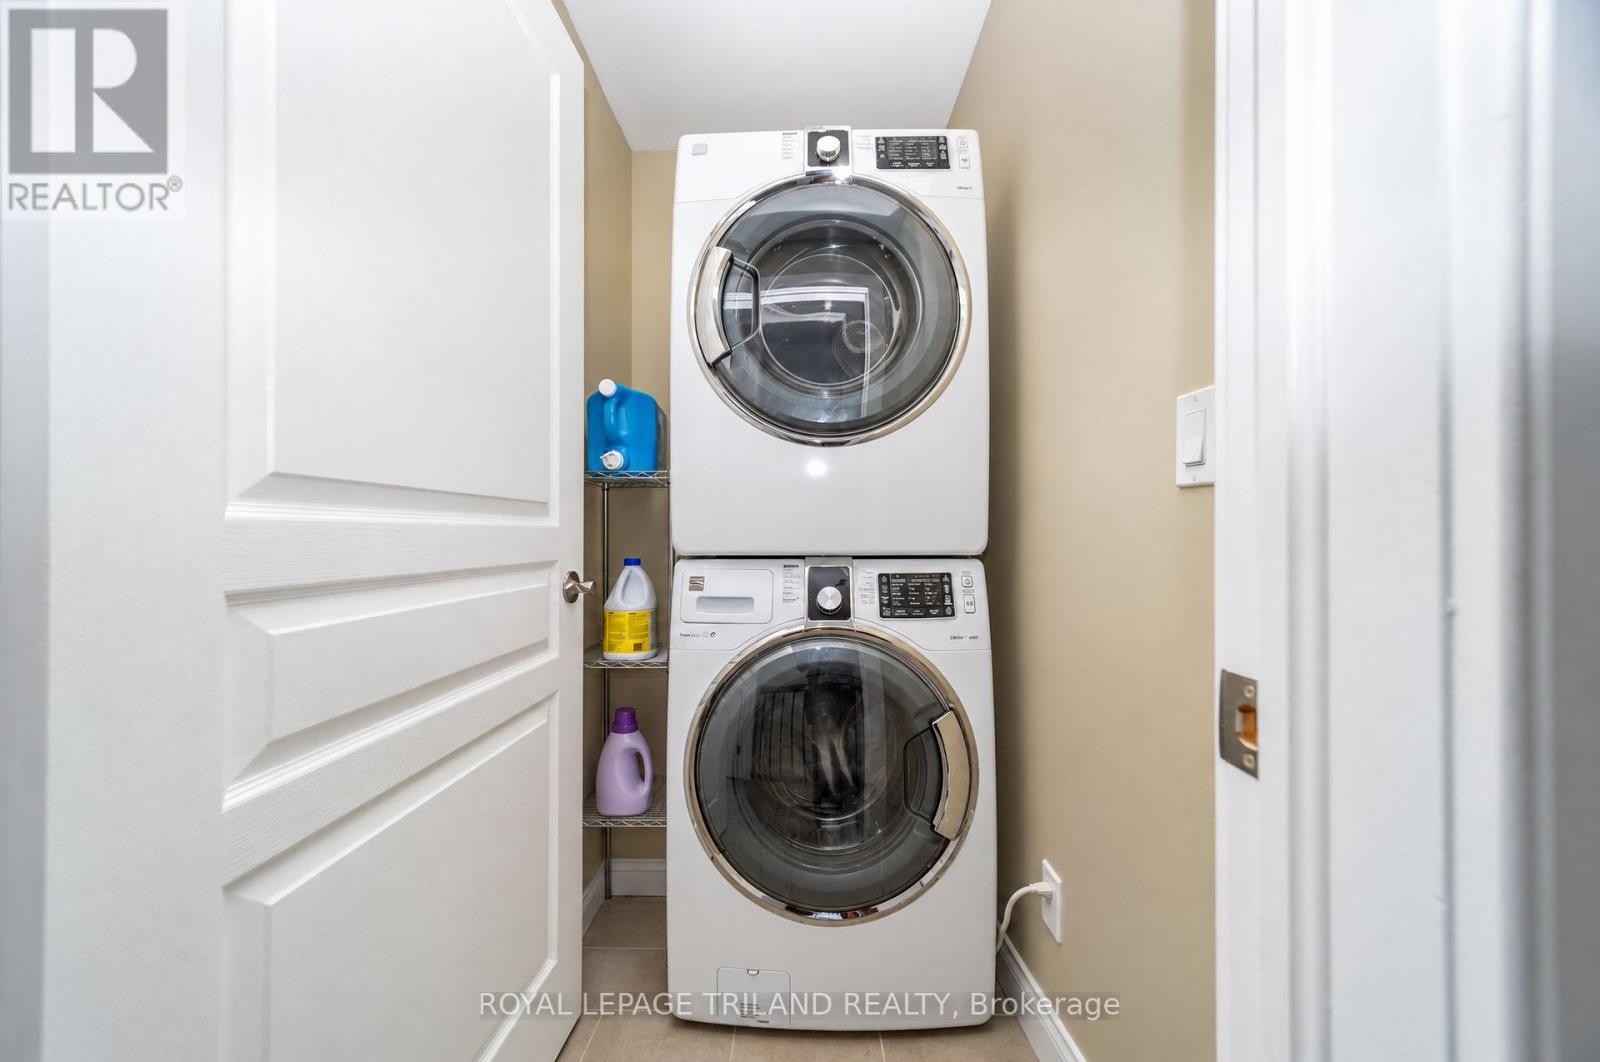
| Appliances | Central Vacuum, Water Heater, Garage Door Opener Remote(s), Dishwasher, Dryer, Microwave, Gas Stove(s), Washer, Window Coverings, Refrigerator |
| Basement Development | Finished |
| Basement Type | Full (finished) |
| Construction Style Attachment | Detached |
| Cooling Type | Central Air Conditioning |
| Exterior Finish | Vinyl Siding |
| Fire Protection | Smoke Detectors |
| Fireplace Present | Yes |
| Fireplace Total | 2 |
| Fireplace Type | Insert |
| Foundation Type | Concrete |
| Half Bath Total | 1 |
| Heating Fuel | Natural Gas |
| Heating Type | Forced Air |
| Stories Total | 2 |
| Size Interior | 1100 - 1500 Sqft |
| Type | House |
| Utility Water | Municipal Water |
Parking
| Attached Garage | |
| Garage | |
| Inside Entry |
Land
| Acreage | No |
| Fence Type | Partially Fenced |
| Land Amenities | Beach, Schools, Park, Place Of Worship |
| Landscape Features | Landscaped |
| Sewer | Sanitary Sewer |
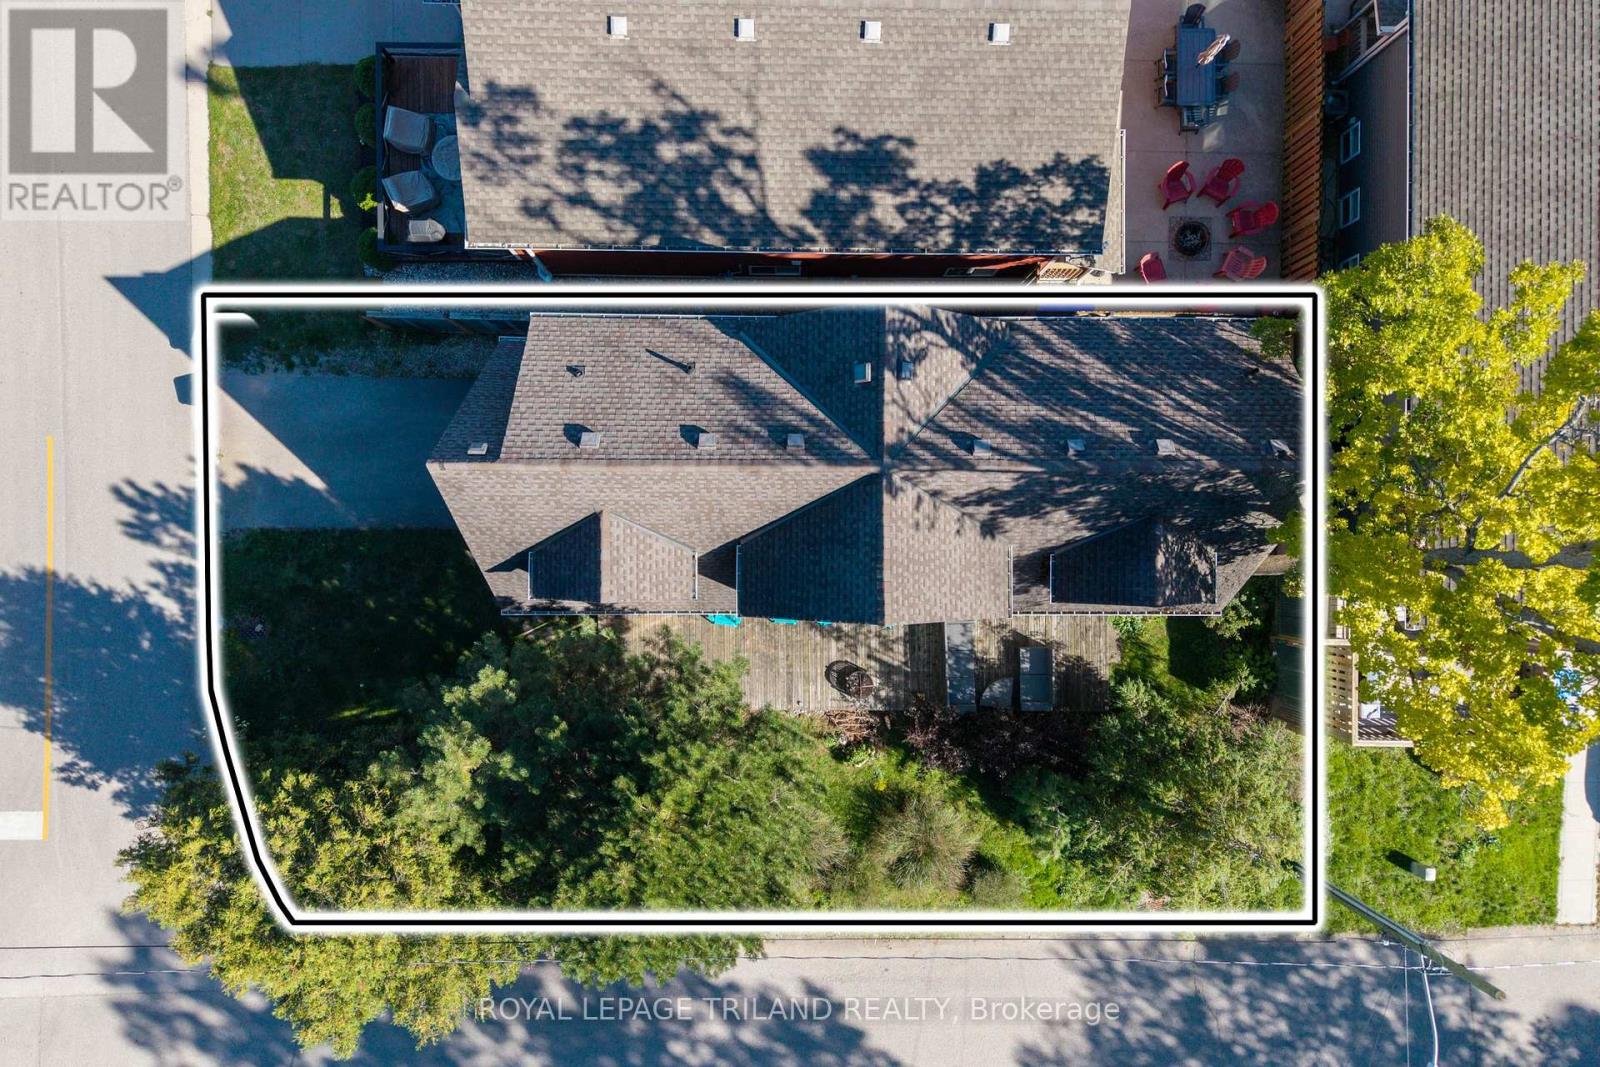
| Size Depth | 80 Ft |
| Size Frontage | 41 Ft |
| Size Irregular | 41 X 80 Ft |
| Size Total Text | 41 X 80 Ft |
| Surface Water | River/stream |
| Zoning Description | Lambton Shores R4 Zoning |
Rooms
| Level | Type | Length | Width | Dimensions |
|---|---|---|---|---|
| Second Level | Bedroom | 4.57 m | 4.04 m | 4.57 m x 4.04 m |
| Second Level | Primary Bedroom | 4.67 m | 5.23 m | 4.67 m x 5.23 m |
| Second Level | Bathroom | 1.62 m | 4.09 m | 1.62 m x 4.09 m |
| Lower Level | Bathroom | 1.57 m | 2.88 m | 1.57 m x 2.88 m |
| Lower Level | Bedroom | 2.97 m | 4.01 m | 2.97 m x 4.01 m |
| Lower Level | Recreational, Games Room | 4.65 m | 4.47 m | 4.65 m x 4.47 m |
| Lower Level | Utility Room | 1.57 m | 1.12 m | 1.57 m x 1.12 m |
| Main Level | Dining Room | 2.13 m | 3.17 m | 2.13 m x 3.17 m |
| Main Level | Kitchen | 2.62 m | 3.68 m | 2.62 m x 3.68 m |
| Main Level | Living Room | 4.75 m | 5.28 m | 4.75 m x 5.28 m |
| Main Level | Bathroom | 1.2 m | 1.6 m | 1.2 m x 1.6 m |
Utilities
| Cable | Installed |
| Electricity | Installed |
| Sewer | Installed |
https://www.realtor.ca/real-estate/30343178/28-centre-street-lambton-shores-grand-bend-grand-bend

The trademarks REALTOR®, REALTORS®, and the REALTOR® logo are controlled by The Canadian Real Estate Association (CREA) and identify real estate professionals who are members of CREA. The trademarks MLS®, Multiple Listing Service® and the associated logos are owned by The Canadian Real Estate Association (CREA) and identify the quality of services provided by real estate professionals who are members of CREA. The trademark DDF® is owned by The Canadian Real Estate Association (CREA) and identifies CREA's Data Distribution Facility (DDF®)
September 30 2026 12:51:17
London and St. Thomas Association of REALTORS®
Royal LePage Triland Realty