
603 North Leaksdale Circle London South (South U), Ontario N6M 1K2

$2,800 Monthly
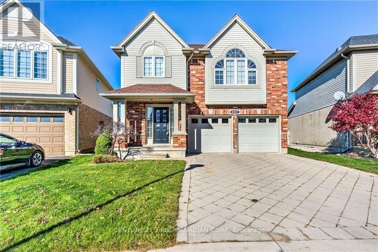
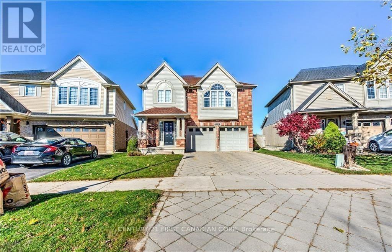
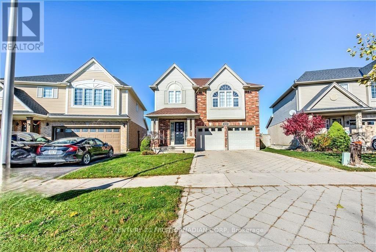
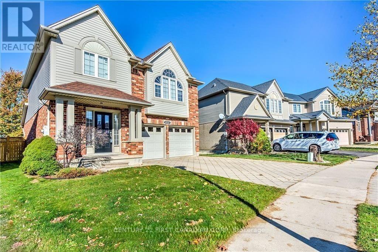
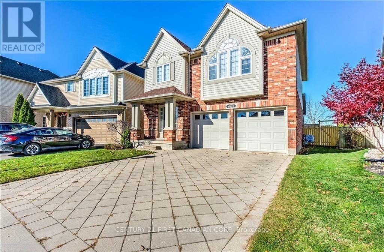
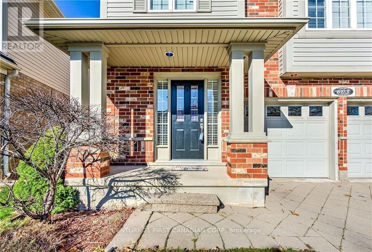
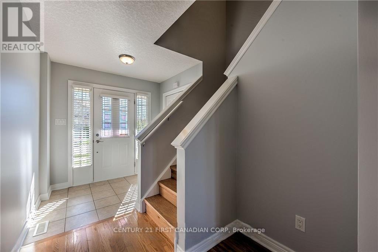
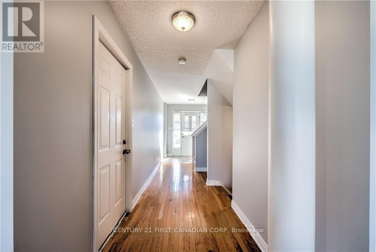
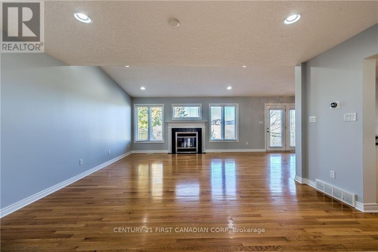
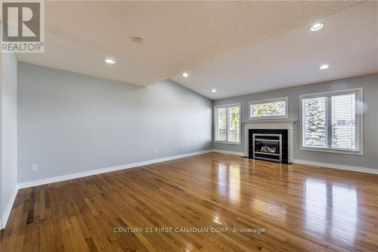
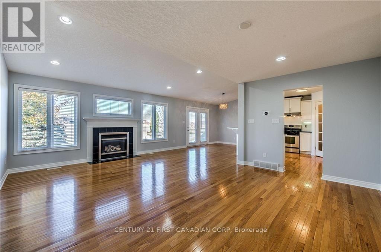
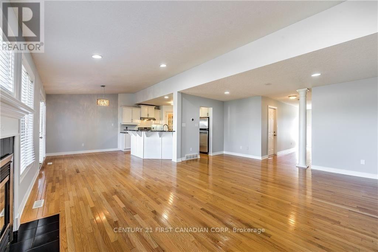
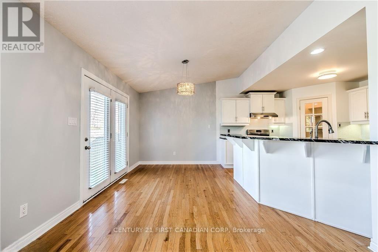
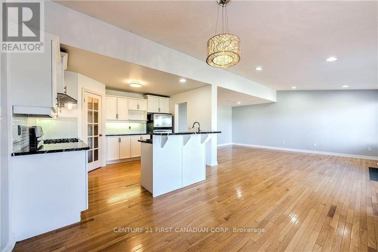
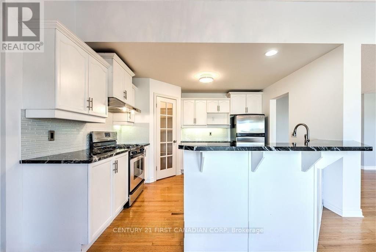
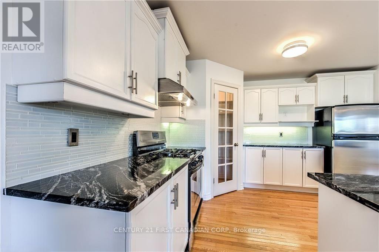
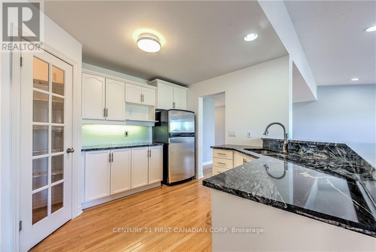
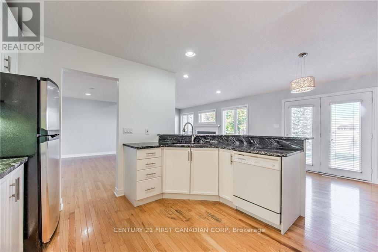
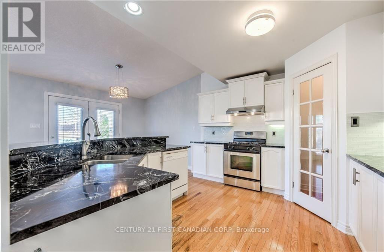
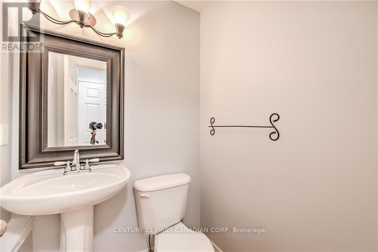
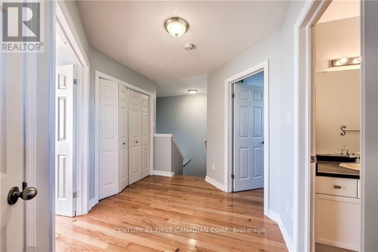
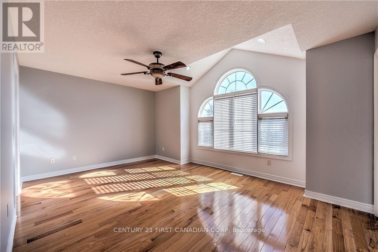
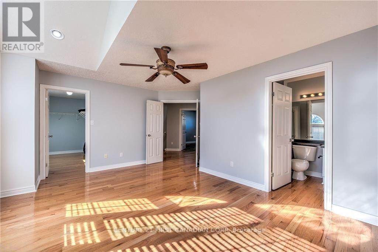
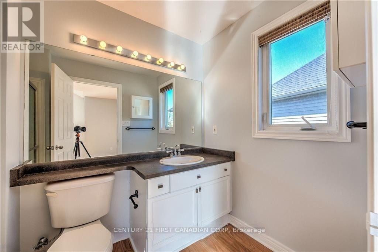
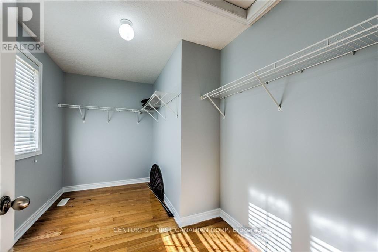
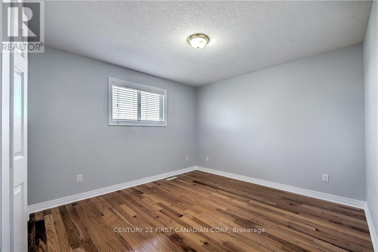
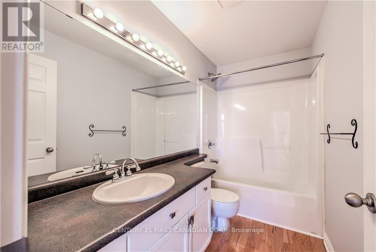
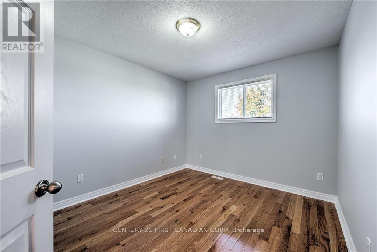
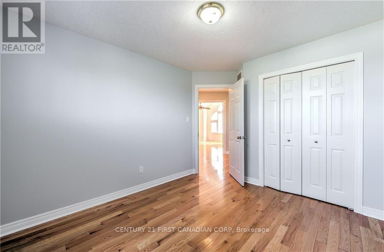
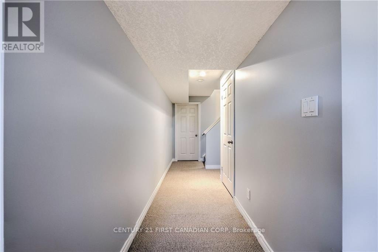
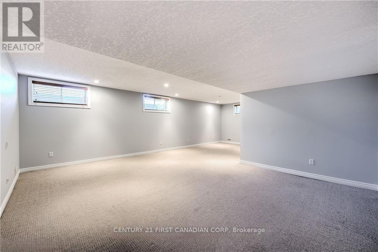
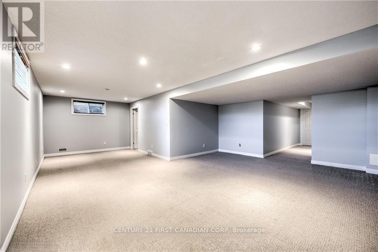
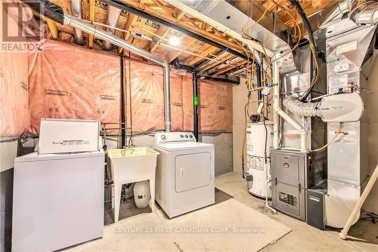
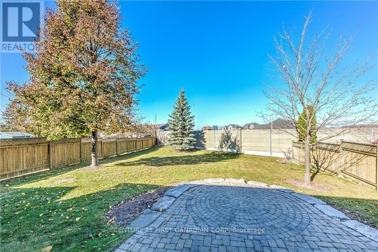
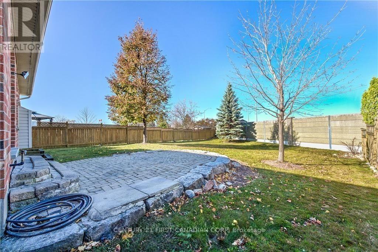
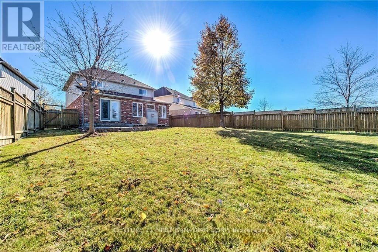
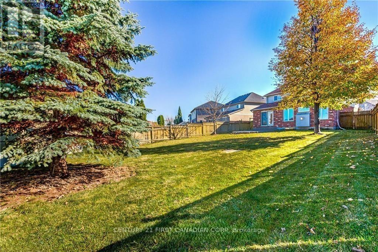
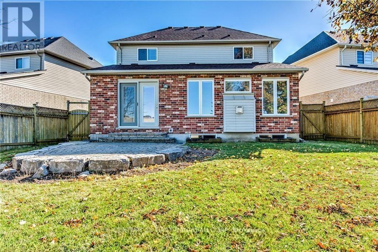
Welcome to this beautifully maintained home in the highly sought-after Summerside community. Fully finished from top to bottom, this spacious residence offers 3 bedrooms, 2.5 bathrooms, a finished basement, and a double-car garage, all situated on a premium-sized lot with an impressive backyard. Freshly painted throughout, the home features hardwood flooring on the main and upper levels, soaring vaulted ceilings in the living room, and a cozy gas fireplace that creates a warm and inviting atmosphere. The bright, open-concept kitchen is equipped with granite countertops, a stylish backsplash, gas stove, refrigerator, dishwasher, a generous pantry, and ample workspace for everyday living and entertaining. Upstairs, the spacious primary suite offers a walk-in closet and private 3-piece ensuite, while two additional bedrooms provide comfortable accommodations for family or guests. The finished basement adds valuable living space with a large recreation room featuring pot lights and plush carpeting, perfect for a media room, home gym, playroom, or home office. Step outside to enjoy the expansive, fully fenced backyard complete with a beautiful paver stone patio and mature trees, offering the perfect setting for outdoor entertaining and relaxation. Conveniently located close to schools, parks, shopping, restaurants, and major amenities, this home delivers exceptional comfort and lifestyle in one of London's most desirable neighbourhoods. Tenant is responsible for all utilities, snow removal, and lawn maintenance. Pets will be considered; however, any approved pet must be 30 lbs or less. Rental application, proof of income, credit report, references, and first and last month's rent are required. (id:19173)
Property Details
| MLS® Number | X14155968 |
| Property Type | Single Family |
| Community Name | South U |
| Features | Sump Pump |
| Parking Space Total | 4 |
Building
| Bathroom Total | 3 |
| Bedrooms Above Ground | 3 |
| Bedrooms Total | 3 |
| Appliances | Range, Blinds, Dishwasher, Dryer, Garage Door Opener, Gas Stove(s), Washer, Window Coverings, Refrigerator |
| Basement Development | Finished |
| Basement Type | Full (finished) |
| Construction Style Attachment | Detached |
| Cooling Type | Central Air Conditioning |
| Exterior Finish | Brick, Vinyl Siding |
| Fire Protection | Smoke Detectors |
| Fireplace Present | Yes |
| Foundation Type | Poured Concrete |
| Half Bath Total | 1 |
| Heating Fuel | Natural Gas |
| Heating Type | Forced Air |
| Stories Total | 2 |
| Size Interior | 1500 - 2000 Sqft |
| Type | House |
| Utility Water | Municipal Water |
Parking
| Attached Garage | |
| Garage |
Land
| Acreage | No |
| Sewer | Septic System |
| Size Frontage | 34 Ft ,3 In |
| Size Irregular | 34.3 Ft |
| Size Total Text | 34.3 Ft |
Rooms
| Level | Type | Length | Width | Dimensions |
|---|---|---|---|---|
| Second Level | Bedroom | 3.35 m | 3.35 m | 3.35 m x 3.35 m |
| Second Level | Bedroom 2 | 3.35 m | 3.05 m | 3.35 m x 3.05 m |
| Second Level | Bathroom | 1.52 m | 3 m | 1.52 m x 3 m |
| Basement | Great Room | 4.88 m | 6.1 m | 4.88 m x 6.1 m |
| Main Level | Living Room | 6.17 m | 4.72 m | 6.17 m x 4.72 m |
| Main Level | Dining Room | 2.74 m | 3.76 m | 2.74 m x 3.76 m |
| Main Level | Kitchen | 3.43 m | 3.76 m | 3.43 m x 3.76 m |
| Main Level | Primary Bedroom | 5.03 m | 3.35 m | 5.03 m x 3.35 m |
https://www.realtor.ca/real-estate/30486757/603-north-leaksdale-circle-london-south-south-u-south-u

The trademarks REALTOR®, REALTORS®, and the REALTOR® logo are controlled by The Canadian Real Estate Association (CREA) and identify real estate professionals who are members of CREA. The trademarks MLS®, Multiple Listing Service® and the associated logos are owned by The Canadian Real Estate Association (CREA) and identify the quality of services provided by real estate professionals who are members of CREA. The trademark DDF® is owned by The Canadian Real Estate Association (CREA) and identifies CREA's Data Distribution Facility (DDF®)
November 06 2026 02:30:59
London and St. Thomas Association of REALTORS®
Century 21 First Canadian Corp