
43 Cumberland Crescent London North (North G), Ontario N5X 1B7

$698,000
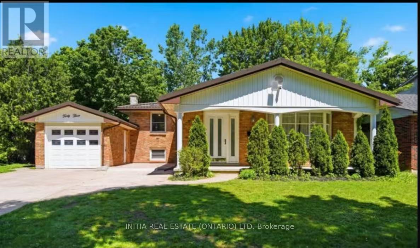
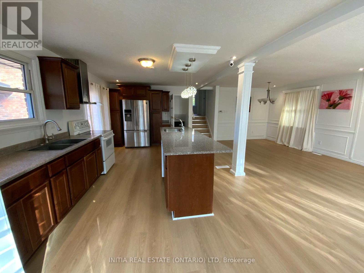
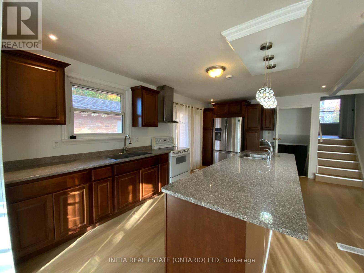
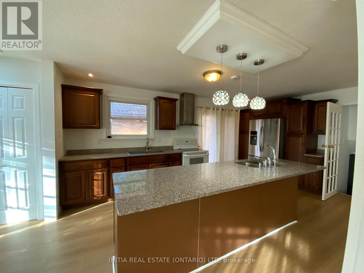
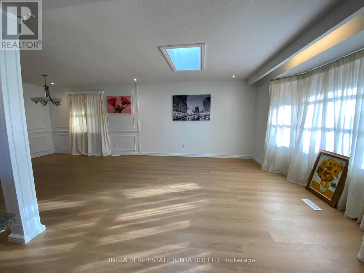
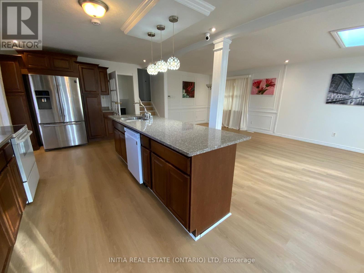
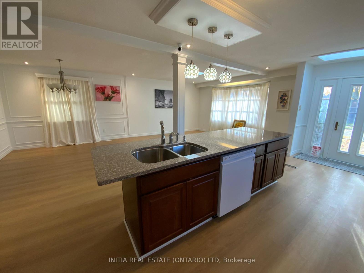
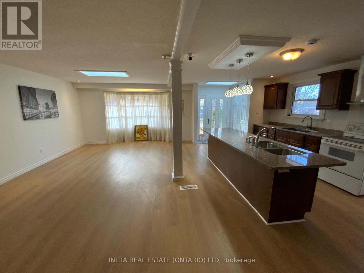
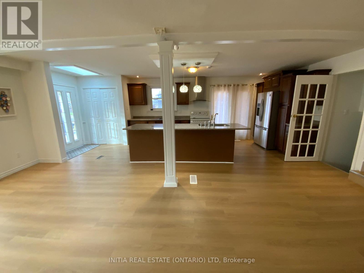
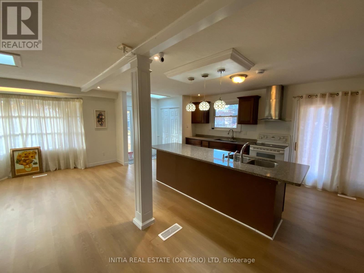
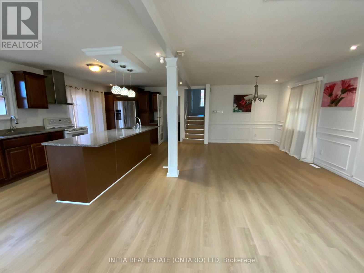
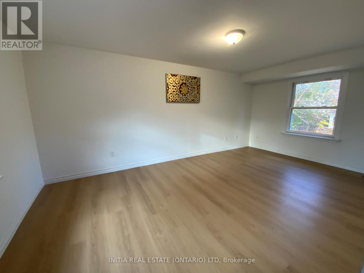
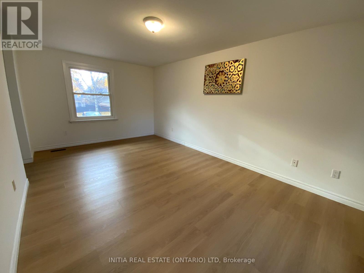
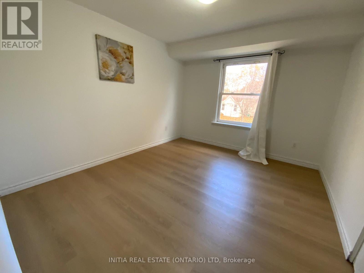
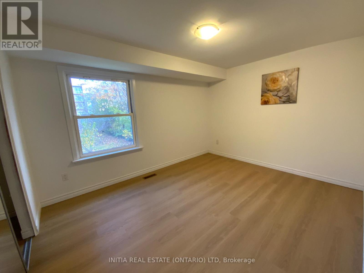
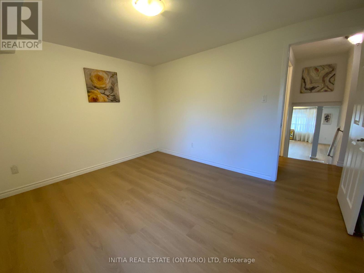
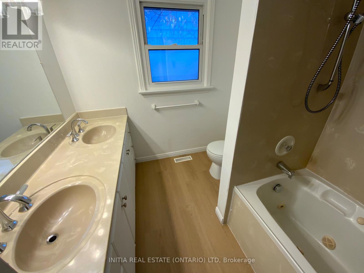
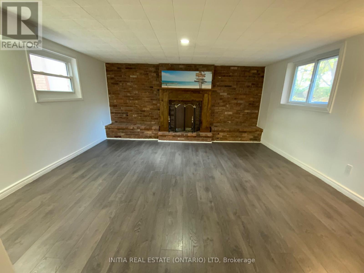
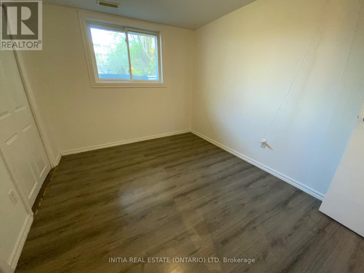
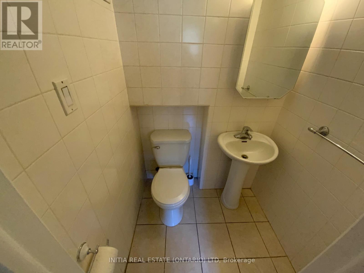
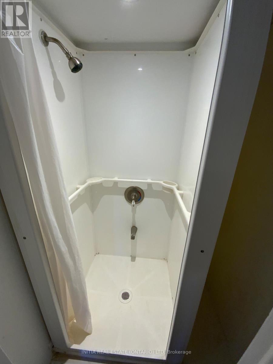
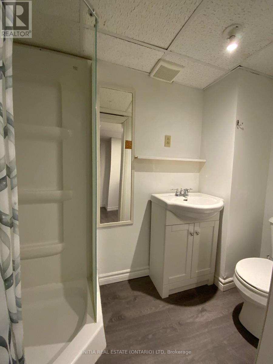
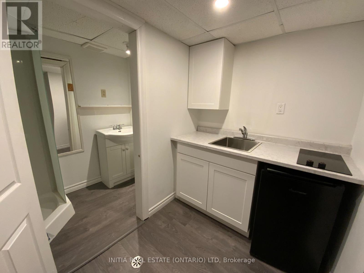
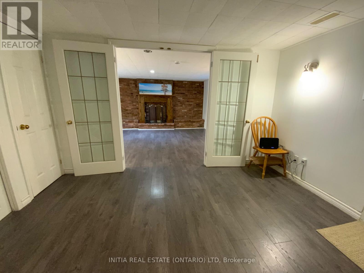
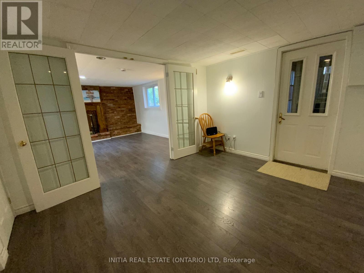
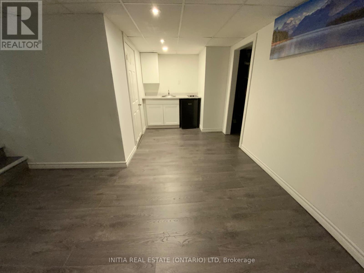
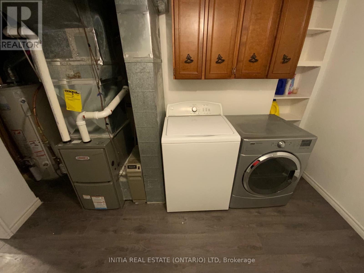
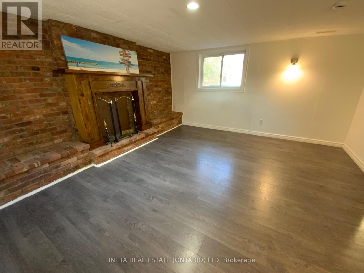
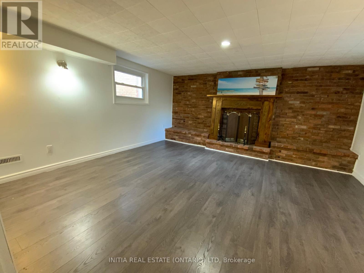
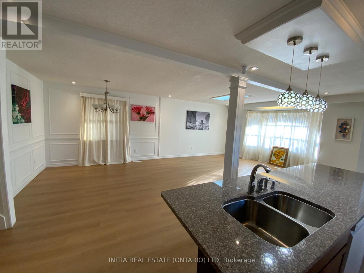
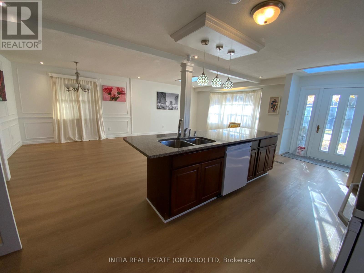
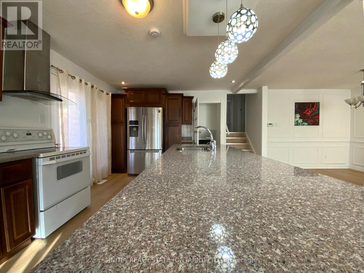
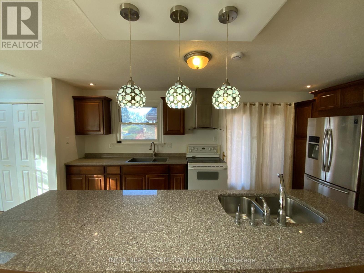
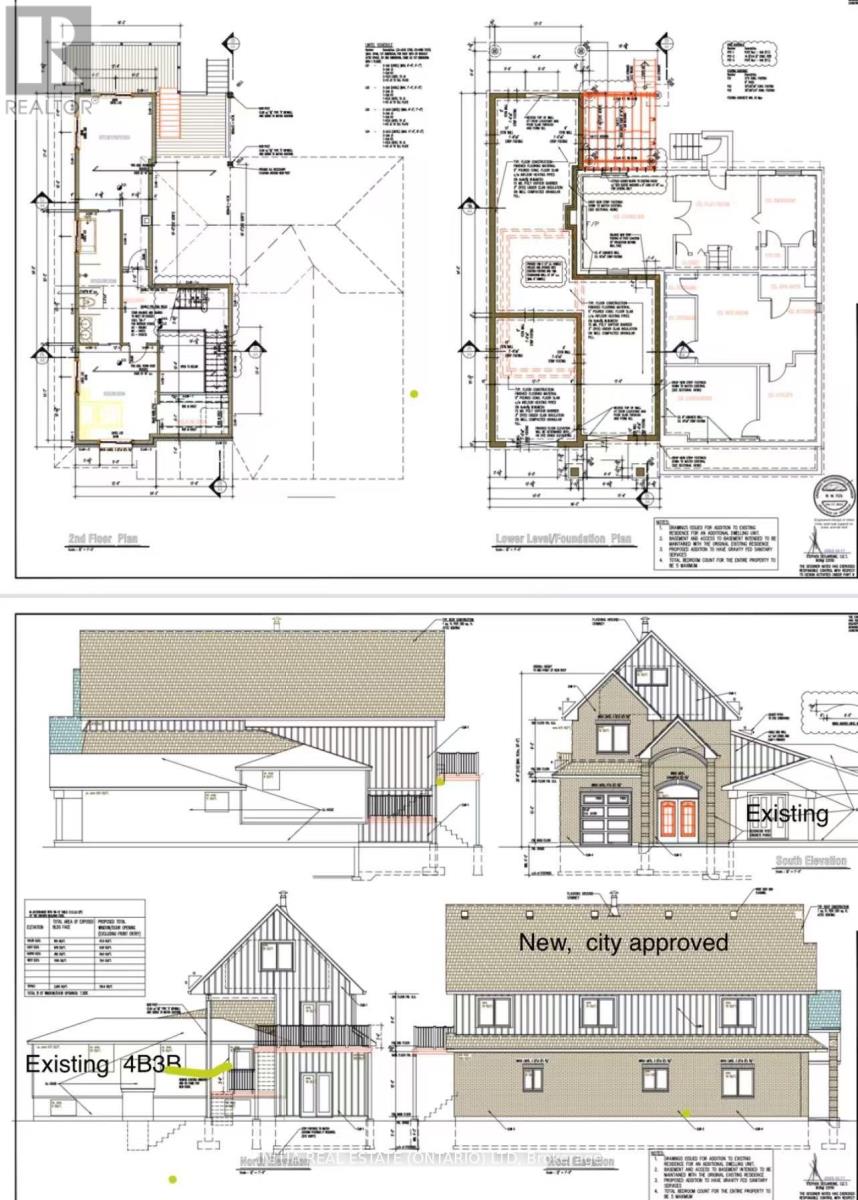
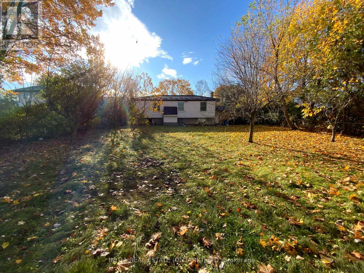
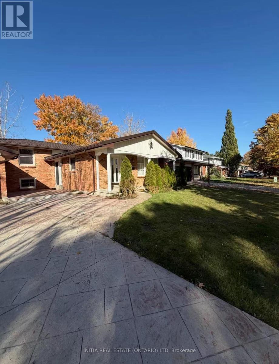
North London Great Location back-split 4 Level house, features 4 bedrooms, 3 bathrooms, 7 parking places, in quiet Stoneybrook neighbourhood. The house is all-brick home, has oversize fully fenced backyard, and just updated with new painting, new flooring, new furnace, and lifetime metal roofing. There are two skylights providing great natural light. Walkout access from lower level to the backyard. The basement has the second kitchen, and 3-piece bathroom. There are two egress windows provide choice for rental. Near Bus stop to Western University, Fanshawe college and Masonville Mall. The property included a city-approved building permits with plans of additional 2,453 sqft of living space. The seller spent around $20,000 for drawings, permits, and fees. Welcome make appointment for showing! (id:19173)
Open House
This property has open houses!
2:00 pm
Ends at:4:00 pm
Property Details
| MLS® Number | X14161720 |
| Property Type | Single Family |
| Community Name | North G |
| Parking Space Total | 7 |
Building
| Bathroom Total | 3 |
| Bedrooms Above Ground | 3 |
| Bedrooms Below Ground | 2 |
| Bedrooms Total | 5 |
| Amenities | Fireplace(s) |
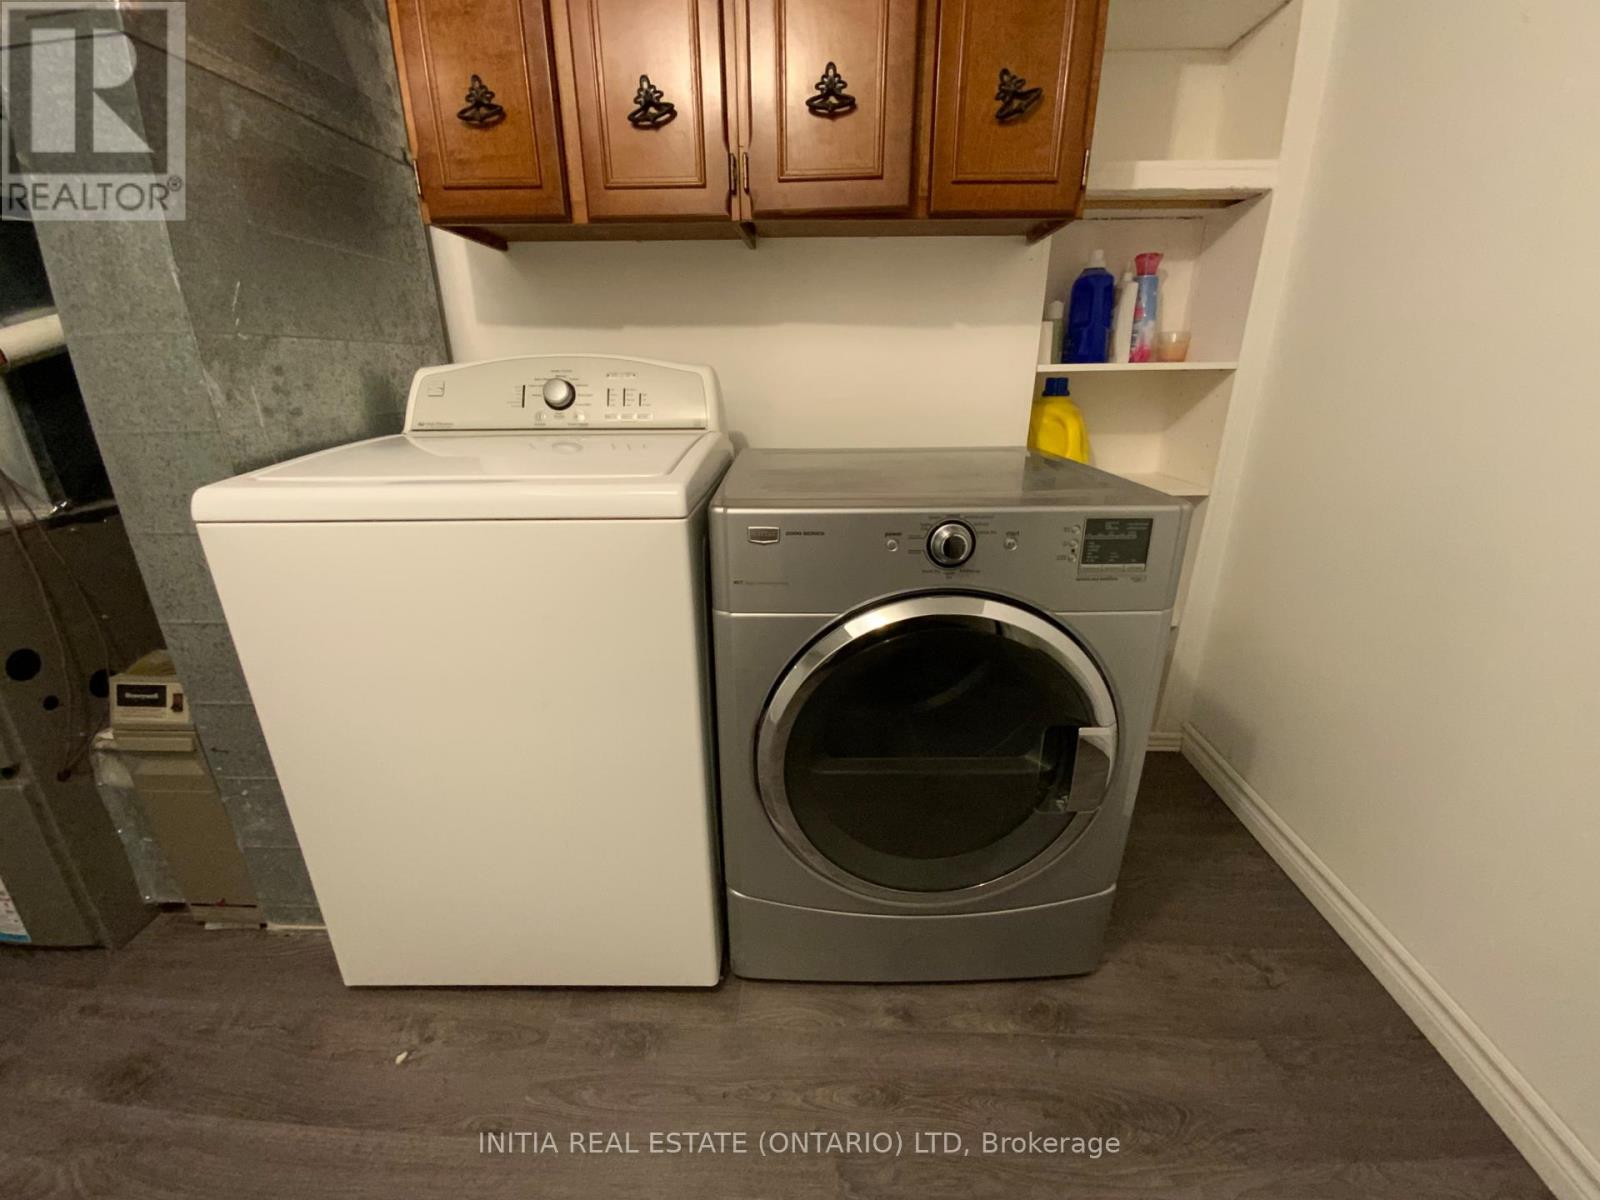
| Appliances | Water Heater, Dishwasher, Dryer, Stove, Washer, Refrigerator |
| Basement Development | Finished |
| Basement Type | N/a (finished) |
| Construction Style Attachment | Detached |
| Construction Style Split Level | Backsplit |
| Cooling Type | Central Air Conditioning |
| Exterior Finish | Brick |
| Fireplace Present | Yes |
| Fireplace Total | 1 |
| Foundation Type | Poured Concrete |
| Heating Fuel | Natural Gas |
| Heating Type | Forced Air |
| Size Interior | 1100 - 1500 Sqft |
| Type | House |
| Utility Water | Municipal Water |
Parking
| Attached Garage | |
| Garage |
Land
| Acreage | No |
| Sewer | Sanitary Sewer |
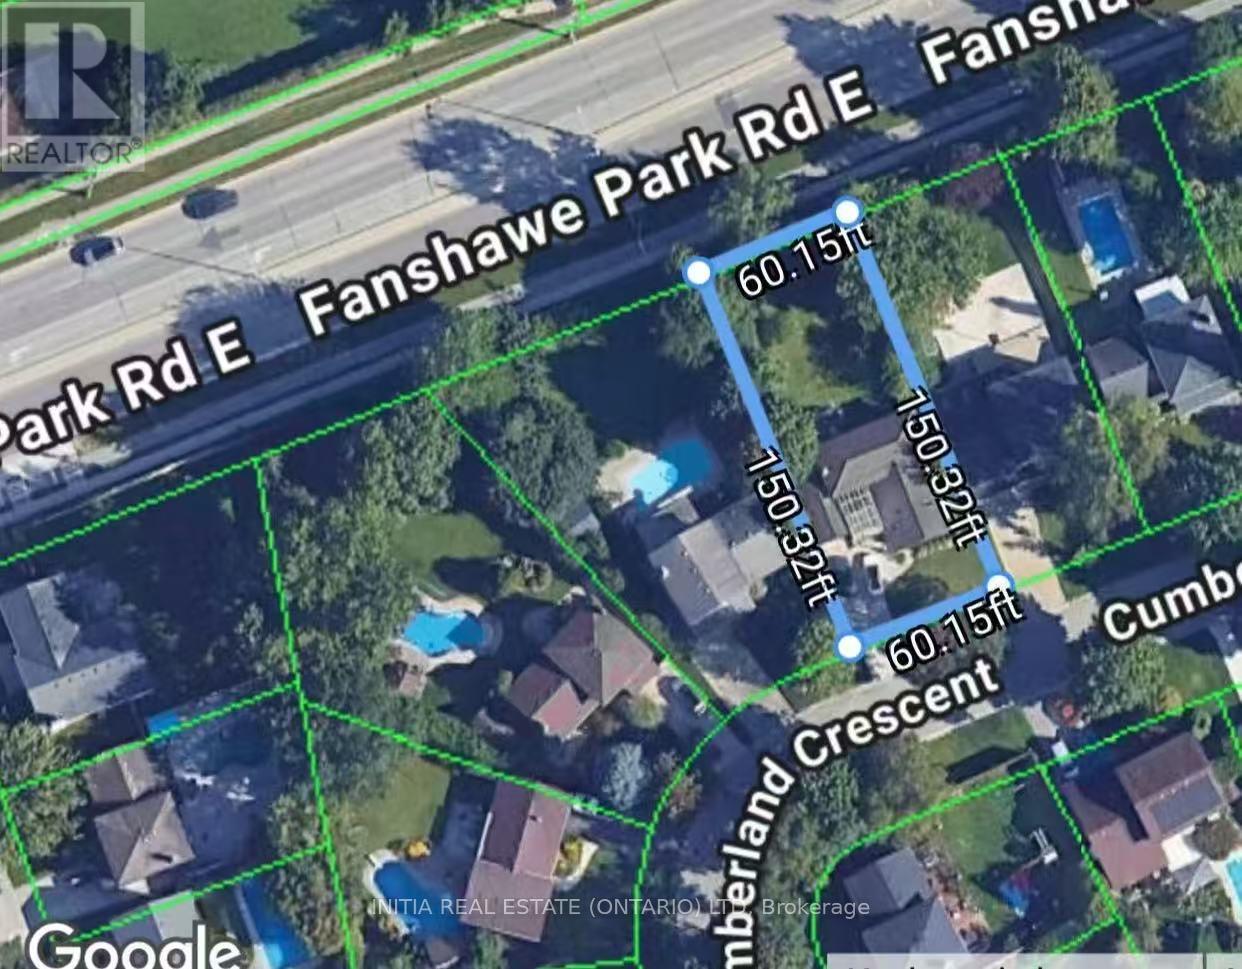
| Size Depth | 150 Ft |
| Size Frontage | 60 Ft |
| Size Irregular | 60 X 150 Ft |
| Size Total Text | 60 X 150 Ft |
| Zoning Description | R1-8 |
Rooms
| Level | Type | Length | Width | Dimensions |
|---|---|---|---|---|
| Basement | Other | 4.41 m | 3.43 m | 4.41 m x 3.43 m |
| Basement | Kitchen | 2.9 m | 2.18 m | 2.9 m x 2.18 m |
| Basement | Laundry Room | 4.04 m | 2.53 m | 4.04 m x 2.53 m |
| Lower Level | Family Room | 4.66 m | 4.43 m | 4.66 m x 4.43 m |
| Lower Level | Bedroom 4 | 3.19 m | 2.49 m | 3.19 m x 2.49 m |
| Main Level | Kitchen | 2.73 m | 0.36 m | 2.73 m x 0.36 m |
| Main Level | Dining Room | 4.32 m | 3.39 m | 4.32 m x 3.39 m |
| Main Level | Living Room | 4.32 m | 4.22 m | 4.32 m x 4.22 m |
| Upper Level | Primary Bedroom | 5.19 m | 3.14 m | 5.19 m x 3.14 m |
| Upper Level | Bedroom 2 | 3.42 m | 3.06 m | 3.42 m x 3.06 m |
| Upper Level | Bedroom 3 | 3.44 m | 2.96 m | 3.44 m x 2.96 m |
https://www.realtor.ca/real-estate/30493045/43-cumberland-crescent-london-north-north-g-north-g

The trademarks REALTOR®, REALTORS®, and the REALTOR® logo are controlled by The Canadian Real Estate Association (CREA) and identify real estate professionals who are members of CREA. The trademarks MLS®, Multiple Listing Service® and the associated logos are owned by The Canadian Real Estate Association (CREA) and identify the quality of services provided by real estate professionals who are members of CREA. The trademark DDF® is owned by The Canadian Real Estate Association (CREA) and identifies CREA's Data Distribution Facility (DDF®)
November 10 2026 12:50:45
London and St. Thomas Association of REALTORS®
Initia Real Estate (Ontario) Ltd