
113a - 2062 Lumen Drive London South (South A), Ontario N6K 0L3

$2,500 Monthly
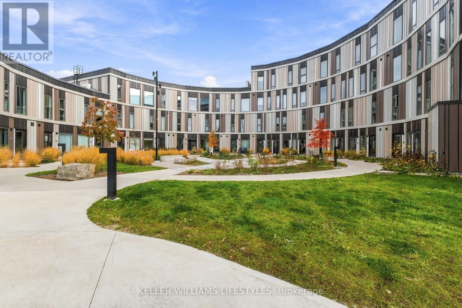
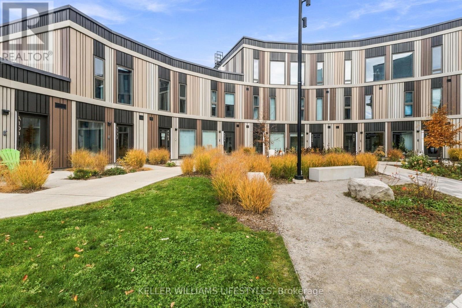
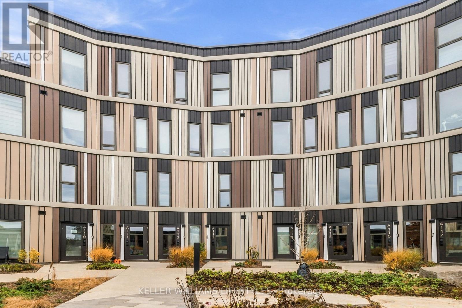
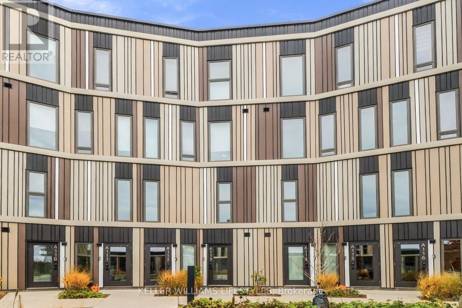
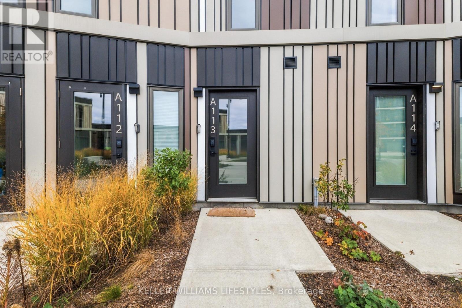
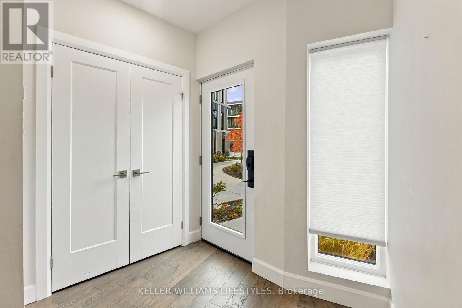
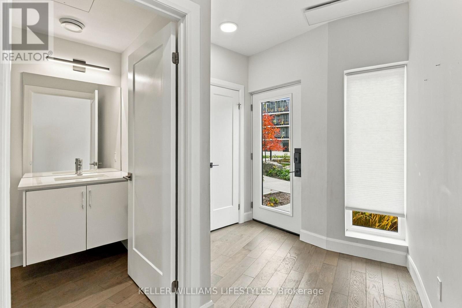
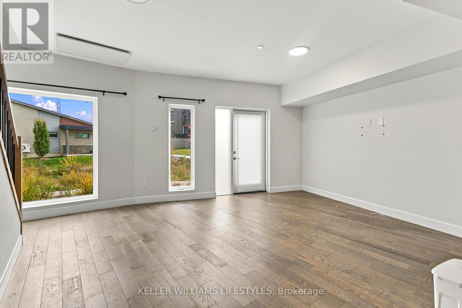
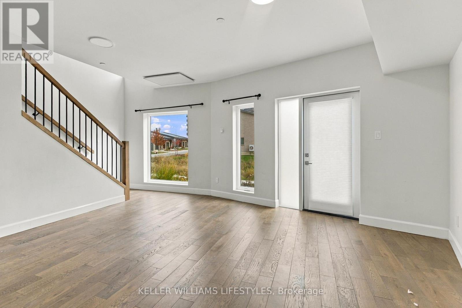
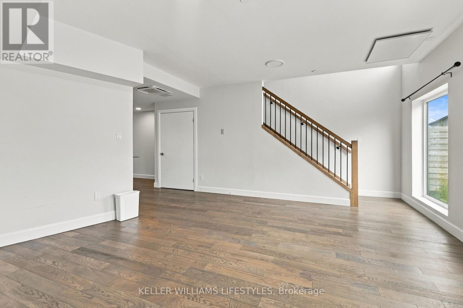
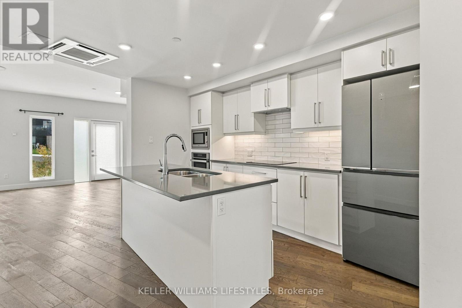
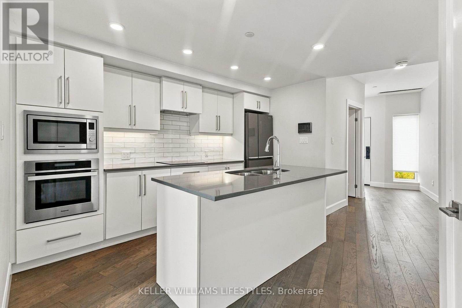
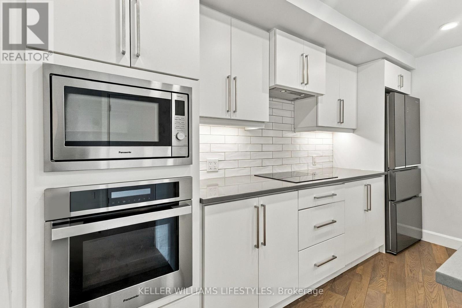
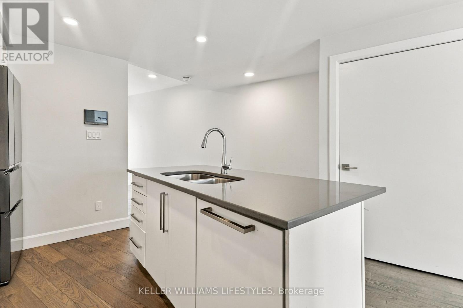
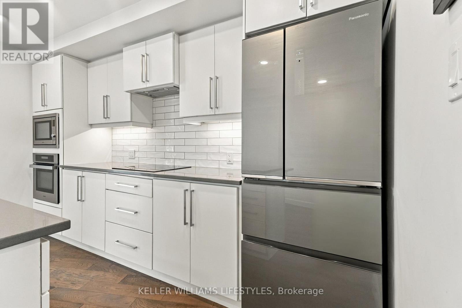
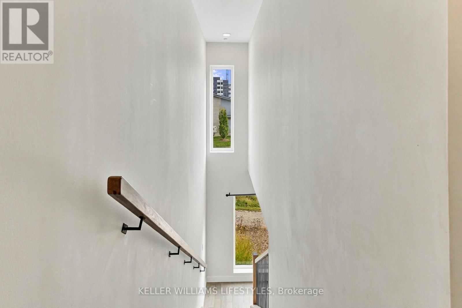
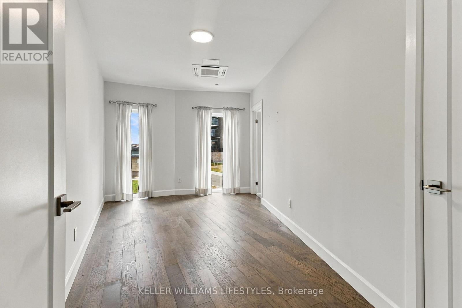
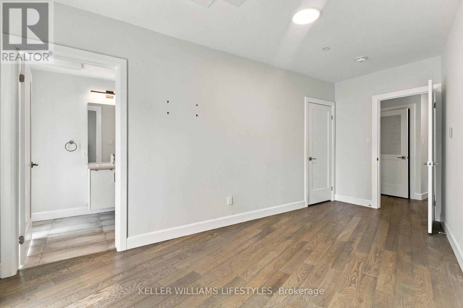
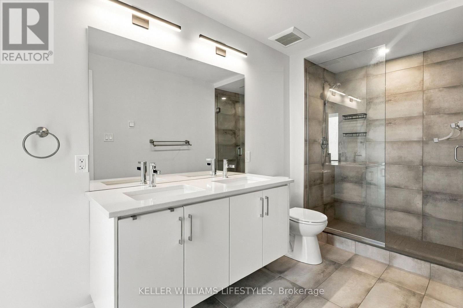
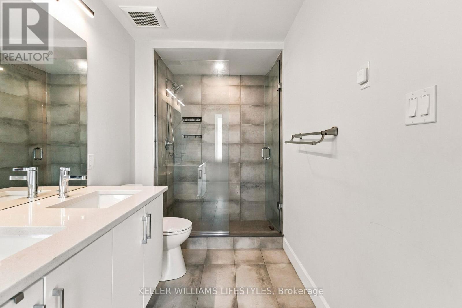
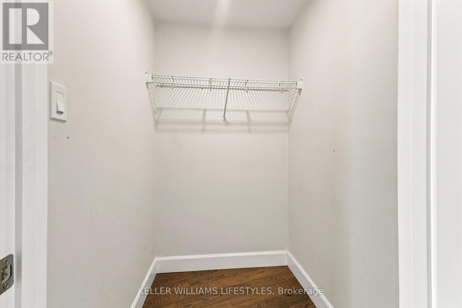
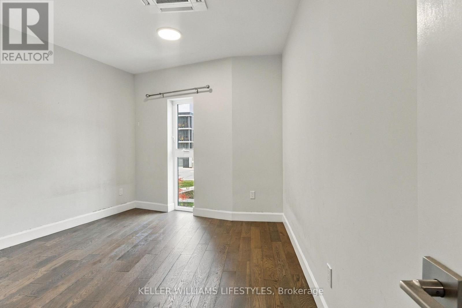
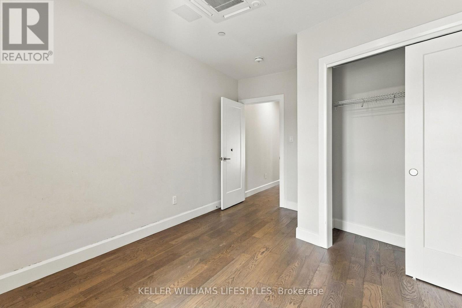
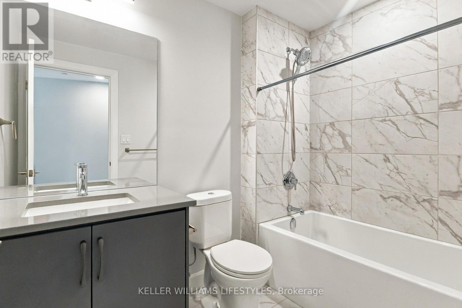
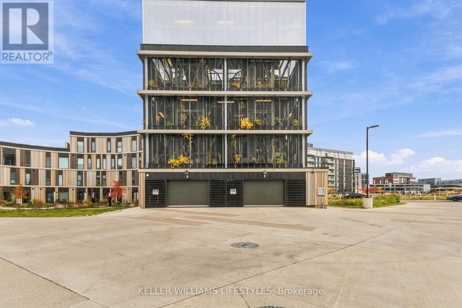
Welcome to Unit A113 at 2062 Lumen Drive, located in EVE Park, an innovative residential community in Riverbend. This modern 2-bedroom, 2.5-bathroom townhouse-style unit offers a functional multi-level layout and energy-efficient features. The home is equipped with a heat pump system providing both heating and air conditioning, while included internet adds convenience and value.Additional features include one indoor parking space through the building's automated vehicle elevator system (small vehicles only), and access to the building's solar-powered energy system. EVE Park is a net-zero residential community designed around on-site solar energy generation and sustainable living. Building features also include bike storage and visitor parking. Conveniently located near parks, walking trails, shopping, restaurants, and everyday amenities throughout Riverbend and the West 5 community. (id:19173)
Property Details
| MLS® Number | X14165176 |
| Property Type | Single Family |
| Community Name | South A |
| Amenities Near By | Park |
| Community Features | Pets Allowed With Restrictions, Community Centre |
| Features | Cul-de-sac, Conservation/green Belt, Balcony |
| Parking Space Total | 1 |
Building
| Bathroom Total | 3 |
| Bedrooms Above Ground | 2 |
| Bedrooms Total | 2 |
| Age | 0 To 5 Years |
| Amenities | Visitor Parking, Storage - Locker |
| Appliances | Oven - Built-in, Range |
| Basement Type | None |
| Construction Status | Insulation Upgraded |
| Cooling Type | Central Air Conditioning, Air Exchanger, Ventilation System |
| Exterior Finish | Steel |
| Half Bath Total | 1 |
| Heating Fuel | Solar |
| Heating Type | Heat Pump |
| Size Interior | 1200 - 1399 Sqft |
| Type | Row / Townhouse |
Parking
| Detached Garage | |
| Garage |
Land
| Acreage | No |
| Land Amenities | Park |
Rooms
| Level | Type | Length | Width | Dimensions |
|---|---|---|---|---|
| Second Level | Primary Bedroom | 5.15 m | 4 m | 5.15 m x 4 m |
| Second Level | Bedroom 2 | 3.35 m | 3 m | 3.35 m x 3 m |
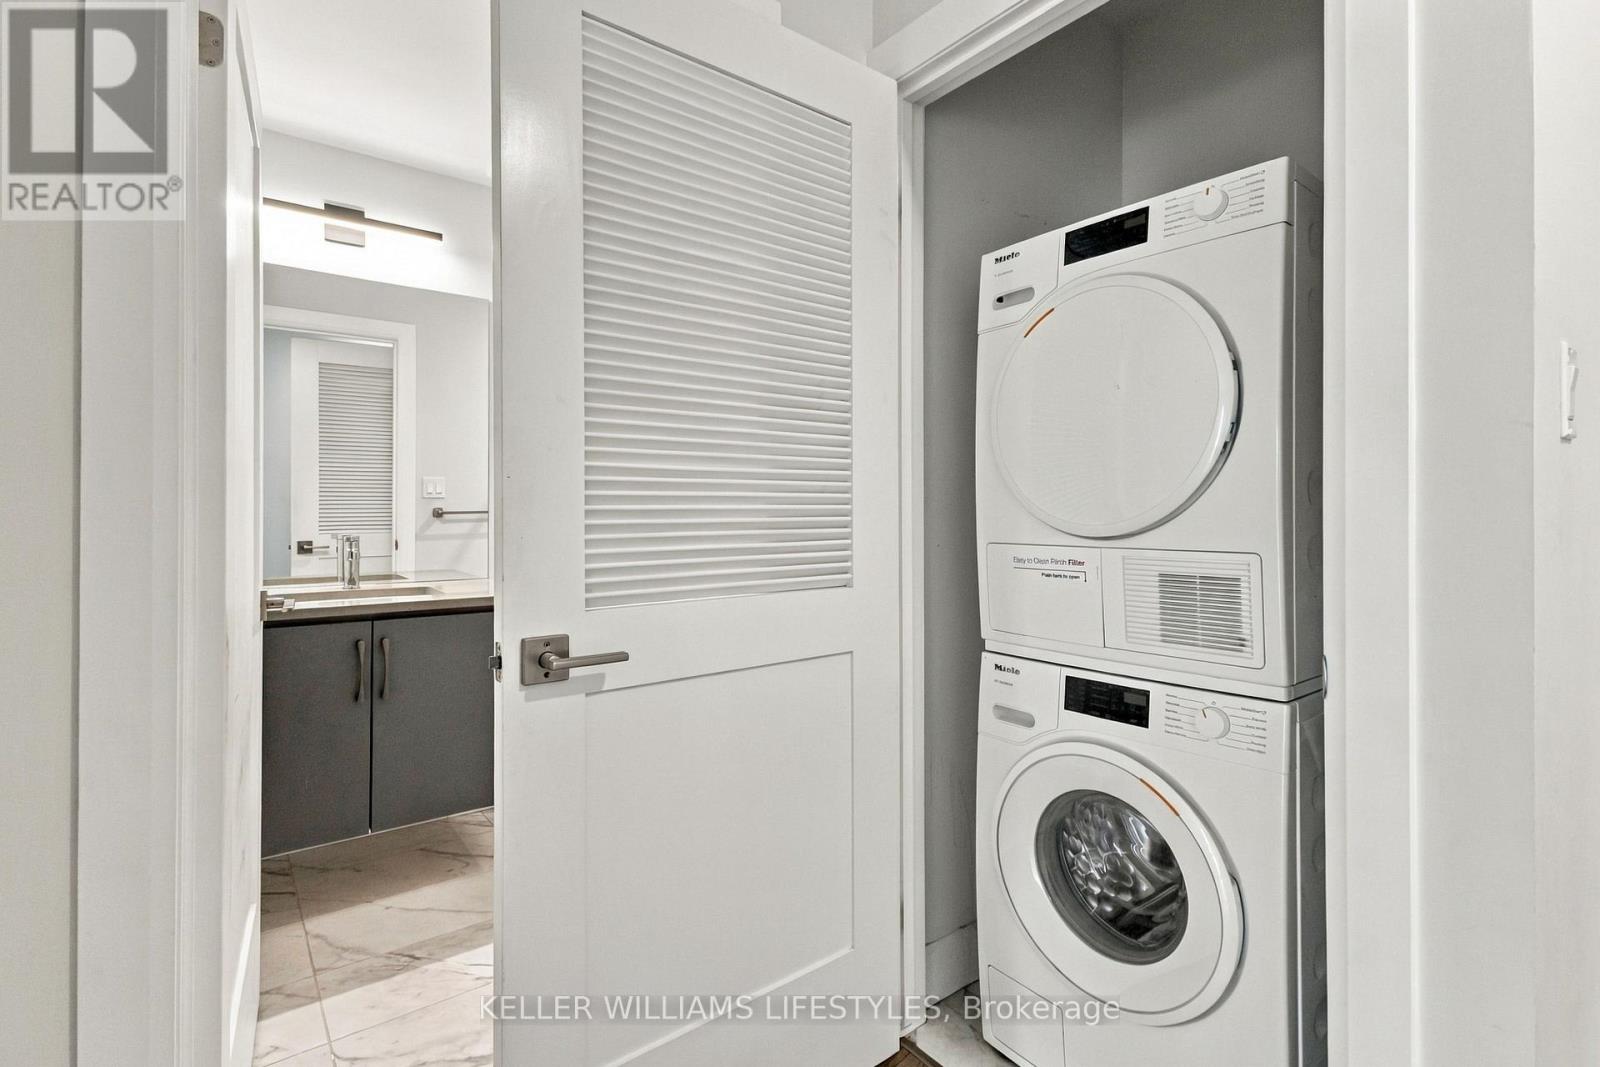
| Second Level | Laundry Room | 2.4 m | 1 m | 2.4 m x 1 m |
| Ground Level | Foyer | 1.5 m | 2.75 m | 1.5 m x 2.75 m |
| Ground Level | Kitchen | 3.8 m | 3 m | 3.8 m x 3 m |
| Ground Level | Family Room | 3.93 m | 3 m | 3.93 m x 3 m |
| Ground Level | Dining Room | 3.93 m | 2.65 m | 3.93 m x 2.65 m |
https://www.realtor.ca/real-estate/30496910/113a-2062-lumen-drive-london-south-south-a-south-a

The trademarks REALTOR®, REALTORS®, and the REALTOR® logo are controlled by The Canadian Real Estate Association (CREA) and identify real estate professionals who are members of CREA. The trademarks MLS®, Multiple Listing Service® and the associated logos are owned by The Canadian Real Estate Association (CREA) and identify the quality of services provided by real estate professionals who are members of CREA. The trademark DDF® is owned by The Canadian Real Estate Association (CREA) and identifies CREA's Data Distribution Facility (DDF®)
November 10 2026 12:50:46
London and St. Thomas Association of REALTORS®
Keller Williams Lifestyles