
Lower - 3218 Mainsail Crescent Mississauga (Erin Mills), Ontario L5L 1H2

$1,900 Monthly
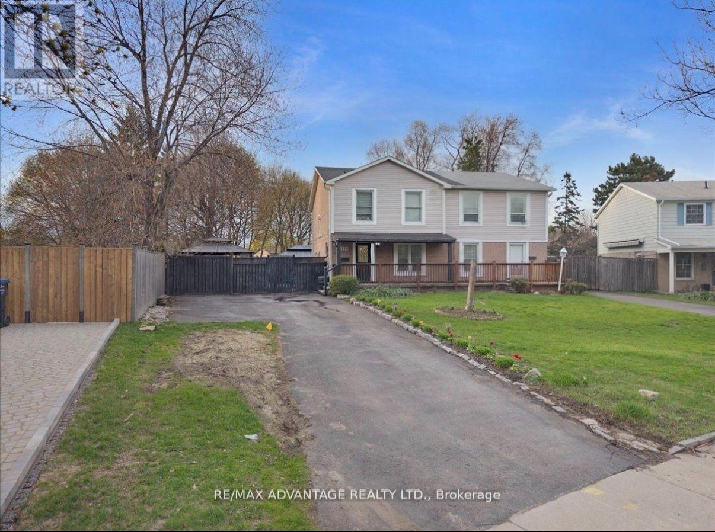
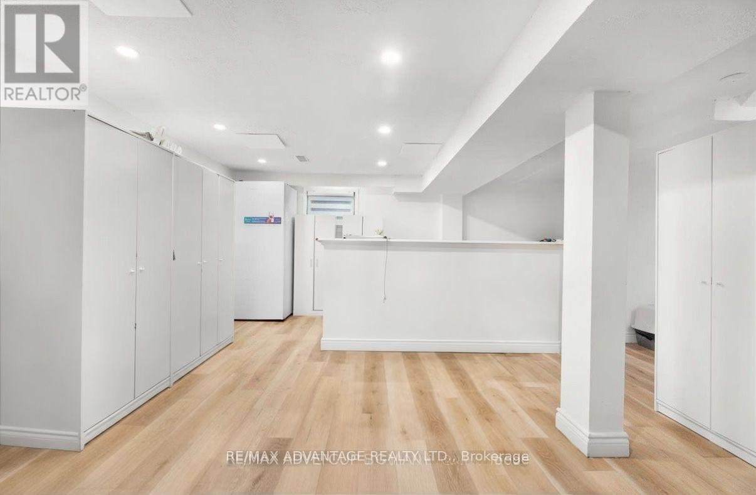
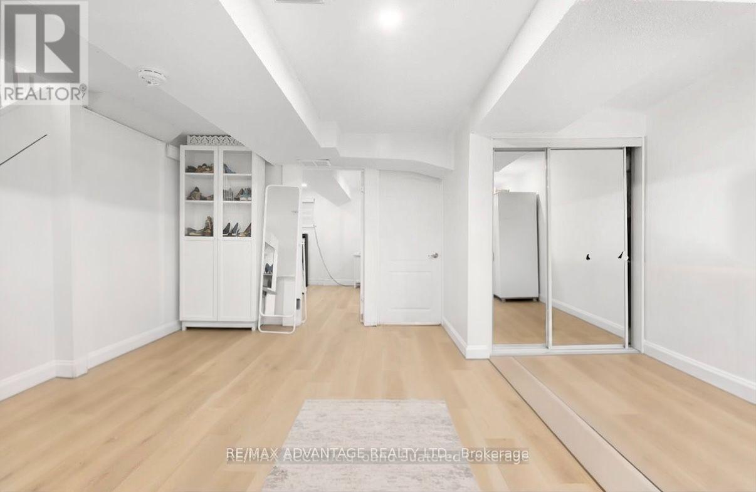
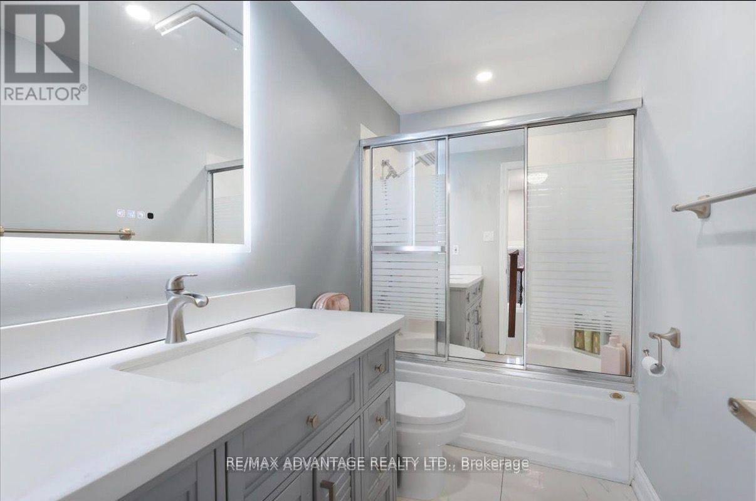
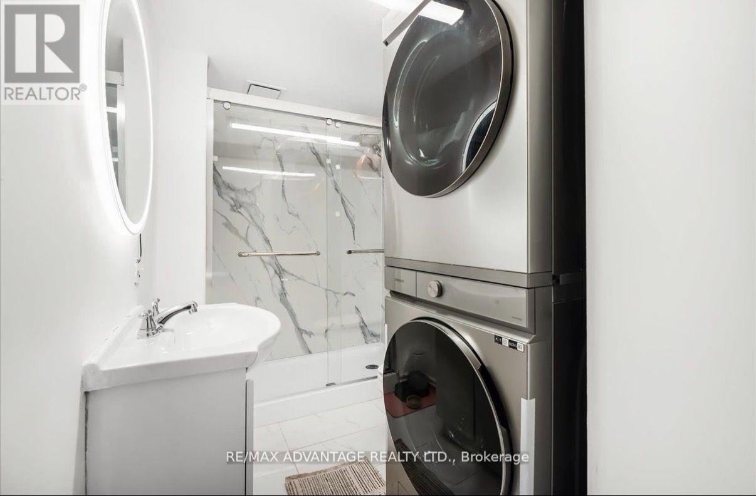
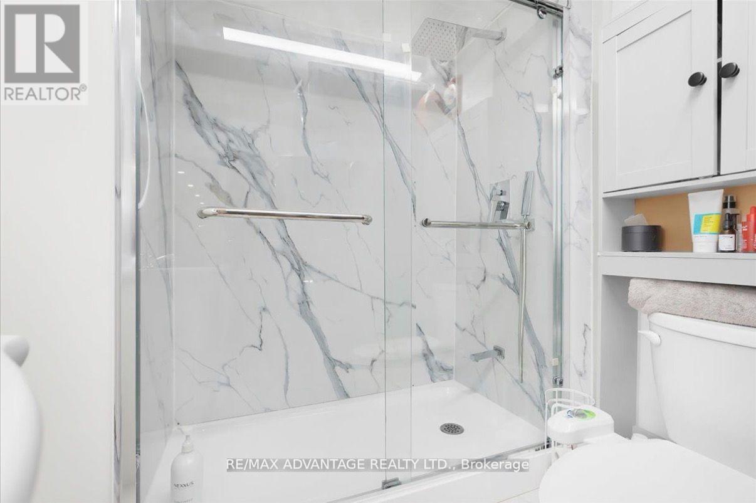
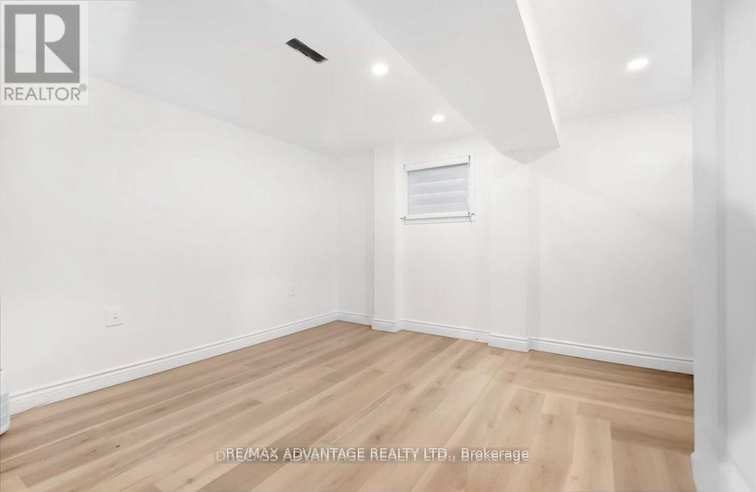
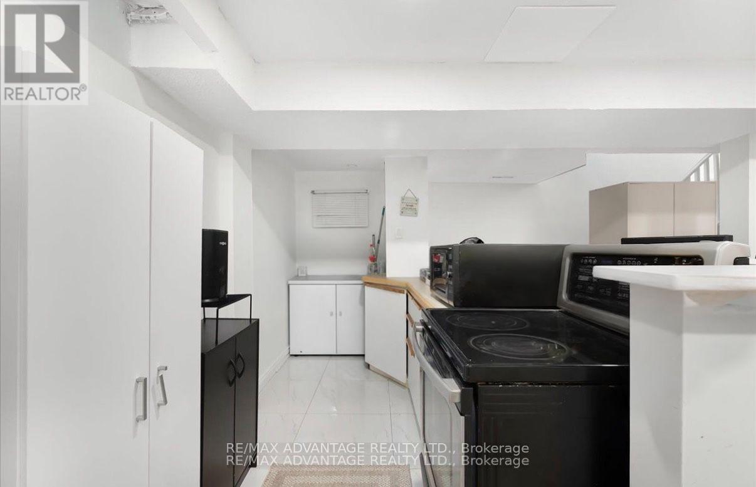
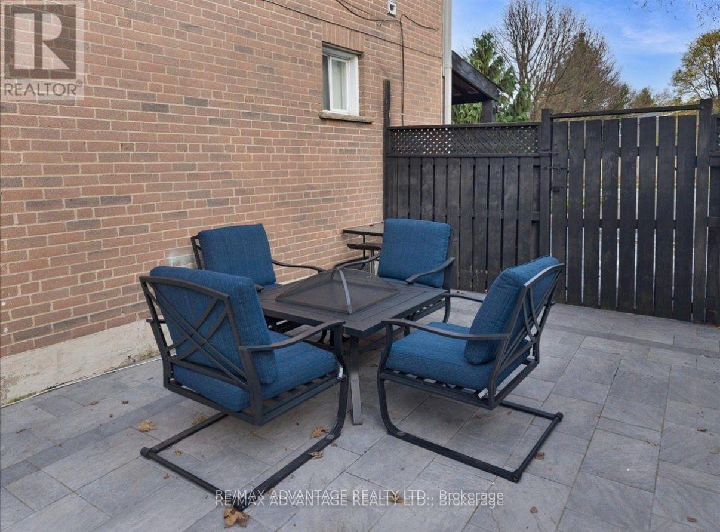
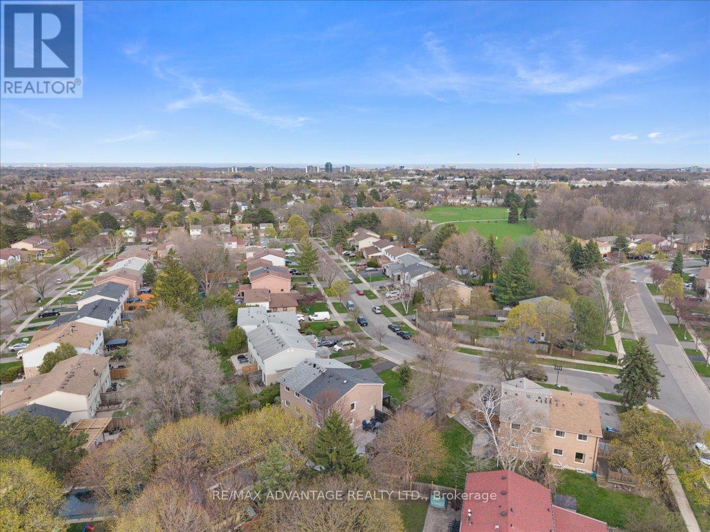
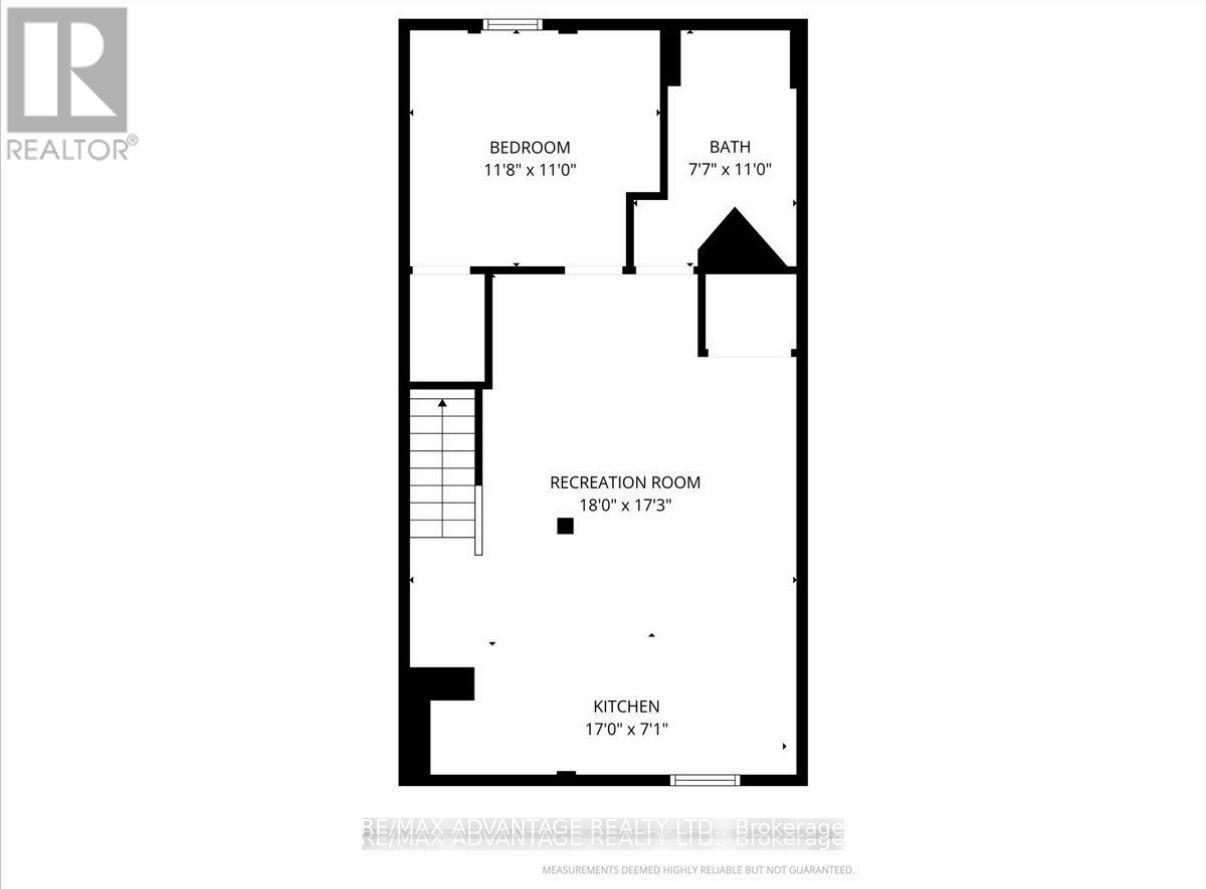
Enjoy living in one of Mississauga's most desirable and convenient locations, close to major attractions, shopping, amenities, and the University of Toronto Mississauga (UTM).This beautifully renovated, fully finished one bedroom apartment basement features a separate private entrance, a comfortable living space, and your own private backyard sitting area - perfect for relaxing and enjoying your outdoor space. Includes 2 parking spaces and the convenience of a private entrance. Furnishing is available for additional fees. Tenant pays only 30% of utilities. A great opportunity to enjoy comfort, privacy, and convenience in a sought-after neighborhood! (id:19173)
Property Details
| MLS® Number | W14172062 |
| Property Type | Single Family |
| Community Name | Erin Mills |
| Amenities Near By | Hospital, Public Transit, Park, Schools |
| Community Features | School Bus |
| Equipment Type | Water Heater |
| Features | Lane, Carpet Free, In Suite Laundry |
| Parking Space Total | 2 |
| Pool Type | Inground Pool |
| Rental Equipment Type | Water Heater |
Building
| Bathroom Total | 2 |
| Bedrooms Above Ground | 4 |
| Bedrooms Total | 4 |
| Appliances | Dryer, Stove, Washer, Refrigerator |
| Basement Development | Finished |
| Basement Features | Separate Entrance, Apartment In Basement |
| Basement Type | N/a, N/a, Full, N/a (finished) |
| Construction Style Attachment | Semi-detached |
| Cooling Type | Central Air Conditioning |
| Exterior Finish | Aluminum Siding, Brick |
| Foundation Type | Concrete |
| Half Bath Total | 1 |
| Heating Fuel | Natural Gas |
| Heating Type | Forced Air |
| Stories Total | 2 |
| Size Interior | 1500 - 2000 Sqft |
| Type | House |
| Utility Water | Municipal Water |
Parking
| No Garage |
Land
| Acreage | No |
| Land Amenities | Hospital, Public Transit, Park, Schools |
| Sewer | Sanitary Sewer |
| Size Depth | 109 Ft ,9 In |
| Size Frontage | 39 Ft ,3 In |
| Size Irregular | 39.3 X 109.8 Ft |
| Size Total Text | 39.3 X 109.8 Ft |
Rooms
| Level | Type | Length | Width | Dimensions |
|---|---|---|---|---|
| Basement | Bedroom | 3.6 m | 3.4 m | 3.6 m x 3.4 m |
| Basement | Kitchen | 5.2 m | 2.1 m | 5.2 m x 2.1 m |
| Basement | Family Room | 5.5 m | 5.2 m | 5.5 m x 5.2 m |

The trademarks REALTOR®, REALTORS®, and the REALTOR® logo are controlled by The Canadian Real Estate Association (CREA) and identify real estate professionals who are members of CREA. The trademarks MLS®, Multiple Listing Service® and the associated logos are owned by The Canadian Real Estate Association (CREA) and identify the quality of services provided by real estate professionals who are members of CREA. The trademark DDF® is owned by The Canadian Real Estate Association (CREA) and identifies CREA's Data Distribution Facility (DDF®)
November 11 2026 09:19:50
London and St. Thomas Association of REALTORS®
RE/MAX Advantage Realty Ltd.