
868 Maitland Street London East (East B), Ontario N5Y 2W9

$799,900
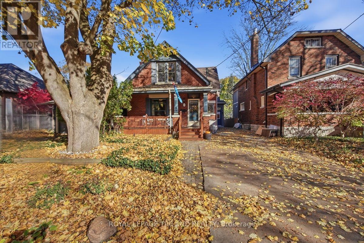
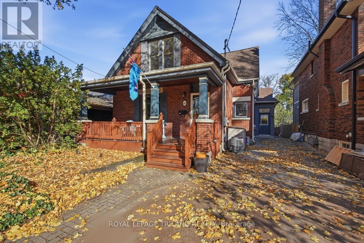
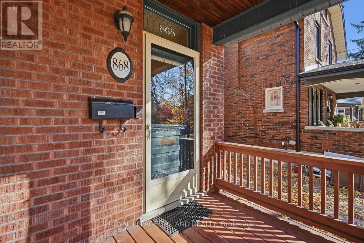
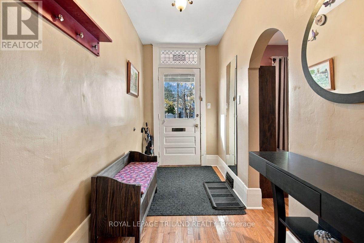
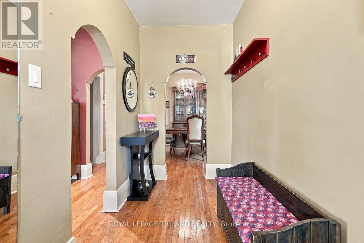
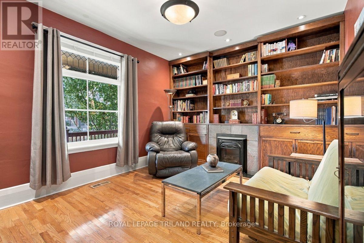
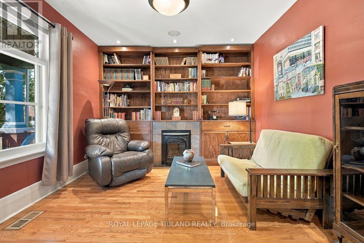
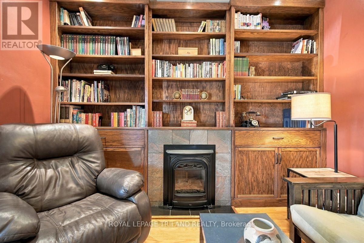
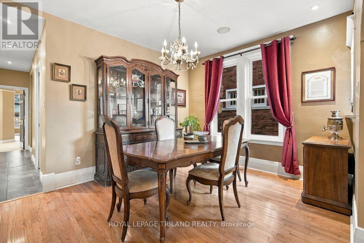
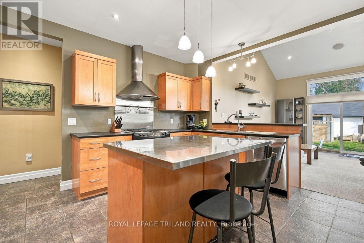
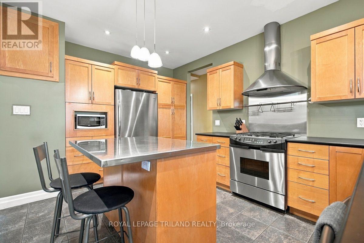
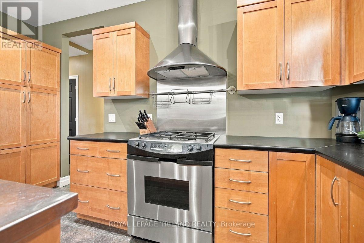
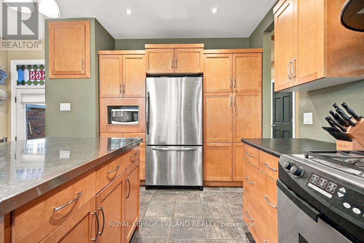
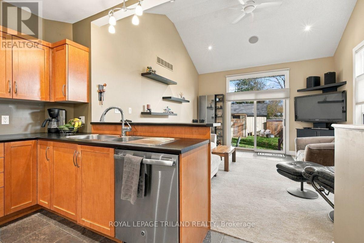
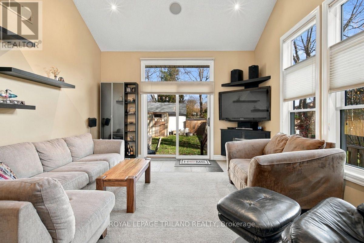
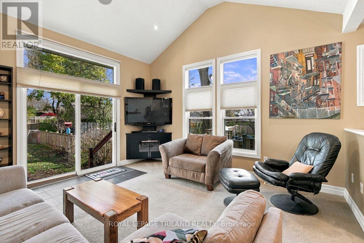
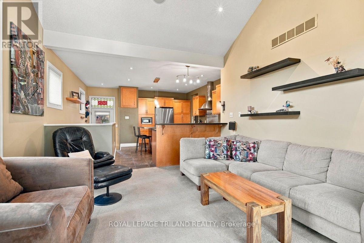
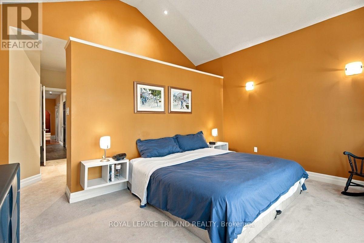
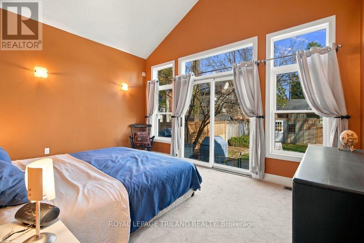
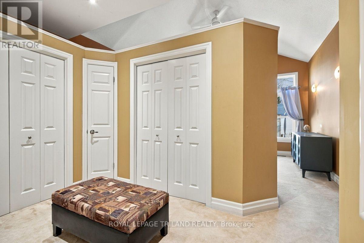
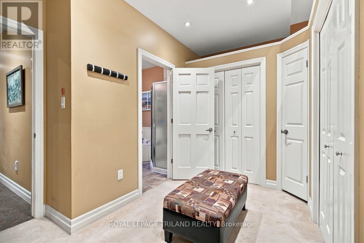
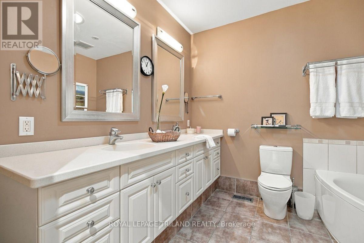
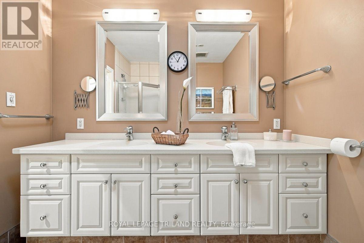
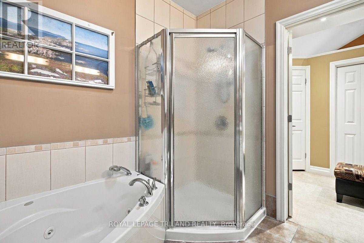
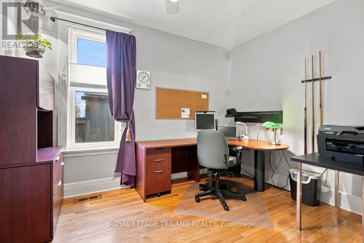
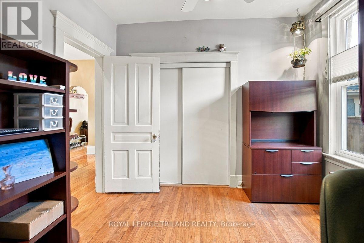
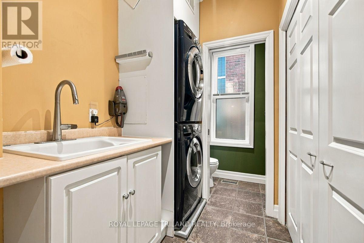
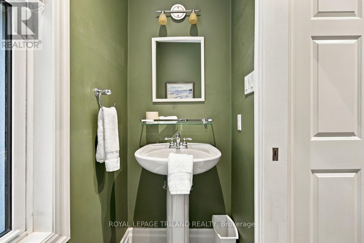
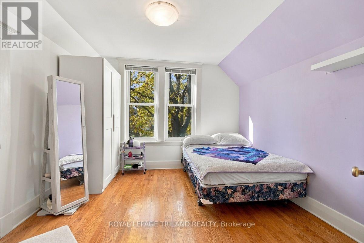
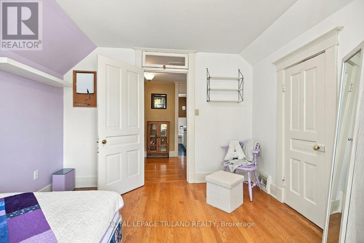
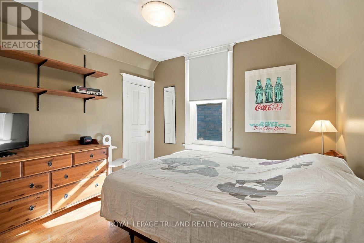
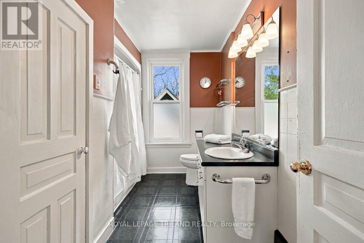
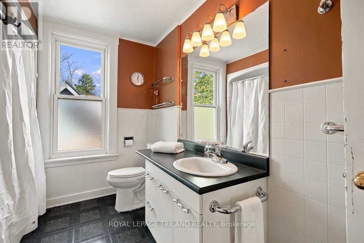
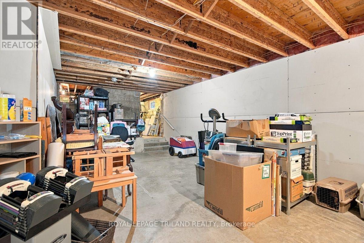
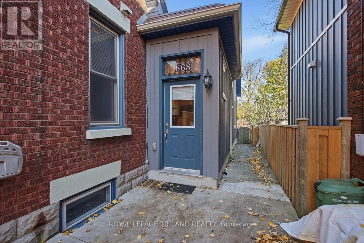
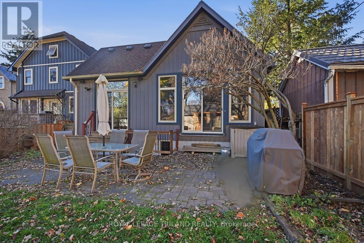
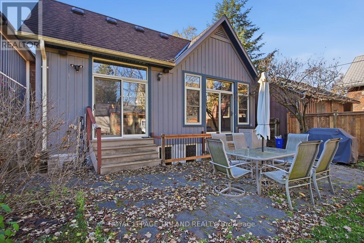
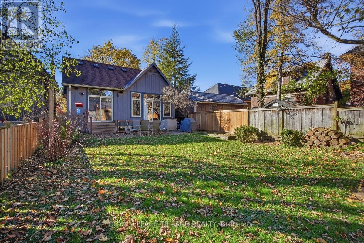
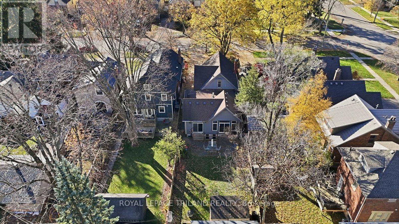
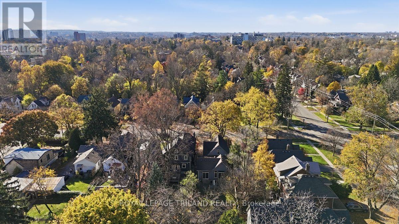
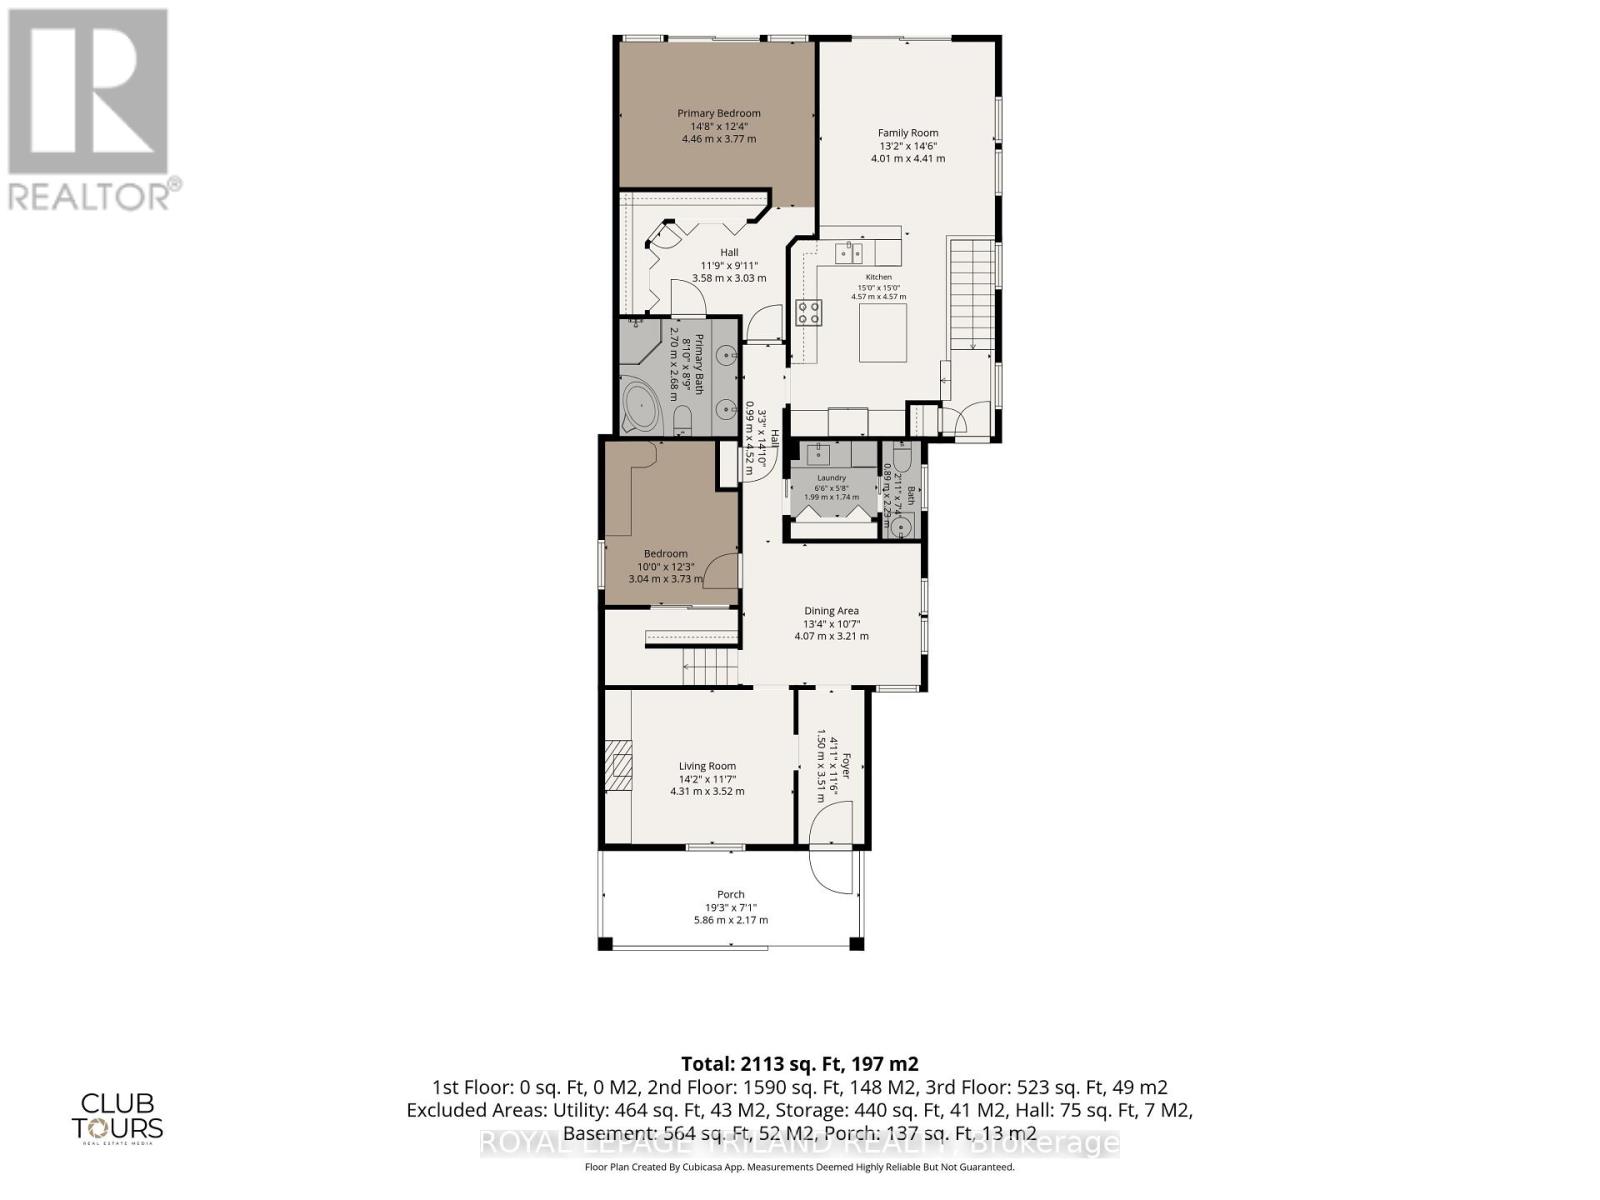
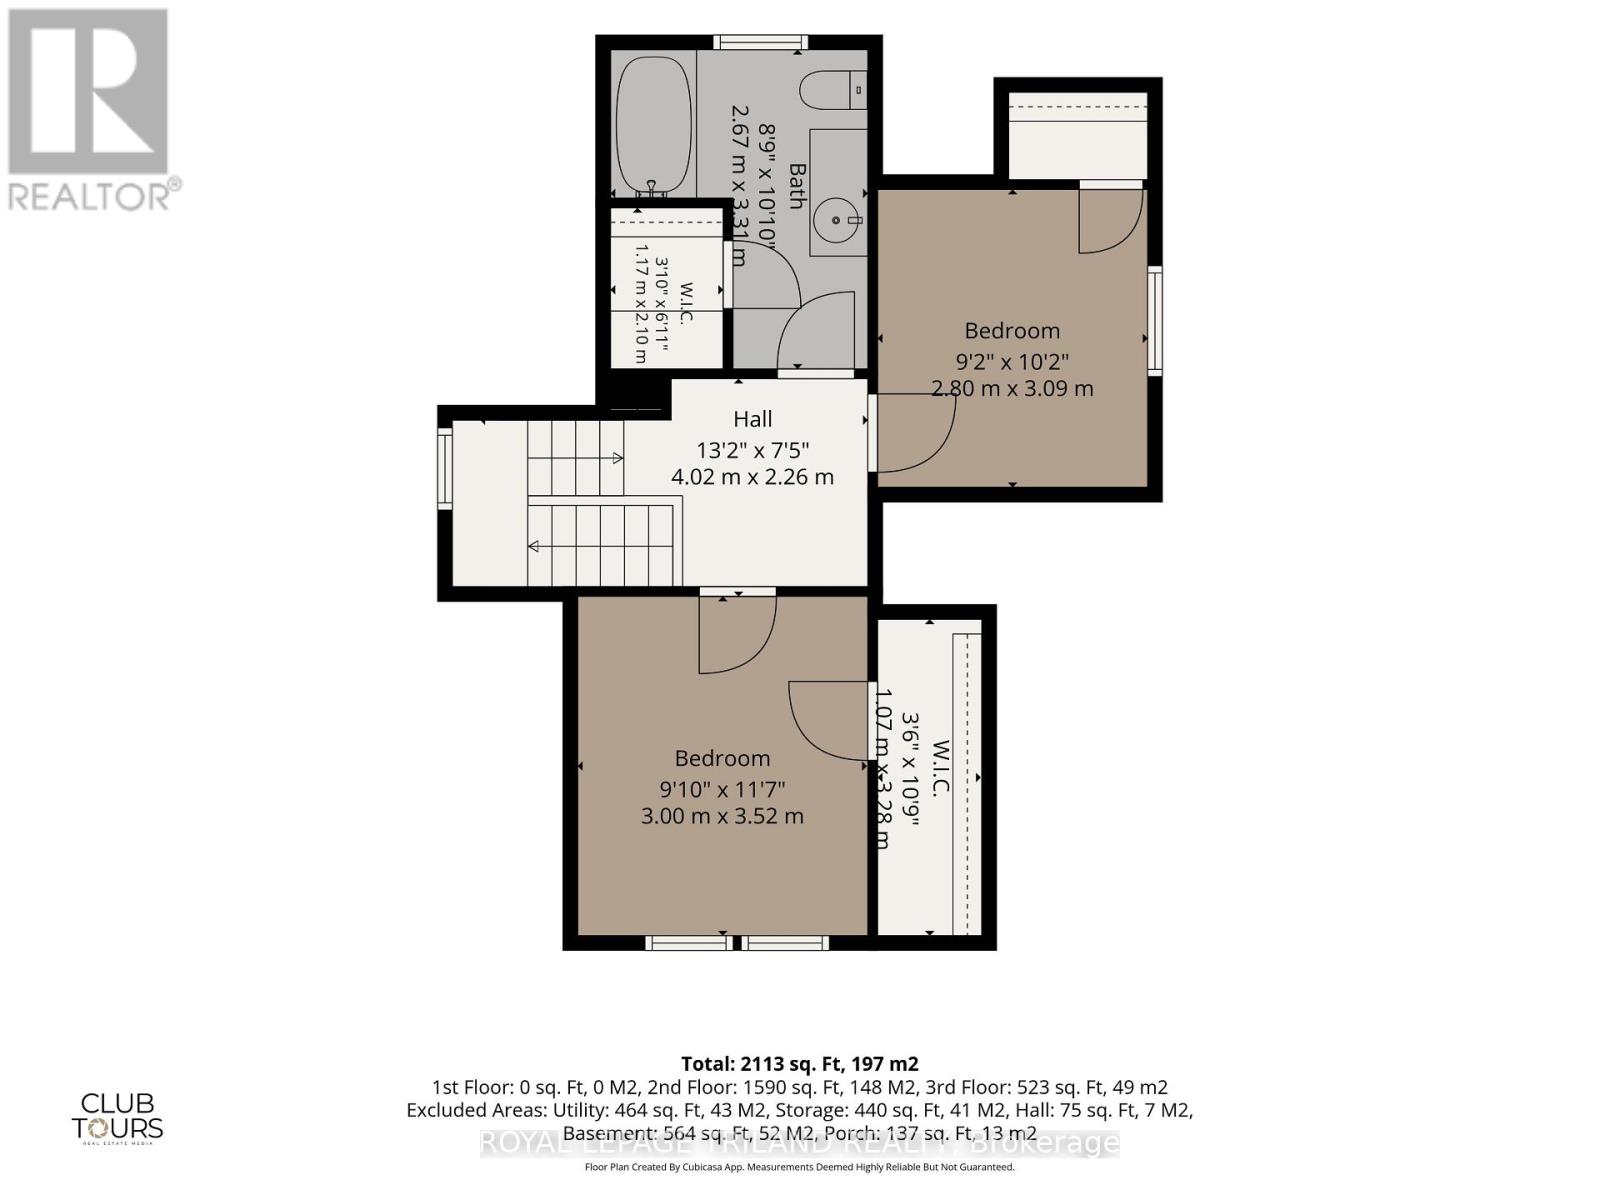
A rare opportunity in the heart of Old North. This charming home has seen extensive renovations and updates over time, and is move in condition. A blend of old North charm with wood floors & leaded glass along with modernized updates. Much larger than it appears, the house has a spacious rear addition which adds an open concept gourmet kitchen/family room with vaulted ceilings, a large main floor primary bedroom with dressing room with built-ins, spacious en suite, and a full height basement leaving an opportunity for future development. The rest of the main level features large principal rooms, an additional bedroom, main floor laundry and a 2 piece bath. The second floor features 2 generous bedrooms and a four piece bath. A great layout suited for many families needs. Some other updates include: lined sanitary sewer, new copper main water line, roof 2009(front) and 2020(rear), furnace 2017, A/C 2013, insulation in walls and attic 2016, and an owned water heater 2017. Must be seen to be appreciated. (id:19173)
Property Details
| MLS® Number | X14170866 |
| Property Type | Single Family |
| Community Name | East B |
| Amenities Near By | Hospital, Park, Public Transit, Schools |
| Features | Flat Site, Sump Pump |
| Parking Space Total | 5 |
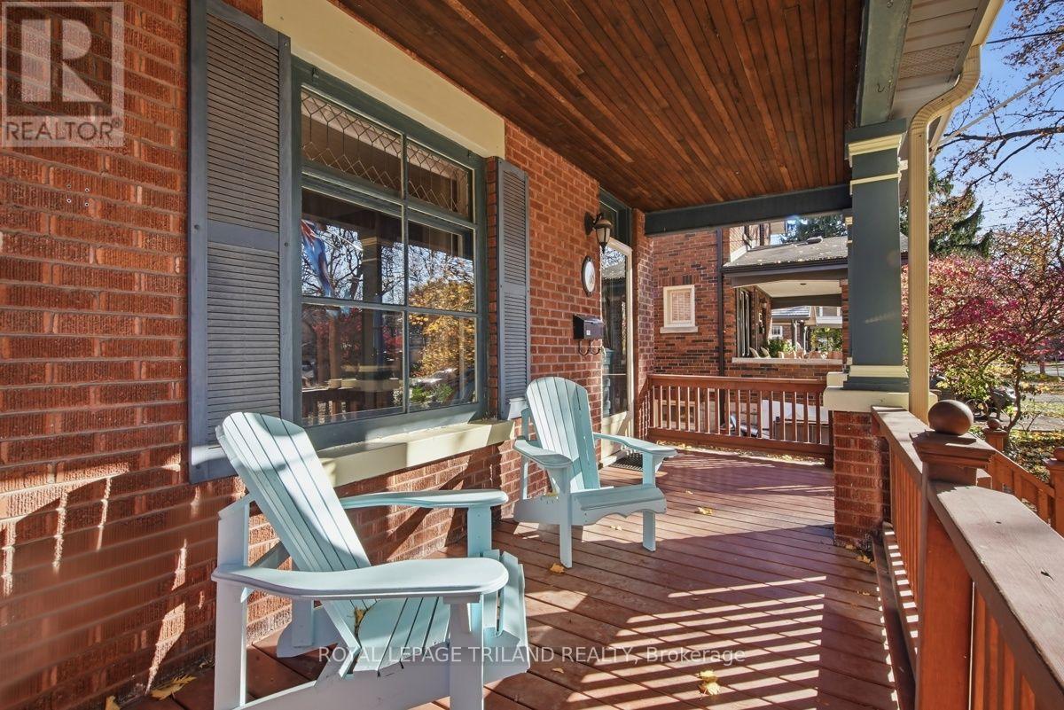
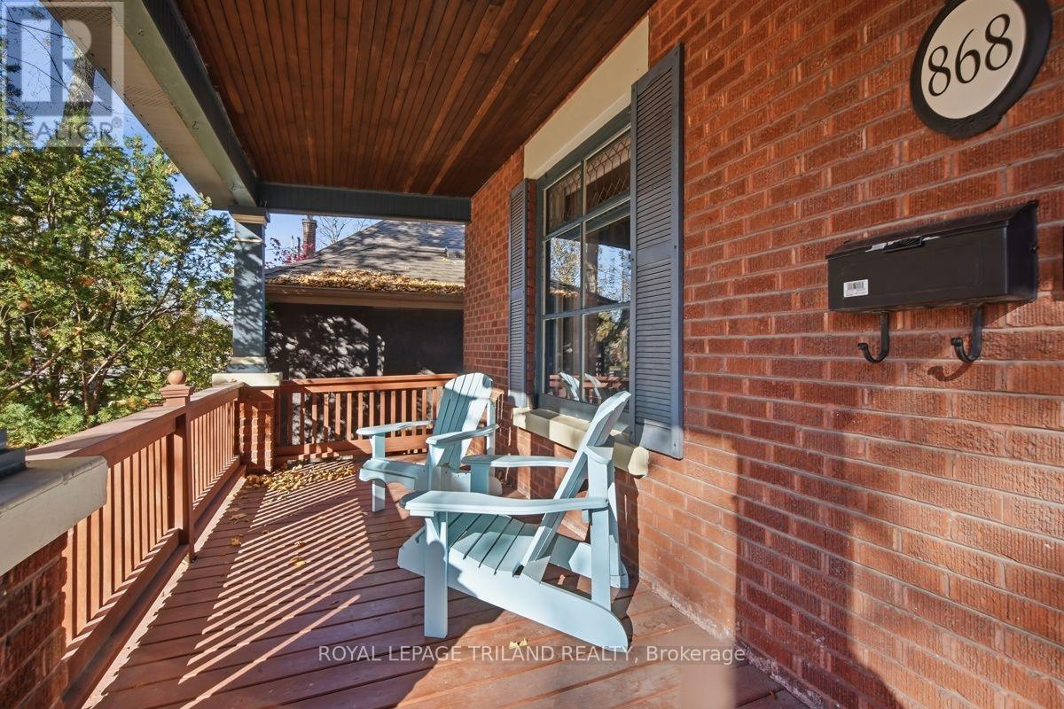
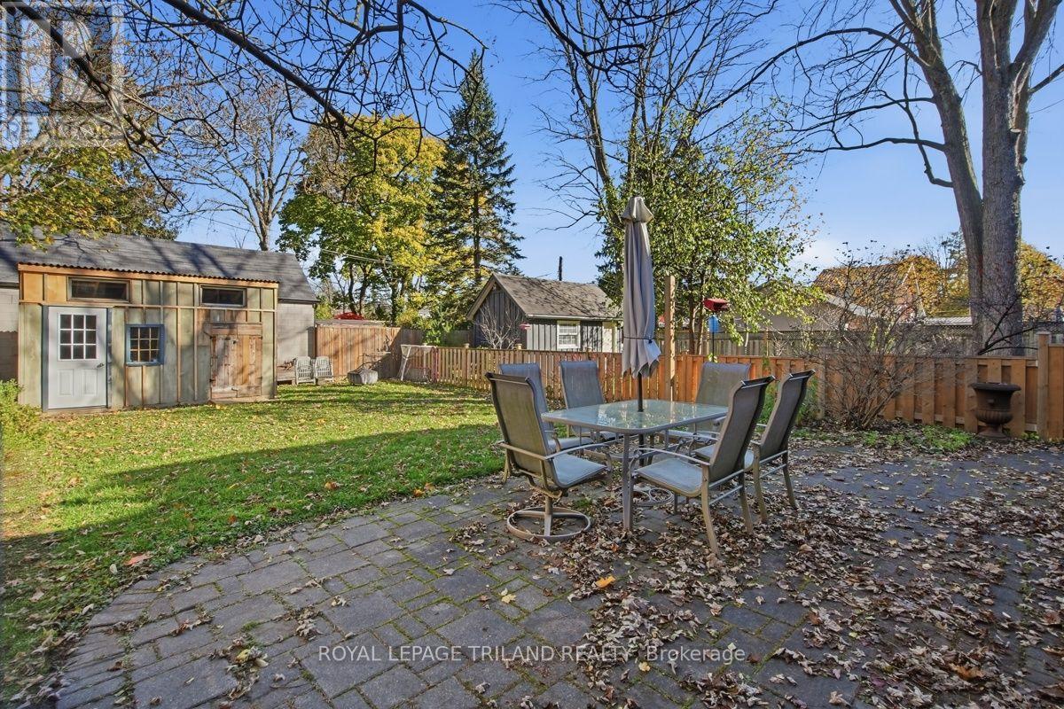
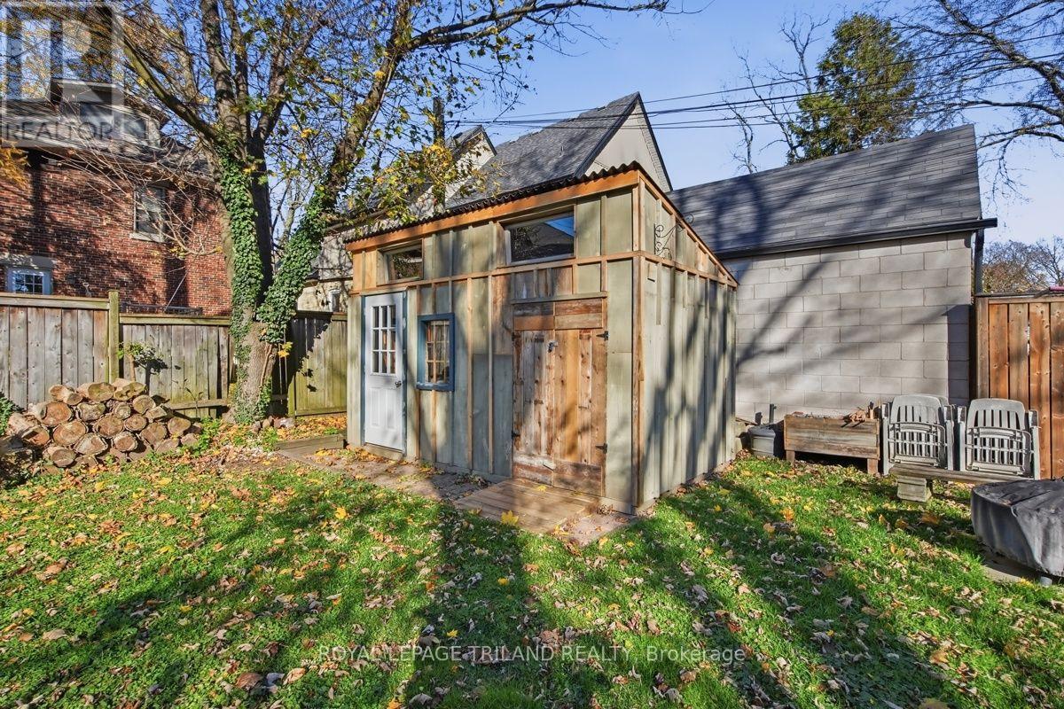
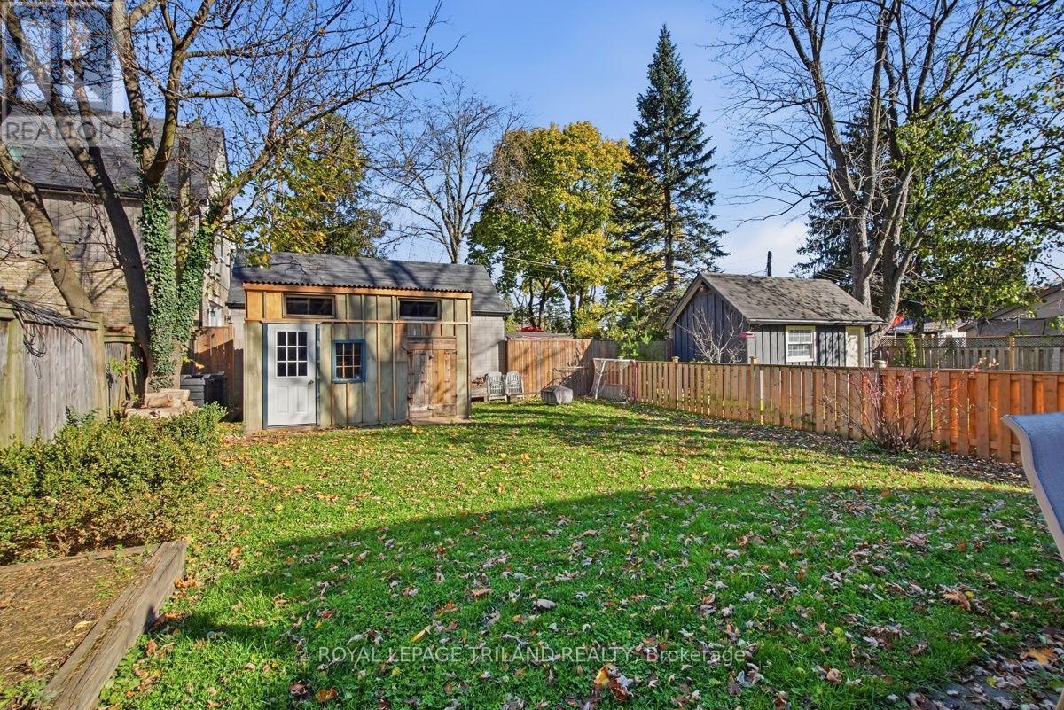
| Structure | Patio(s), Porch, Shed |
Building
| Bathroom Total | 3 |
| Bedrooms Above Ground | 2 |
| Bedrooms Below Ground | 2 |
| Bedrooms Total | 4 |
| Age | 100+ Years |
| Amenities | Fireplace(s) |
| Appliances | Water Meter, Water Heater, Dishwasher, Dryer, Stove, Washer, Window Coverings, Refrigerator |
| Basement Development | Unfinished |
| Basement Type | Full, N/a (unfinished) |
| Construction Style Attachment | Detached |
| Cooling Type | Central Air Conditioning |
| Exterior Finish | Brick, Hardboard |
| Fireplace Present | Yes |
| Fireplace Total | 1 |
| Foundation Type | Block, Concrete |
| Half Bath Total | 1 |
| Heating Fuel | Natural Gas |
| Heating Type | Forced Air |
| Stories Total | 2 |
| Size Interior | 2000 - 2500 Sqft |
| Type | House |
| Utility Water | Municipal Water |
Parking
| No Garage |
Land
| Acreage | No |
| Fence Type | Fenced Yard |
| Land Amenities | Hospital, Park, Public Transit, Schools |
| Landscape Features | Landscaped |
| Sewer | Sanitary Sewer |
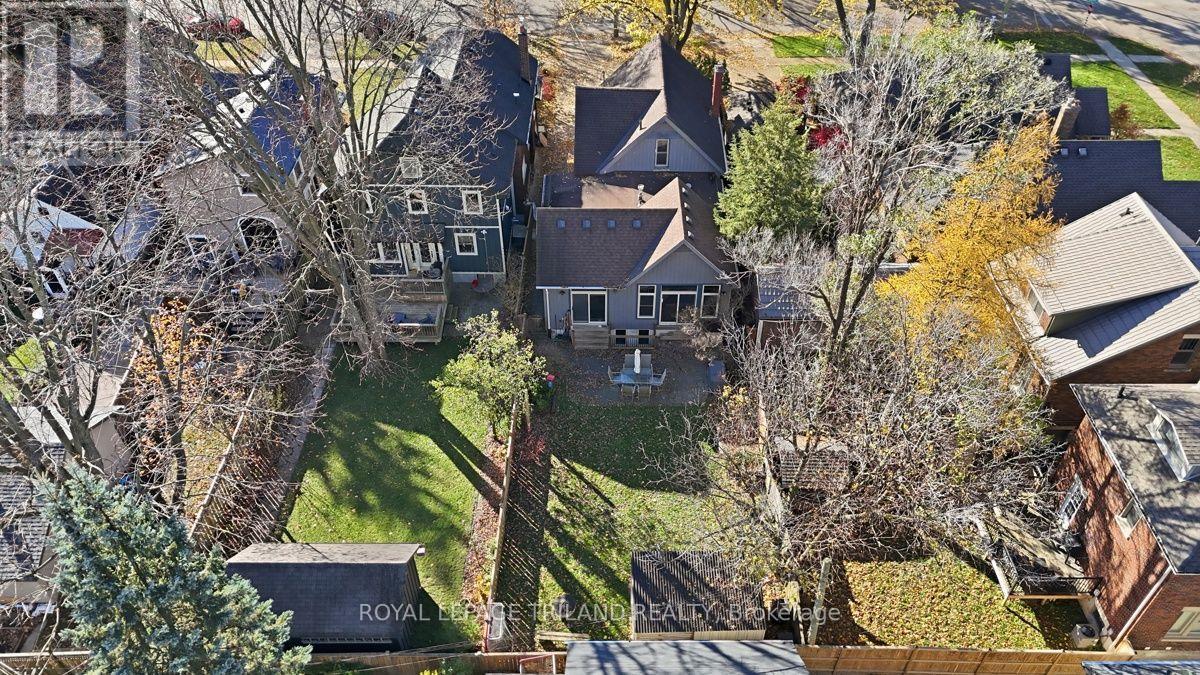
| Size Depth | 132 Ft ,6 In |
| Size Frontage | 38 Ft |
| Size Irregular | 38 X 132.5 Ft |
| Size Total Text | 38 X 132.5 Ft |
| Zoning Description | R2-2 |
Rooms
| Level | Type | Length | Width | Dimensions |
|---|---|---|---|---|
| Second Level | Bedroom 3 | 3 m | 3.52 m | 3 m x 3.52 m |
| Second Level | Bedroom 4 | 2.8 m | 3.09 m | 2.8 m x 3.09 m |
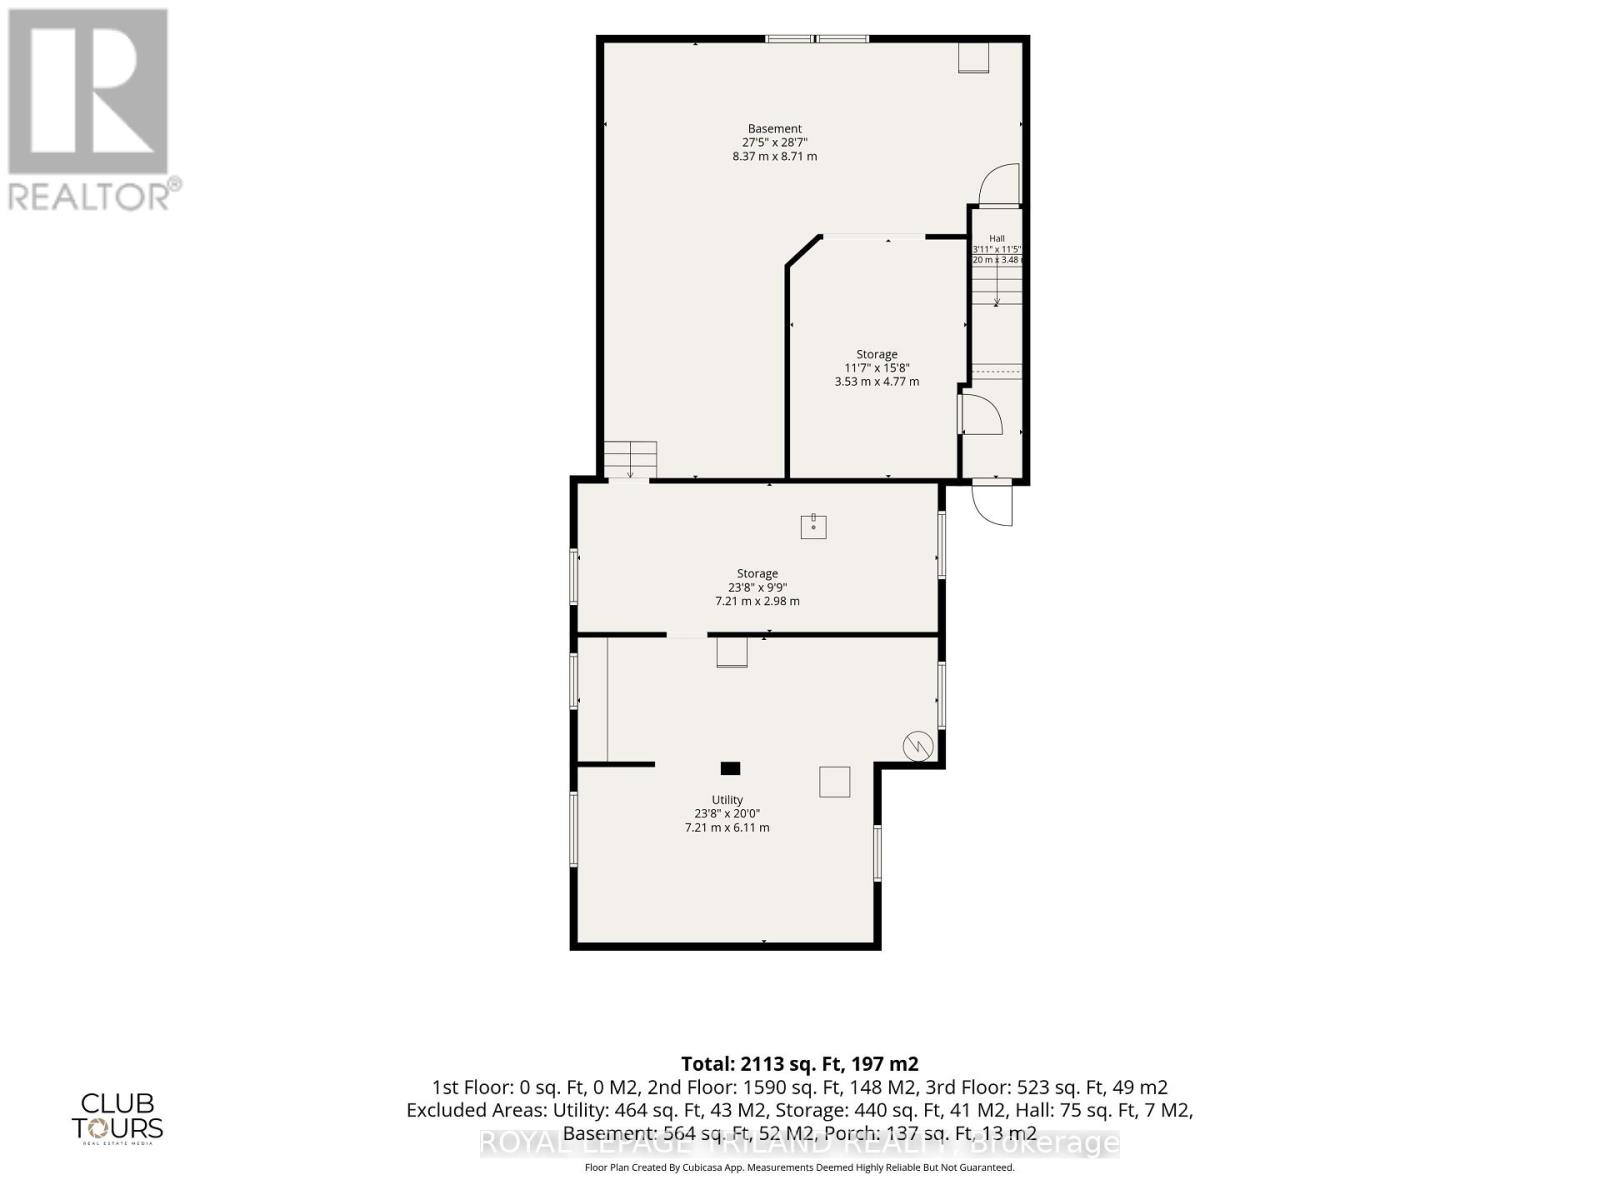
| Basement | Utility Room | 7.21 m | 6.11 m | 7.21 m x 6.11 m |
| Basement | Other | 7.21 m | 2.98 m | 7.21 m x 2.98 m |
| Basement | Other | 3.53 m | 4.77 m | 3.53 m x 4.77 m |
| Basement | Utility Room | 7.21 m | 6.11 m | 7.21 m x 6.11 m |
| Main Level | Living Room | 4.31 m | 3.52 m | 4.31 m x 3.52 m |
| Main Level | Dining Room | 4.07 m | 3.21 m | 4.07 m x 3.21 m |
| Main Level | Kitchen | 4.57 m | 4.57 m | 4.57 m x 4.57 m |
| Main Level | Family Room | 4.01 m | 4.41 m | 4.01 m x 4.41 m |
| Main Level | Primary Bedroom | 4.46 m | 3.37 m | 4.46 m x 3.37 m |
| Main Level | Bedroom 2 | 3.04 m | 3.73 m | 3.04 m x 3.73 m |
| Main Level | Laundry Room | 1.99 m | 1.74 m | 1.99 m x 1.74 m |
Utilities
| Cable | Available |
| Electricity | Installed |
| Sewer | Installed |
https://www.realtor.ca/real-estate/30502894/868-maitland-street-london-east-east-b-east-b

The trademarks REALTOR®, REALTORS®, and the REALTOR® logo are controlled by The Canadian Real Estate Association (CREA) and identify real estate professionals who are members of CREA. The trademarks MLS®, Multiple Listing Service® and the associated logos are owned by The Canadian Real Estate Association (CREA) and identify the quality of services provided by real estate professionals who are members of CREA. The trademark DDF® is owned by The Canadian Real Estate Association (CREA) and identifies CREA's Data Distribution Facility (DDF®)
November 11 2026 06:58:08
London and St. Thomas Association of REALTORS®
Royal LePage Triland Realty