
80 - 92 Stroud Crescent London South (South X), Ontario N6E 1Y8

$399,900Maintenance, Insurance, Parking, Common Area Maintenance
$311 Monthly
Maintenance, Insurance, Parking, Common Area Maintenance
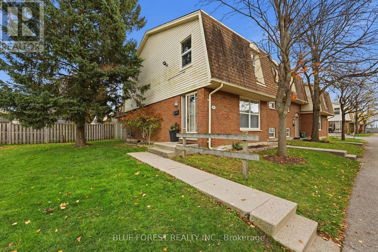
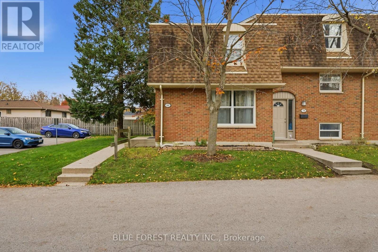
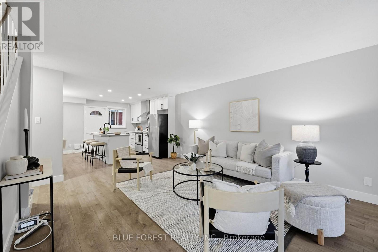
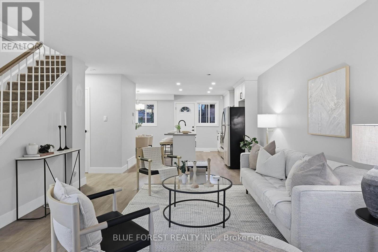
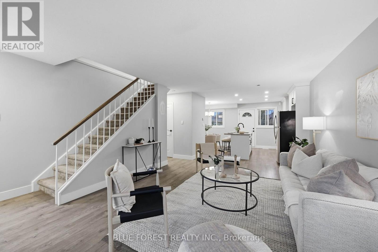
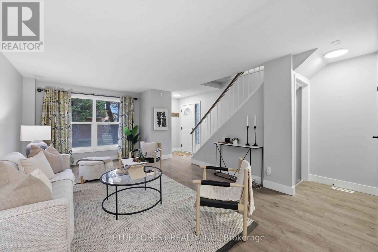
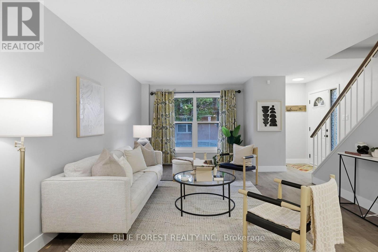
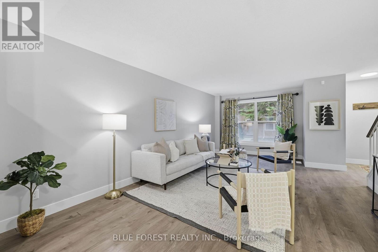
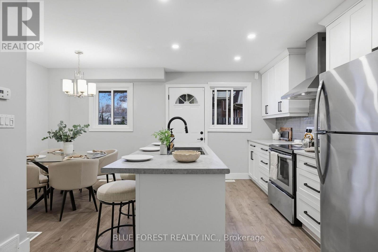
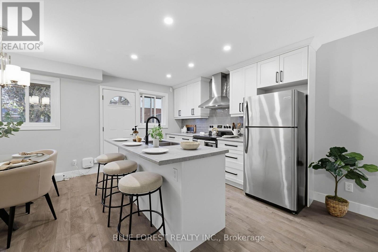
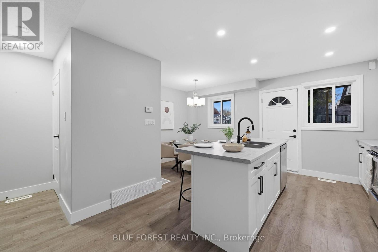
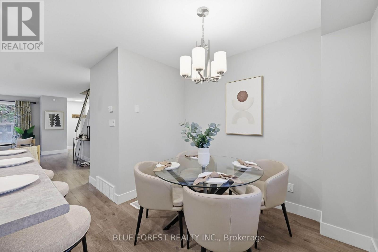
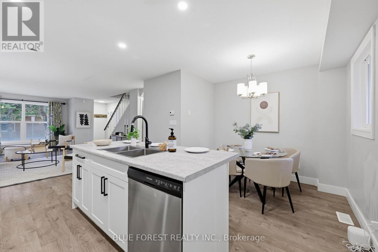
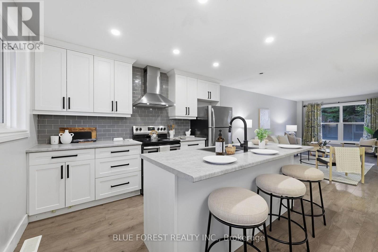
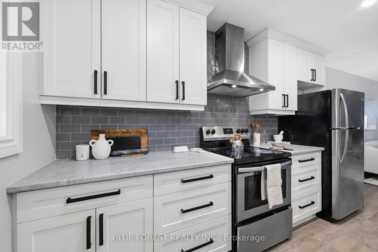
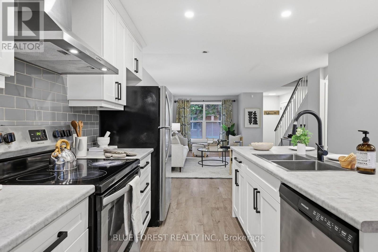
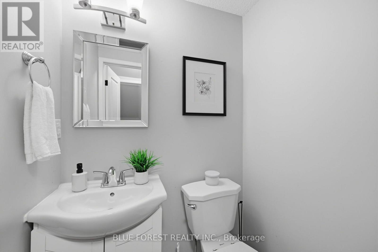
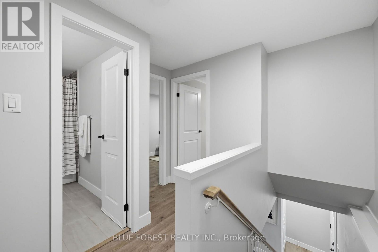
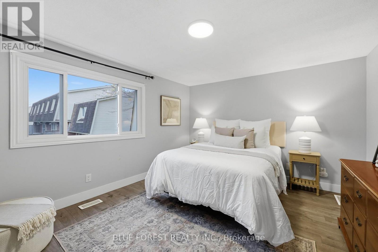
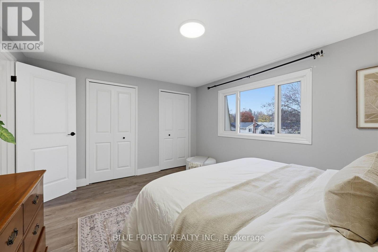
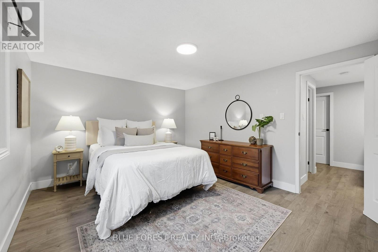
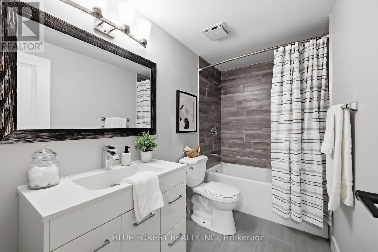
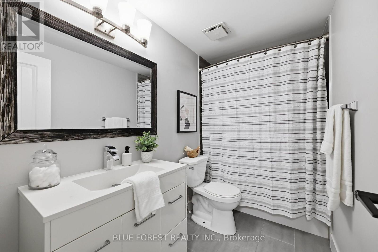
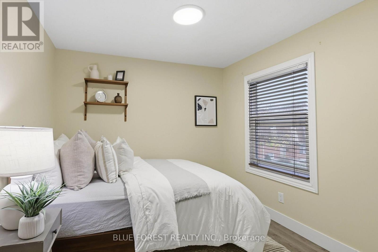
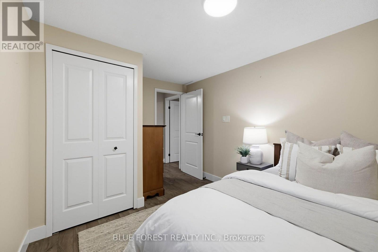
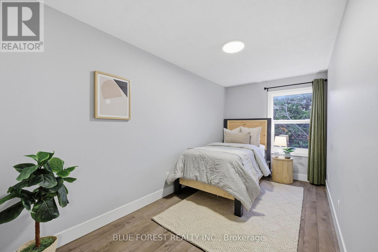
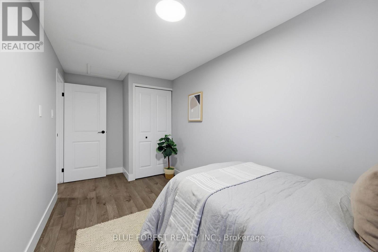
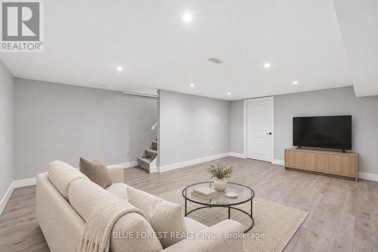
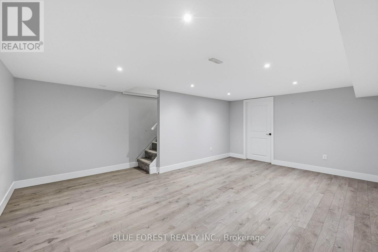
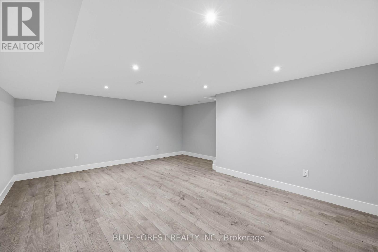
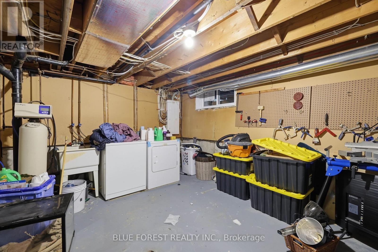
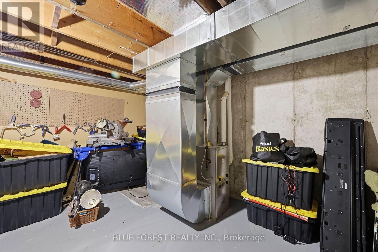
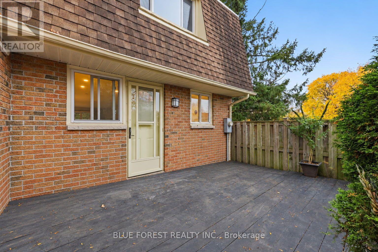
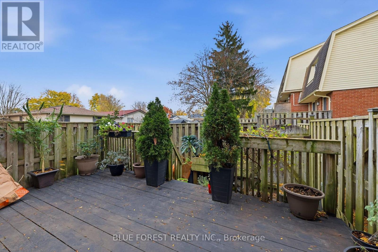
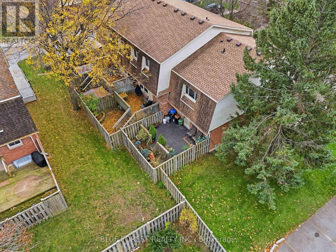
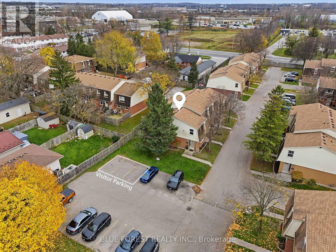
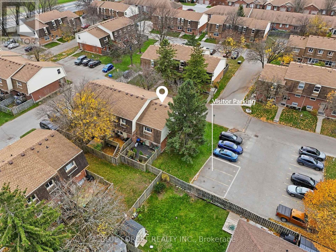
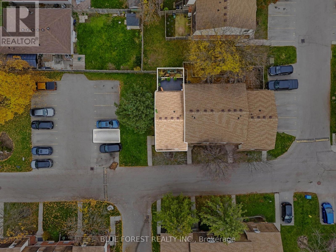
$311 MonthlyWelcome Home! This beautifully renovated condo townhouse in the heart of White Oaks is ready for its new owners. This turn-key home has been updated throughout and offers an open concept main floor with a spacious living room and a designer kitchen featuring a large island, custom subway tile backsplash and chimney range hood. Upstairs you will find three good-sized bedrooms, including a generous primary bedroom with double closets, plus a fully renovated four-piece bathroom. The finished lower level adds a cozy family room, laundry space and plenty of storage. Updates include the gas furnace and central air (2018) and electrical panel (2018), and the condo corporation replaced the roof and all windows in 2022/23, so the big-ticket items are already done. Enjoy parking right at your door with plenty of visitors parking and a premium location in the complex, just steps to White Oaks Mall, schools and parks. Five appliances are included and quick possession is available. Ideal as a first home, a downsize or an investment. Book your showing today. (id:19173)
Property Details
| MLS® Number | X14175188 |
| Property Type | Single Family |
| Community Name | South X |
| Community Features | Pets Allowed With Restrictions |
| Easement | Other |
| Equipment Type | Water Heater |
| Features | Flat Site |
| Parking Space Total | 1 |
| Rental Equipment Type | Water Heater |
Building
| Bathroom Total | 2 |
| Bedrooms Above Ground | 3 |
| Bedrooms Total | 3 |
| Amenities | Visitor Parking |
| Appliances | Dishwasher, Dryer, Stove, Washer, Refrigerator |
| Basement Development | Partially Finished |
| Basement Type | Partial (partially Finished) |
| Cooling Type | Central Air Conditioning |
| Exterior Finish | Vinyl Siding, Brick |
| Foundation Type | Poured Concrete |
| Half Bath Total | 1 |
| Heating Fuel | Natural Gas |
| Heating Type | Forced Air |
| Stories Total | 2 |
| Size Interior | 1000 - 1199 Sqft |
| Type | Row / Townhouse |
Parking
| No Garage |
Land
| Acreage | No |
| Zoning Description | R5-4 |
Rooms
| Level | Type | Length | Width | Dimensions |
|---|---|---|---|---|
| Second Level | Primary Bedroom | 4.34 m | 3.47 m | 4.34 m x 3.47 m |
| Second Level | Bedroom | 4.9 m | 2.13 m | 4.9 m x 2.13 m |
| Second Level | Bedroom | 3.7 m | 2.76 m | 3.7 m x 2.76 m |
| Second Level | Bathroom | Measurements not available | ||
| Basement | Family Room | 5.38 m | 3.78 m | 5.38 m x 3.78 m |
| Main Level | Living Room | 6.24 m | 3.86 m | 6.24 m x 3.86 m |
| Main Level | Kitchen | 3.63 m | 2.26 m | 3.63 m x 2.26 m |
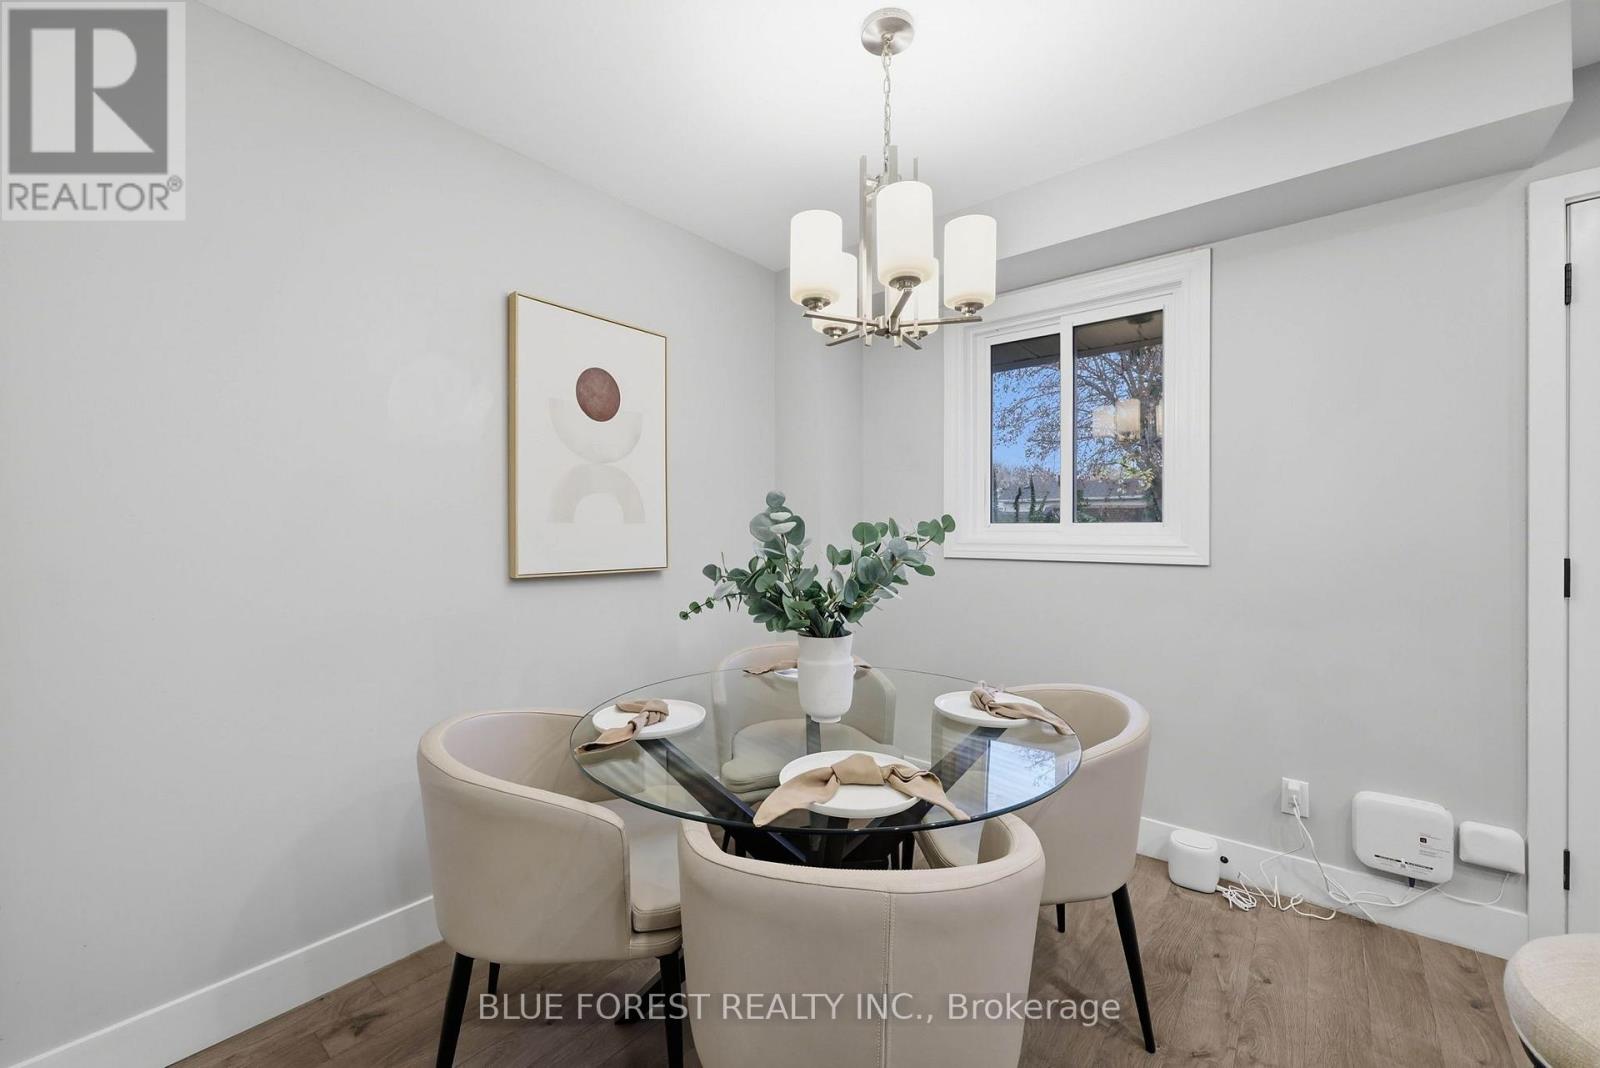
| Main Level | Dining Room | 2.66 m | 2.64 m | 2.66 m x 2.64 m |
| Main Level | Bathroom | Measurements not available |
https://www.realtor.ca/real-estate/30507162/80-92-stroud-crescent-london-south-south-x-south-x

The trademarks REALTOR®, REALTORS®, and the REALTOR® logo are controlled by The Canadian Real Estate Association (CREA) and identify real estate professionals who are members of CREA. The trademarks MLS®, Multiple Listing Service® and the associated logos are owned by The Canadian Real Estate Association (CREA) and identify the quality of services provided by real estate professionals who are members of CREA. The trademark DDF® is owned by The Canadian Real Estate Association (CREA) and identifies CREA's Data Distribution Facility (DDF®)
November 12 2026 06:31:15
London and St. Thomas Association of REALTORS®
Blue Forest Realty Inc.