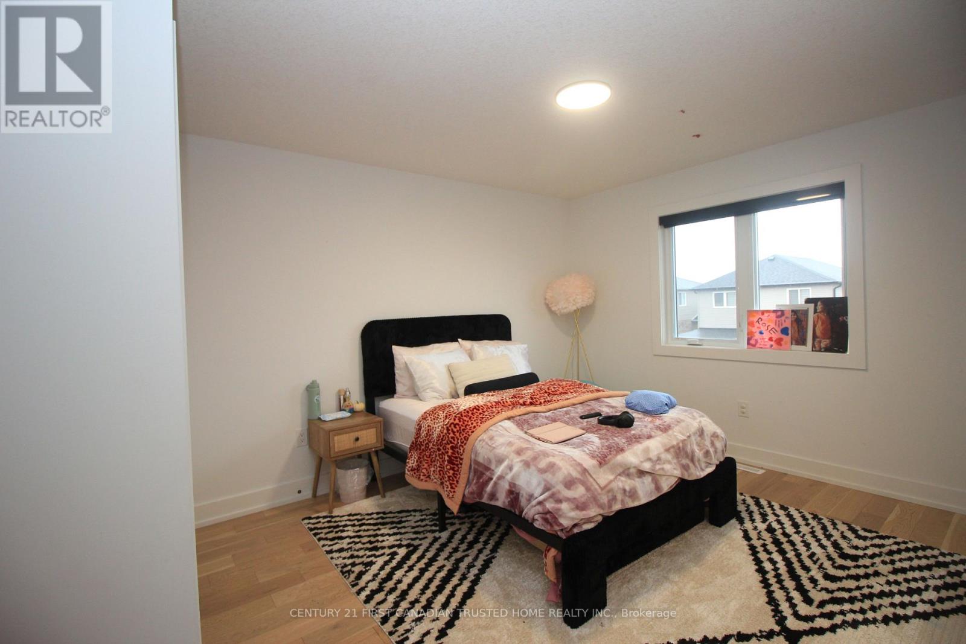
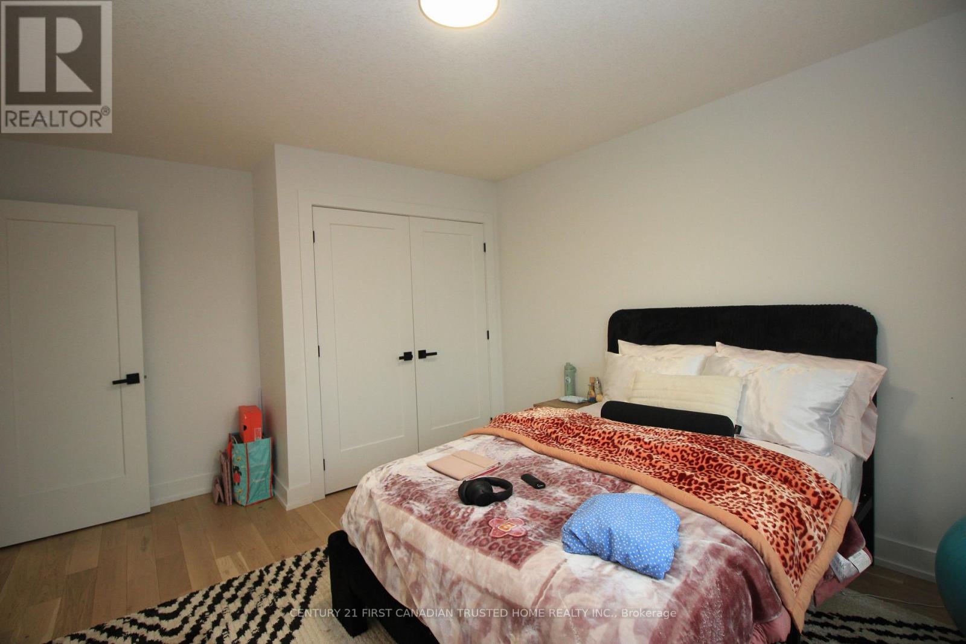
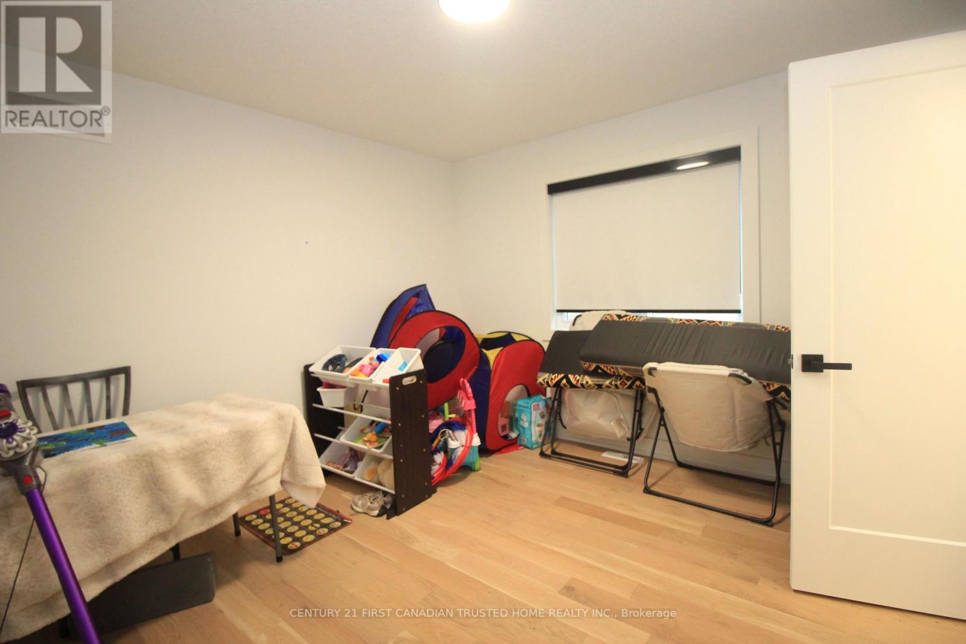
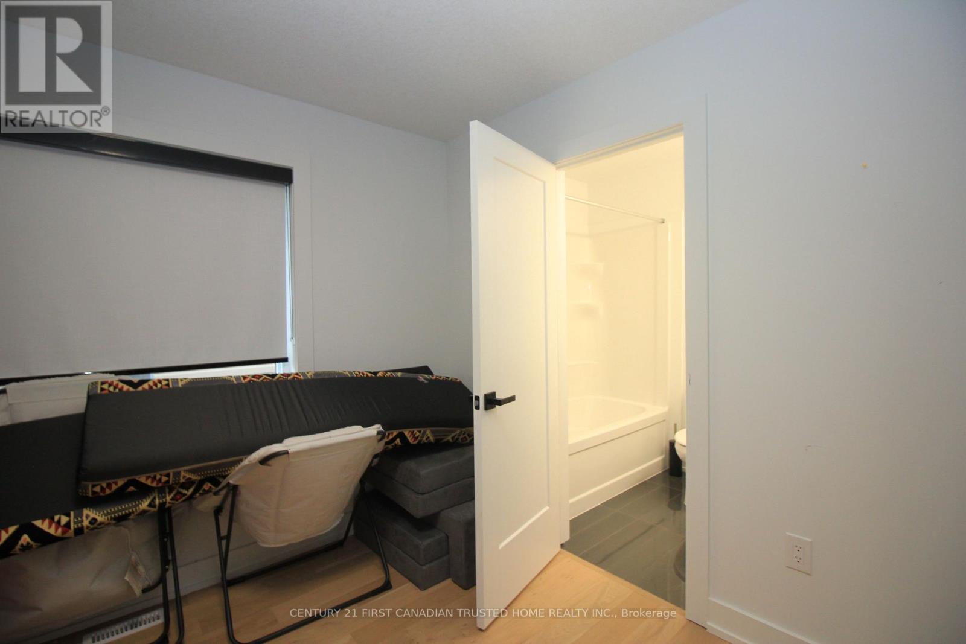
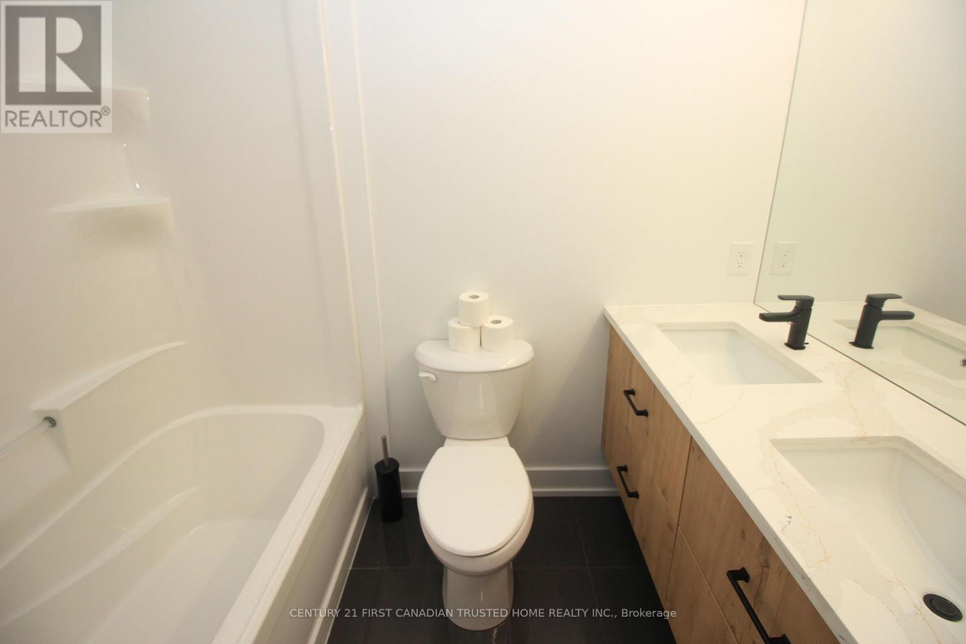
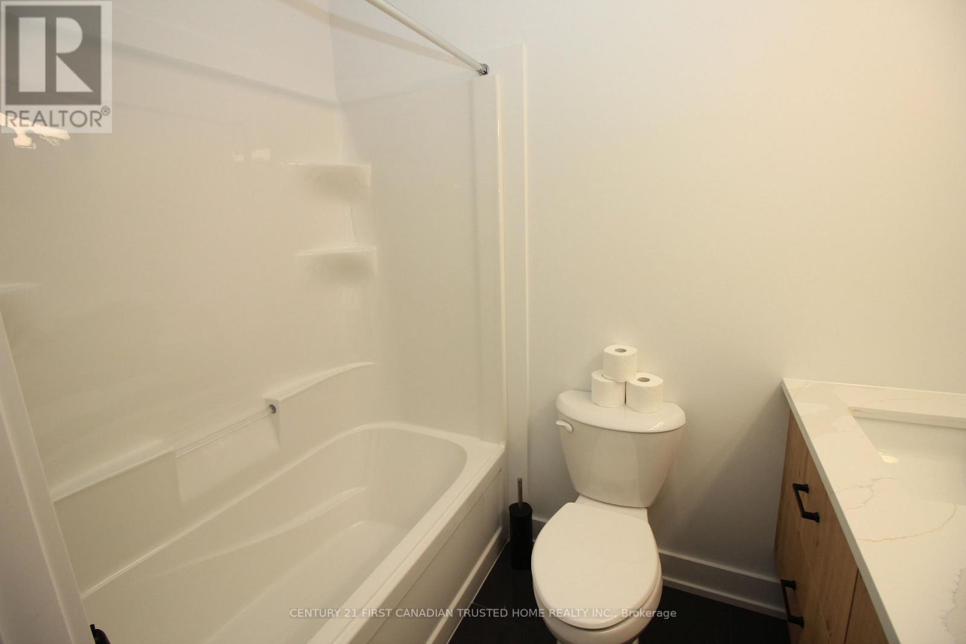
4 Bedroom
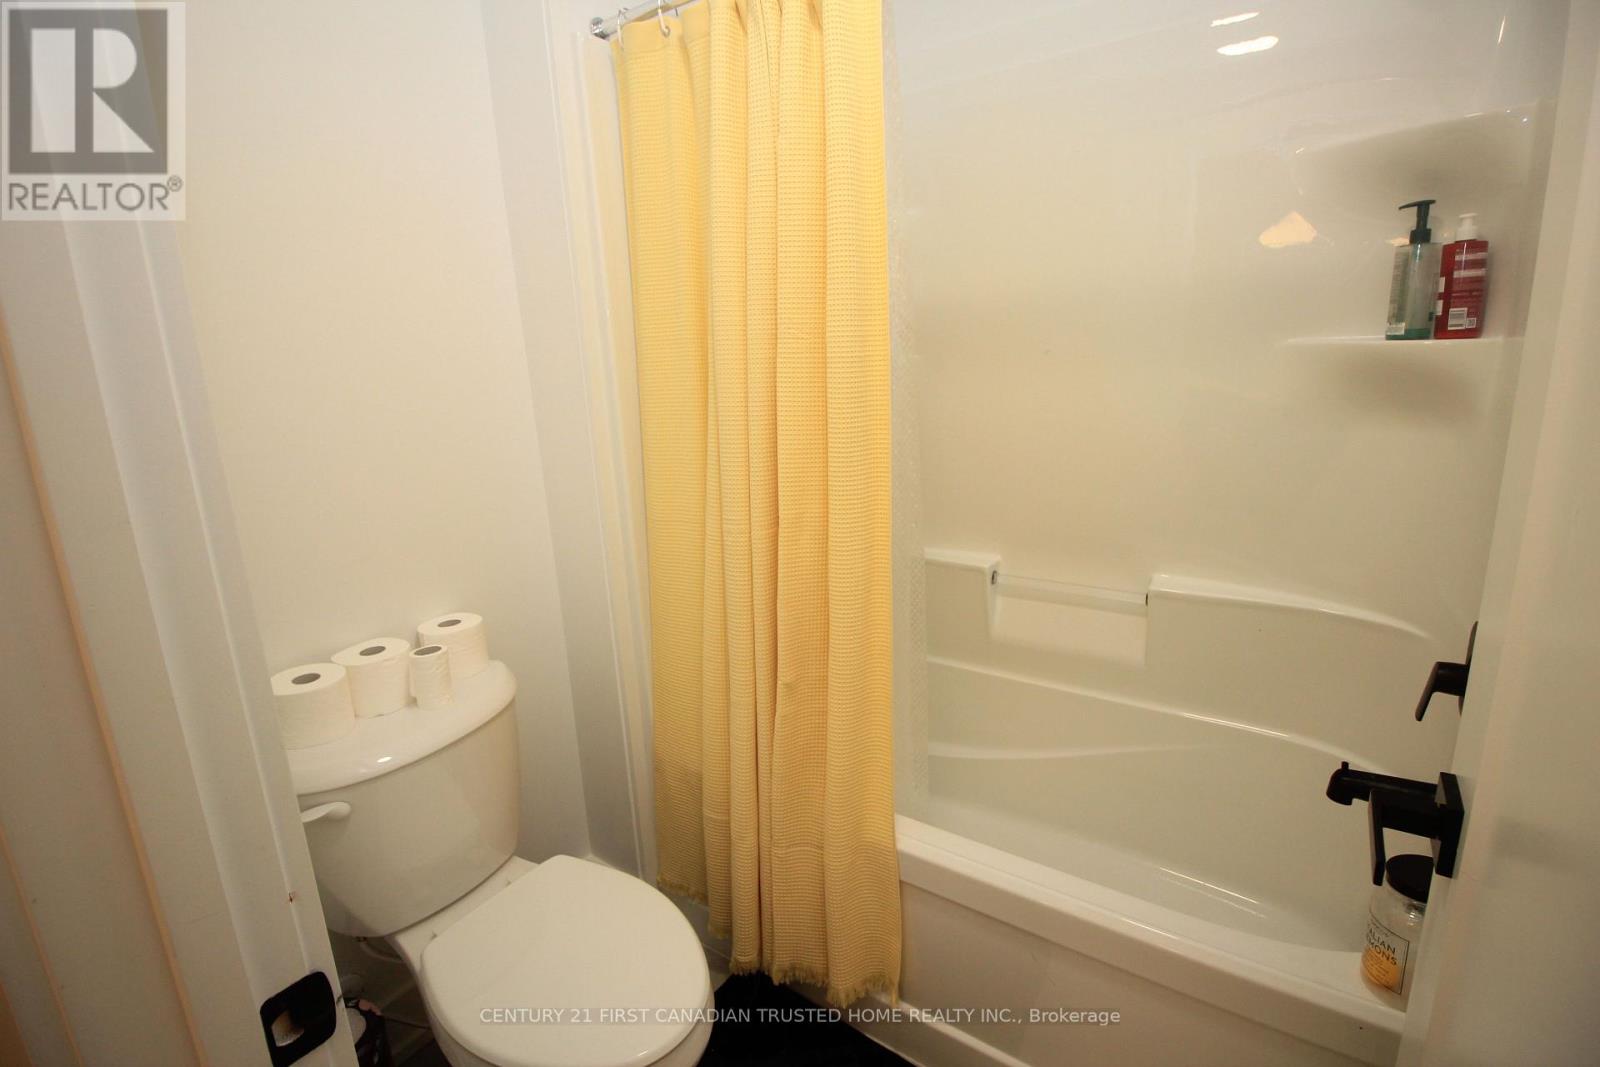
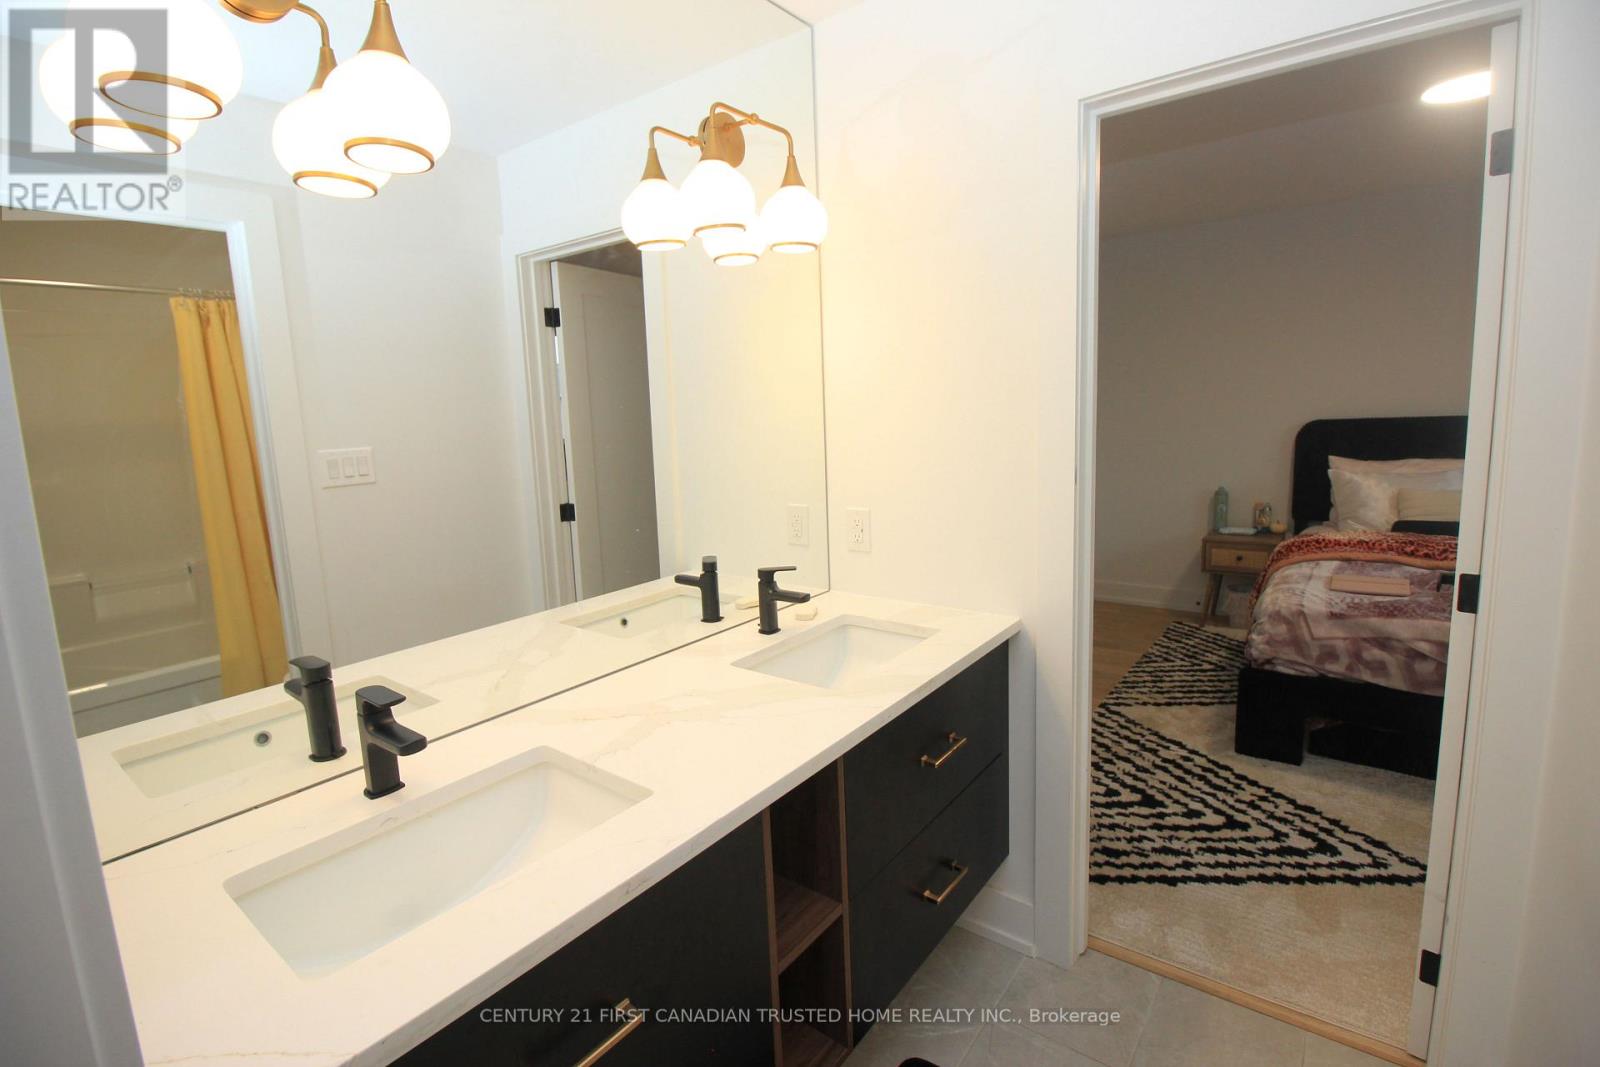
3 Bathroom
2000 - 2500 sqft
Fireplace
Central Air Conditioning, Air Exchanger
Forced Air
$3,500 Monthly
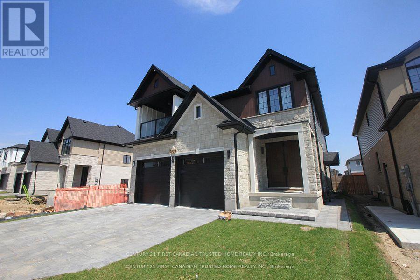
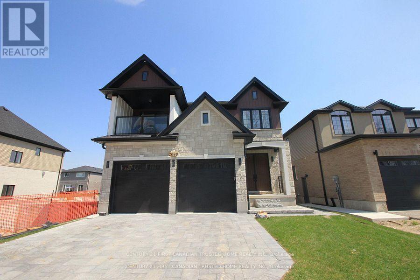
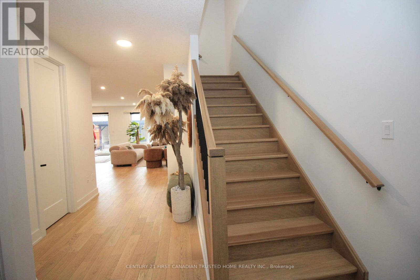
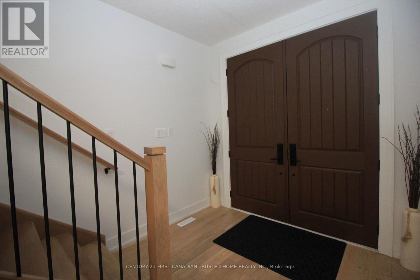
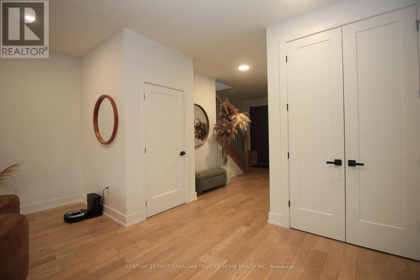
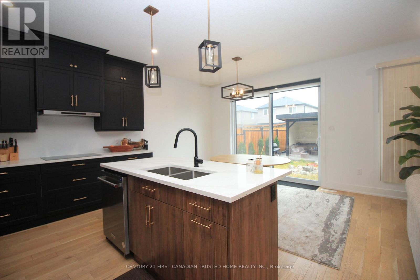
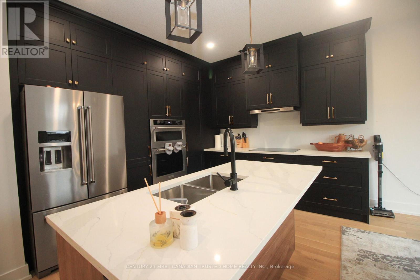
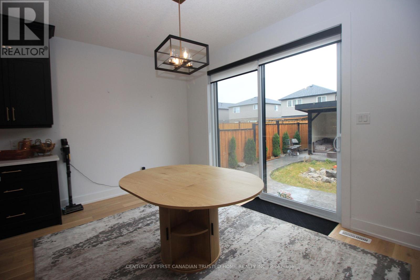
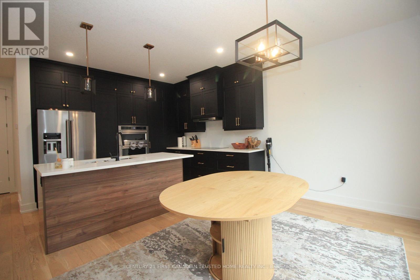
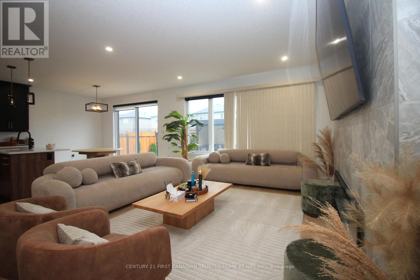
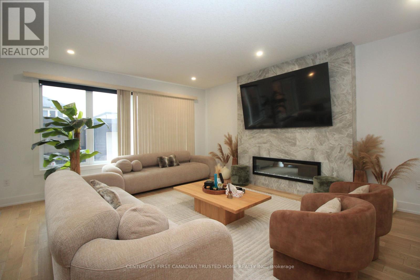
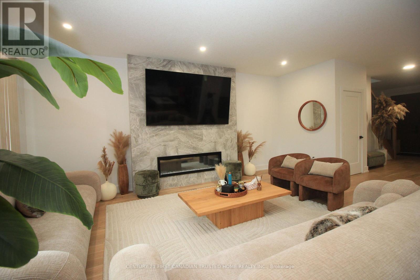
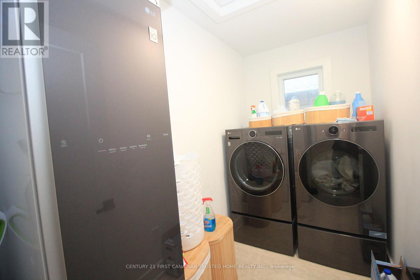
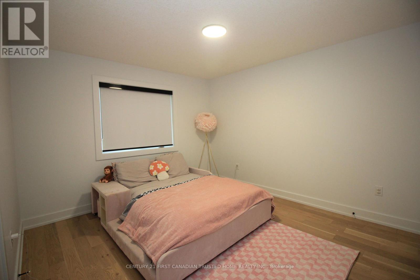
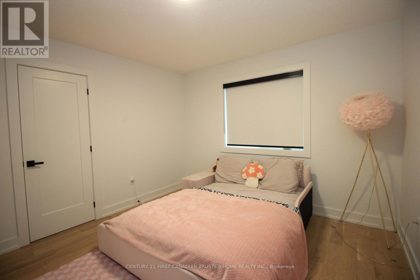
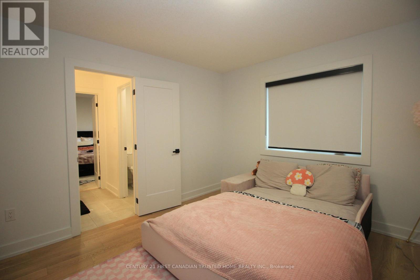
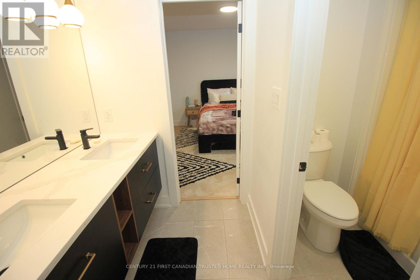
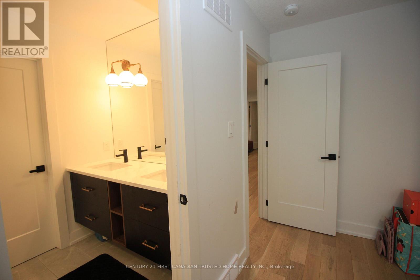
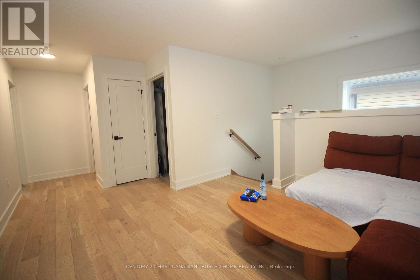
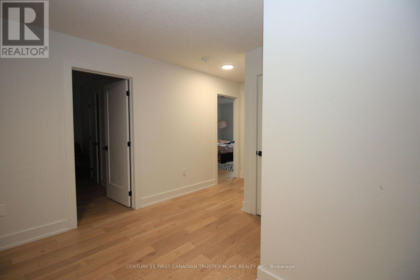
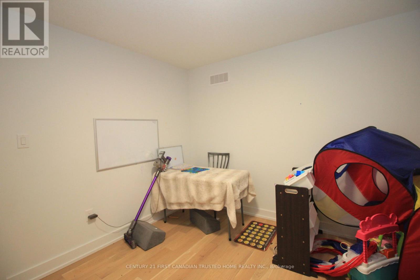
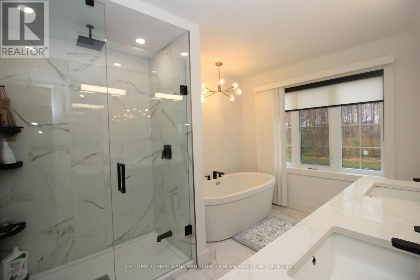
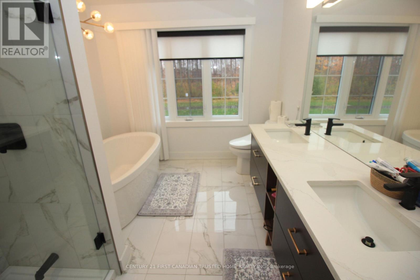
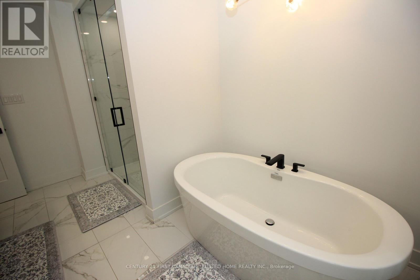
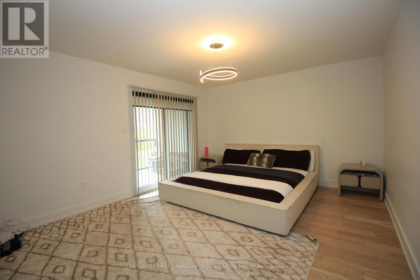
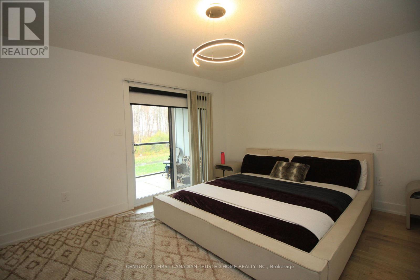
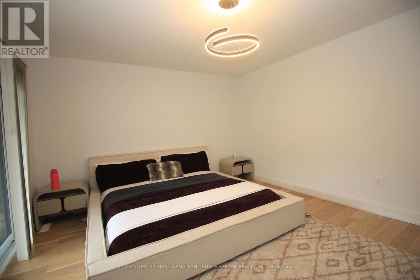
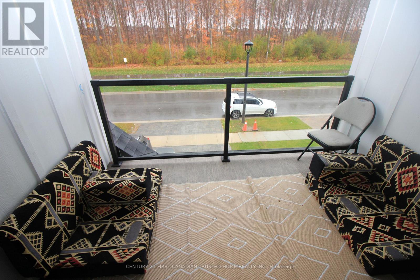
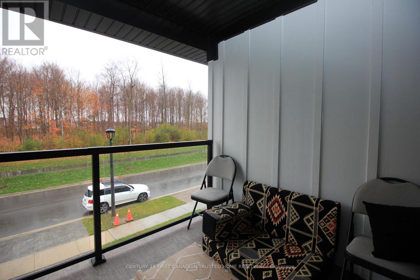
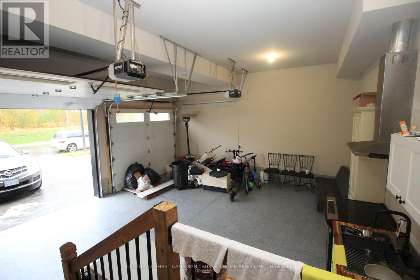
Stunning 4-bedroom home in one of North London's most desirable neighbourhoods! This beautifully maintained property offers the perfect blend of modern comfort and everyday convenience. The bright, open-concept main floor features rich hardwood flooring, a cozy fireplace, a practical main-floor laundry room, and a spacious chef's kitchen complete with elegant quartz countertops, premium stainless steel appliances. Step outside onto the new deck overlooking a large, private backyard-perfect for outdoor entertaining. Upstairs, discover four generously sized bedrooms, including a luxurious primary suite with a 5-piece ensuite and a massive walk-in closet. Unbeatable location just minutes from top-rated Sir Arthur Currie Public School, Foxfield District Park, Sunningdale Golf & Country Club, and Hyde Park Shopping Centre. Ideal for growing families seeking a vibrant, connected community. Turn-key and ready to welcome you home! (id:19173)
Property Details
|
MLS® Number
|
X14174126 |
|
Property Type
|
Multi-family |
|
Community Name
|
North S |
|
Amenities Near By
|
Park, Place Of Worship, Public Transit, Schools |
|
Community Features
|
School Bus |
|
Equipment Type
|
Water Heater |
|
Features
|
Ravine, Flat Site, In Suite Laundry, Sump Pump |
|
Parking Space Total
|
2 |
|
Rental Equipment Type
|
Water Heater |
Building
|
Bathroom Total
|
3 |
|
Bedrooms Above Ground
|
4 |
|
Bedrooms Total
|
4 |
|
Age
|
0 To 5 Years |
|
Amenities
|
Fireplace(s) |
|
Appliances
|
Water Heater, Dryer, Microwave, Oven, Stove, Washer, Refrigerator |
|
Basement Type
|
None |
|
Cooling Type
|
Central Air Conditioning, Air Exchanger |
|
Exterior Finish
|
Brick Facing, Vinyl Siding |
|
Fireplace Present
|
Yes |
|
Flooring Type
|
Hardwood, Tile |
|
Foundation Type
|
Concrete |
|
Half Bath Total
|
1 |
|
Heating Fuel
|
Natural Gas |
|
Heating Type
|
Forced Air |
|
Stories Total
|
2 |
|
Size Interior
|
2000 - 2500 Sqft |
|
Type
|
Duplex |
|
Utility Water
|
Municipal Water |
Parking
Land
|
Acreage
|
No |
|
Land Amenities
|
Park, Place Of Worship, Public Transit, Schools |
|
Sewer
|
Sanitary Sewer |
Rooms
| Level |
Type |
Length |
Width |
Dimensions |
|
Second Level |
Bathroom |
1.5 m |
1.92 m |
1.5 m x 1.92 m |
|
Second Level |
Bathroom |
3.75 m |
2.75 m |
3.75 m x 2.75 m |
|
Second Level |
Primary Bedroom |
4.85 m |
3.88 m |
4.85 m x 3.88 m |
|
Second Level |
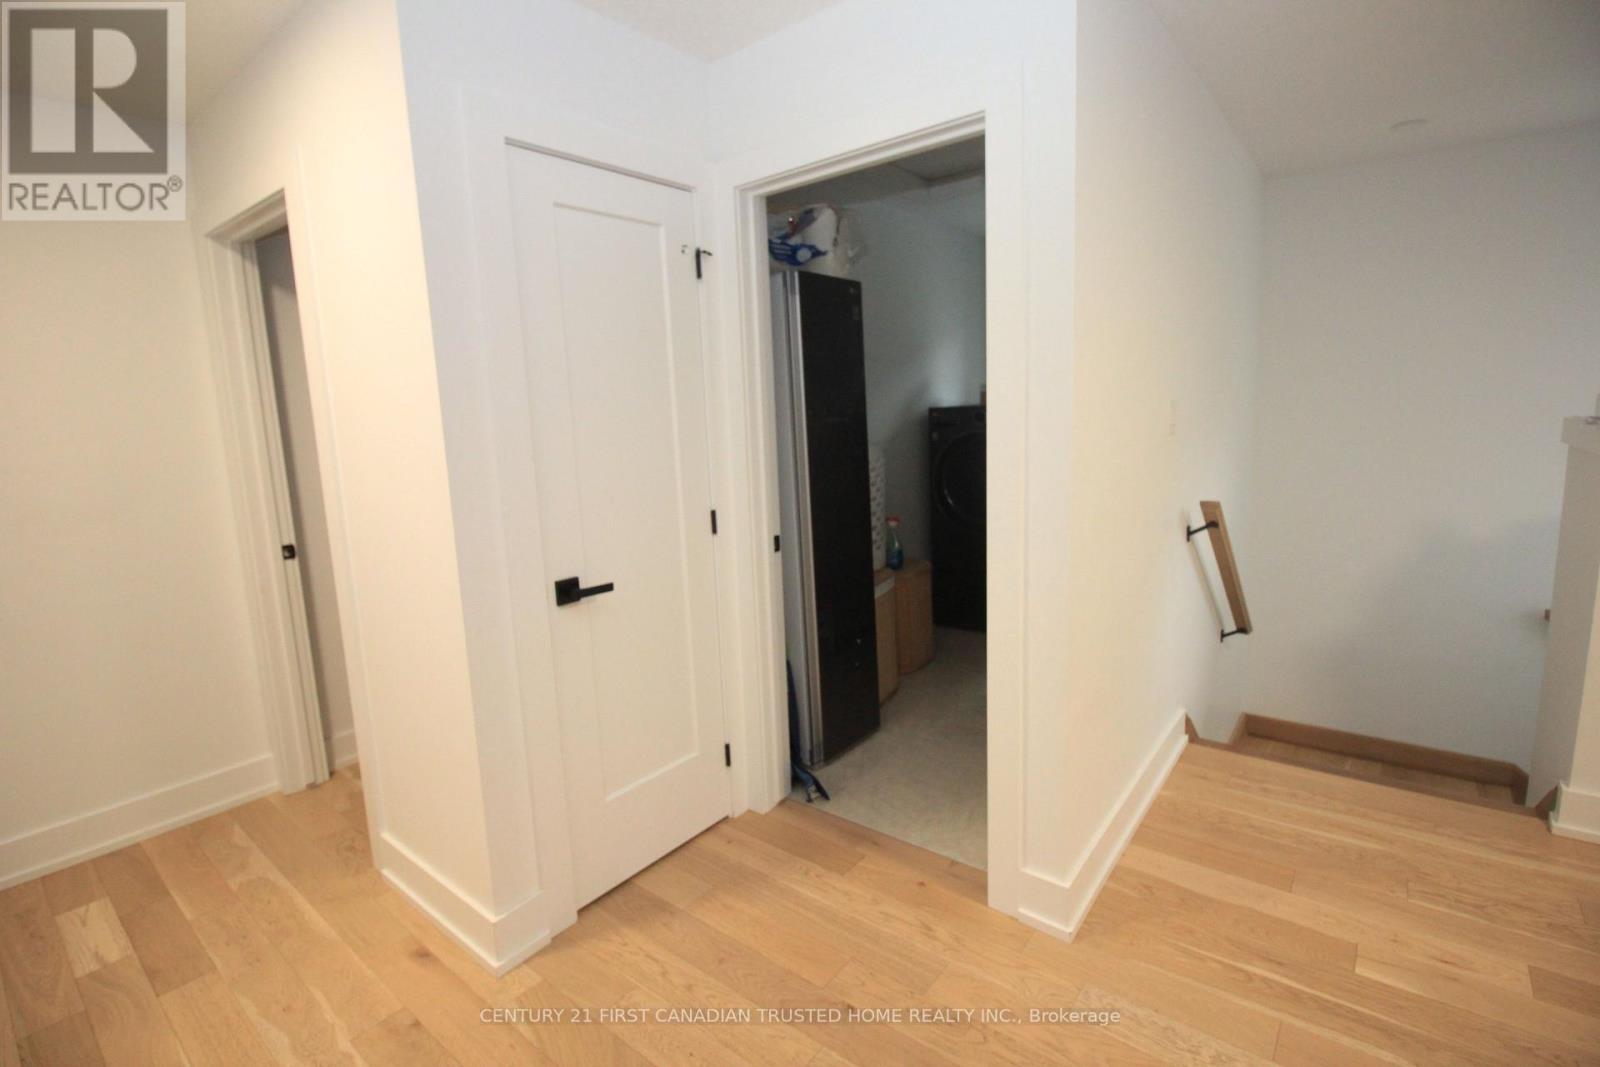
Laundry Room |
3.01 m |
1.25 m |
3.01 m x 1.25 m |
|
Second Level |
Bathroom |
1.87 m |
3.17 m |
1.87 m x 3.17 m |
|
Second Level |
Bedroom 2 |
2.34 m |
4.29 m |
2.34 m x 4.29 m |
|
Second Level |
Bedroom 3 |
3.37 m |
3.41 m |
3.37 m x 3.41 m |
|
Main Level |
Living Room |
4.05 m |
5.67 m |
4.05 m x 5.67 m |
|
Main Level |
Kitchen |
4.43 m |
2.63 m |
4.43 m x 2.63 m |
|
Main Level |
Dining Room |
4.06 m |
2.54 m |
4.06 m x 2.54 m |
|
Main Level |
Foyer |
2.07 m |
4.47 m |
2.07 m x 4.47 m |
|
Main Level |
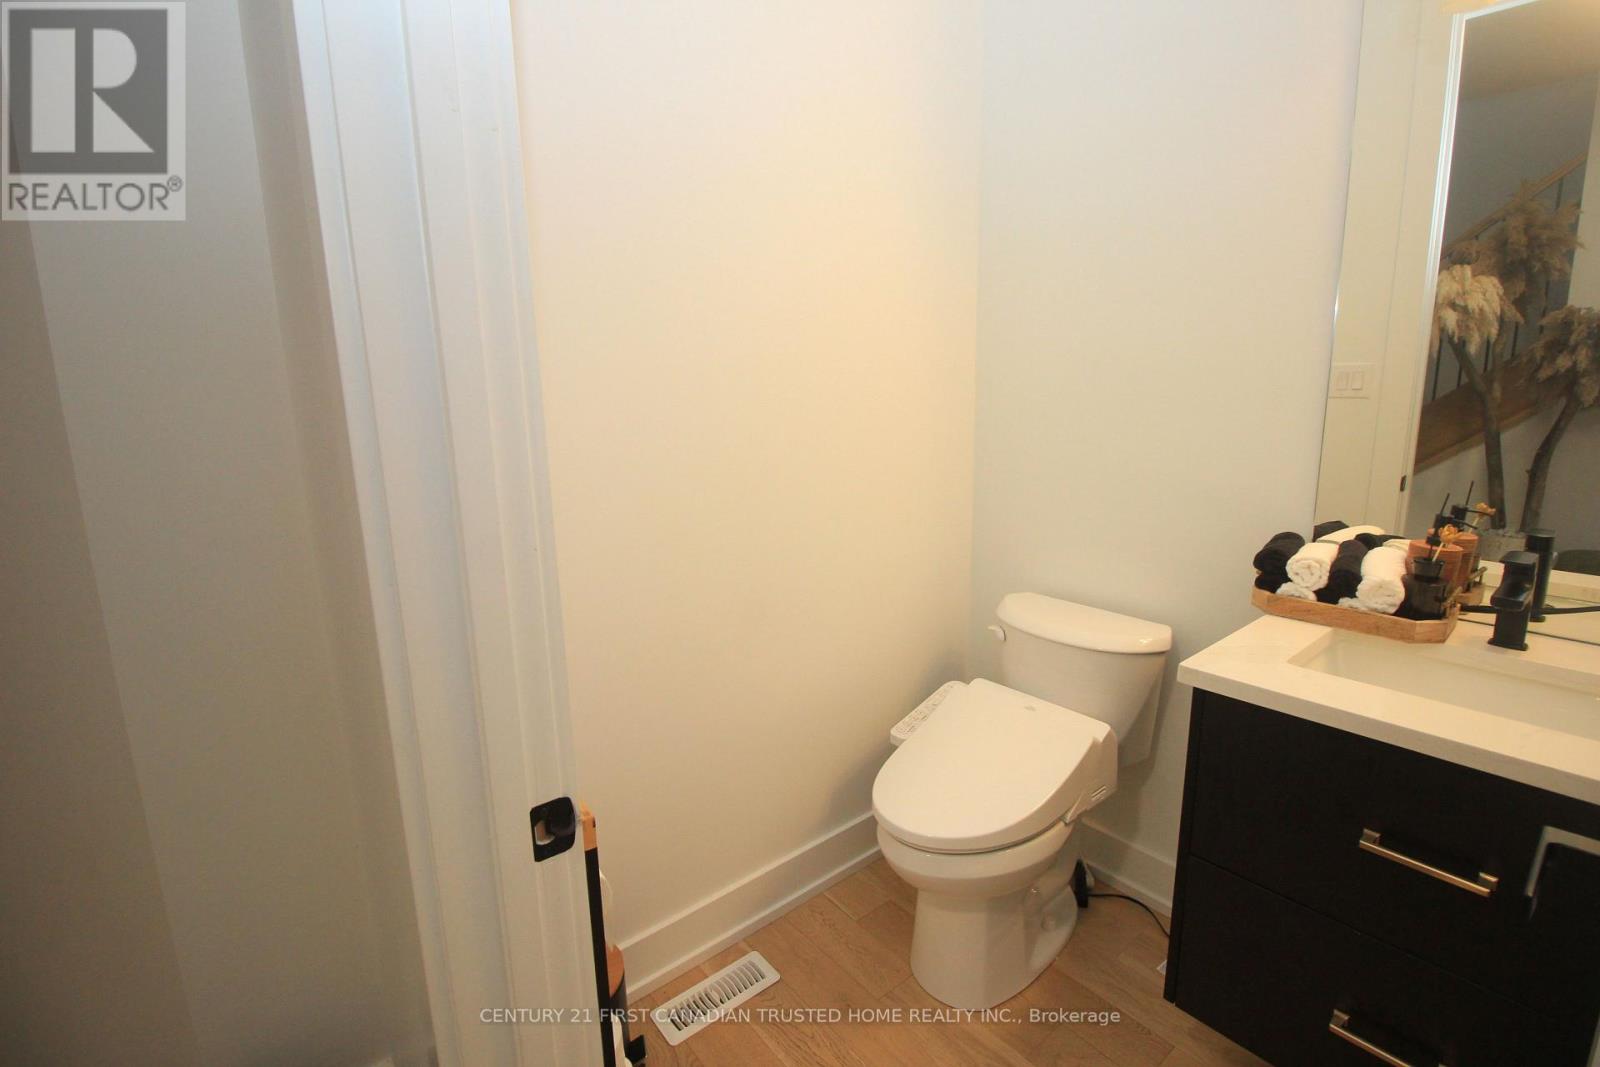
Bathroom |
1.32 m |
2.11 m |
1.32 m x 2.11 m |
|
Main Level |
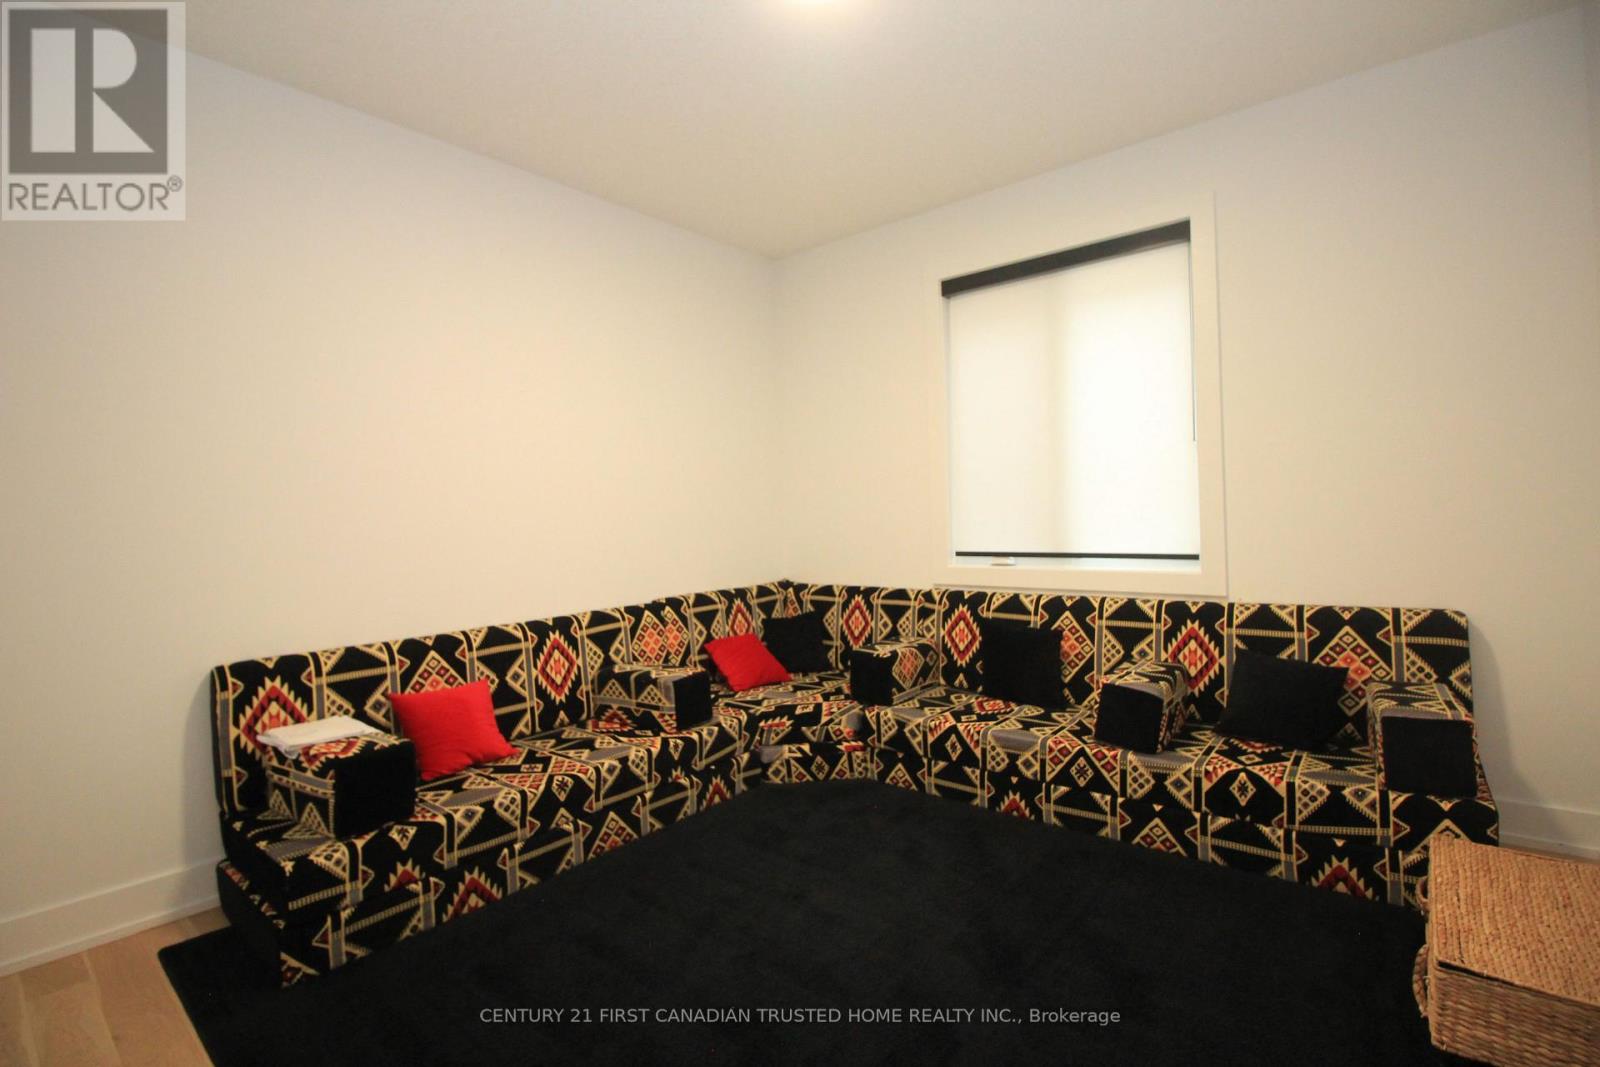
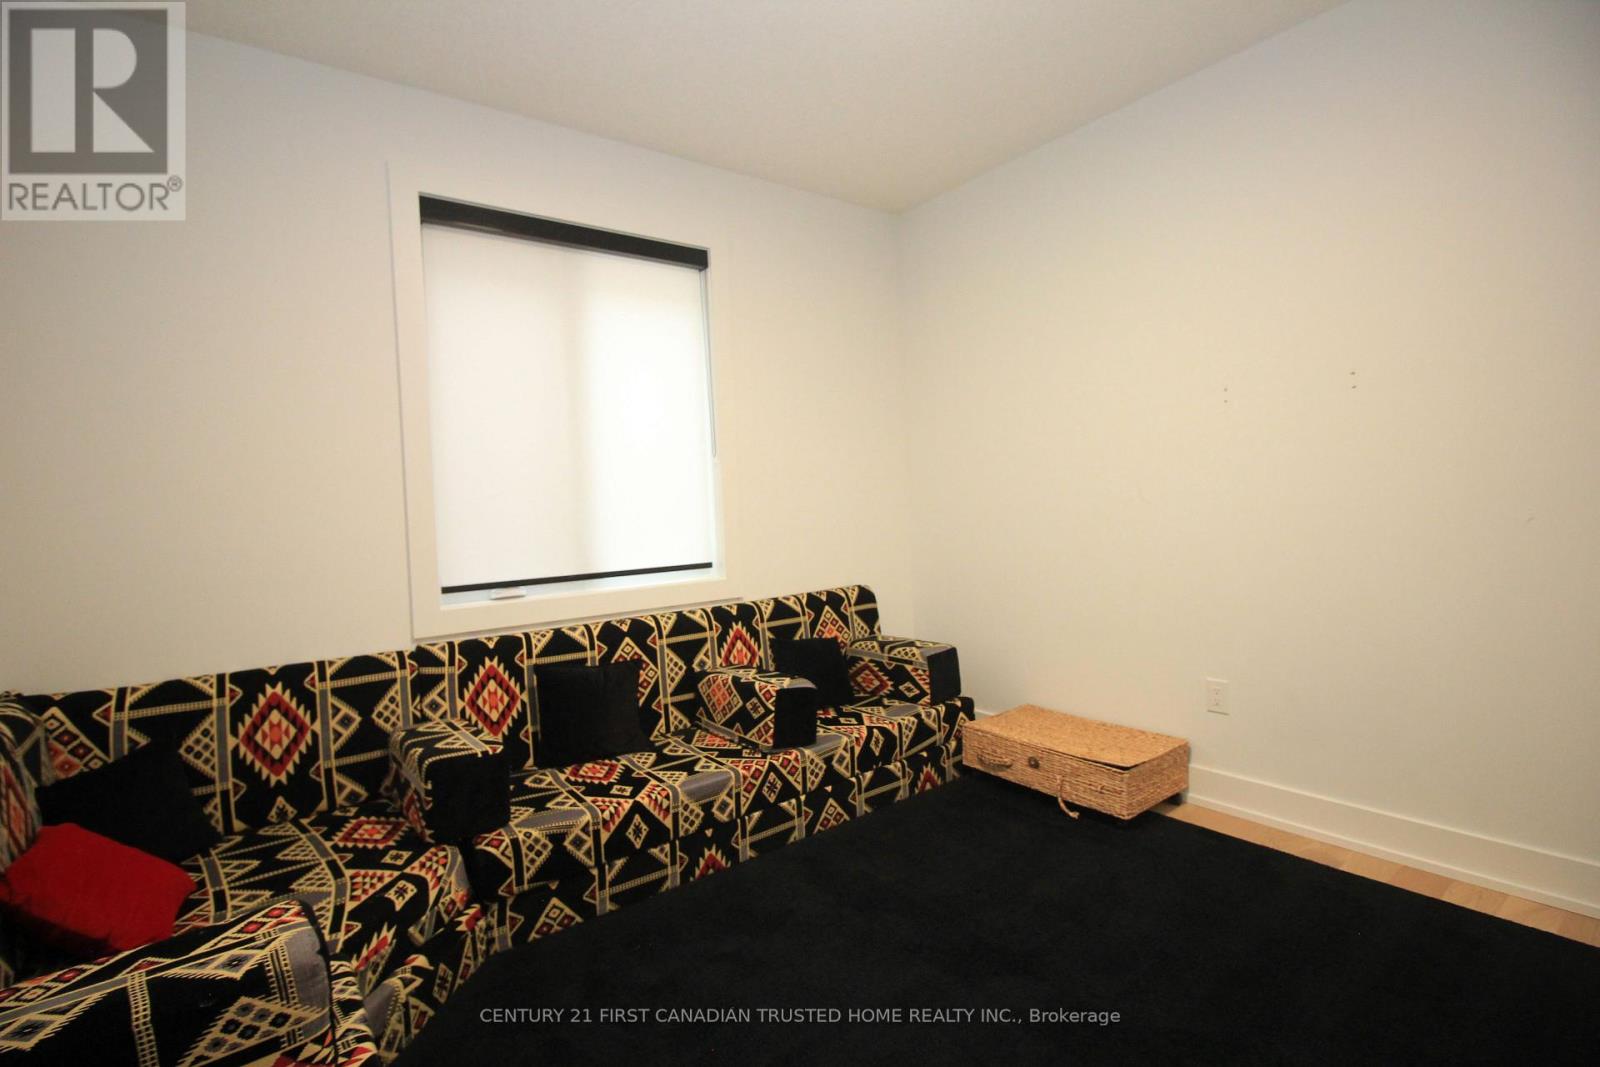
Bedroom |
3.43 m |
4.4 m |
3.43 m x 4.4 m |
Utilities
|
Cable
|
Installed |
|
Electricity
|
Installed |
|
Sewer
|
Installed |
https://www.realtor.ca/real-estate/30505934/upper-2098-saddlerock-avenue-london-north-north-s-north-s