
10181 Ivan Drive Middlesex Centre, Ontario N0M 2A0

$379,000
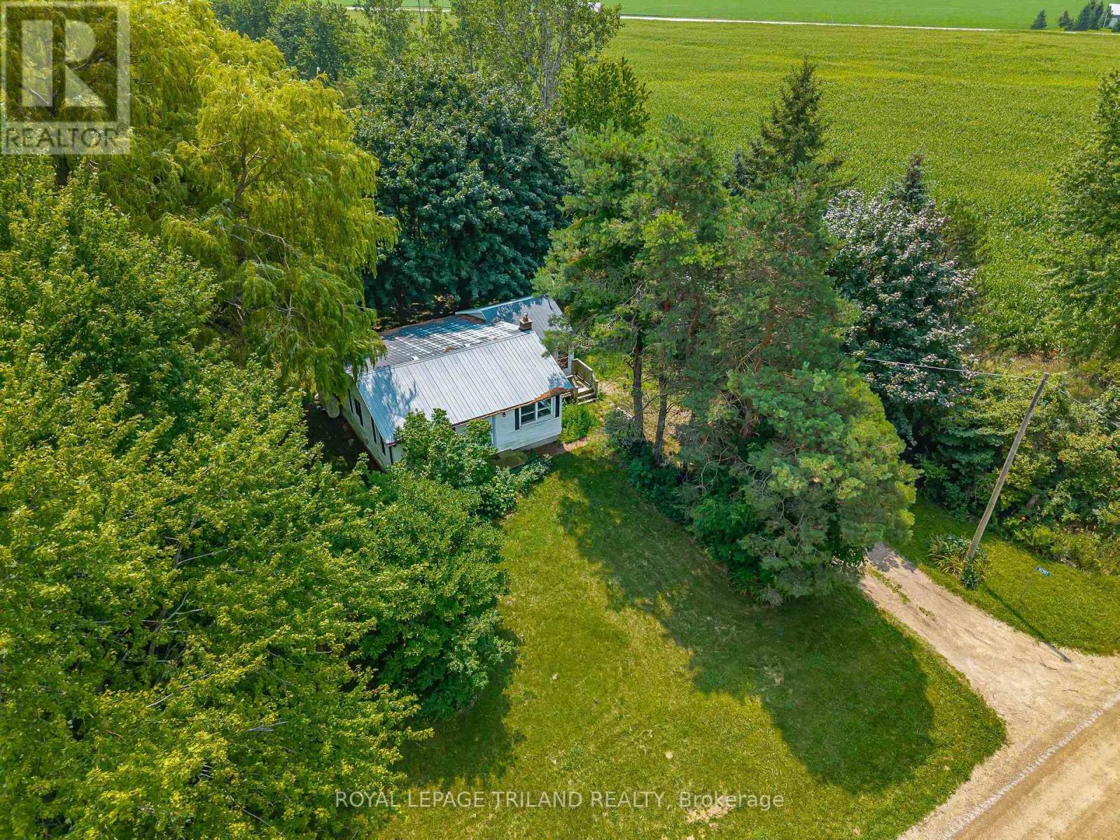
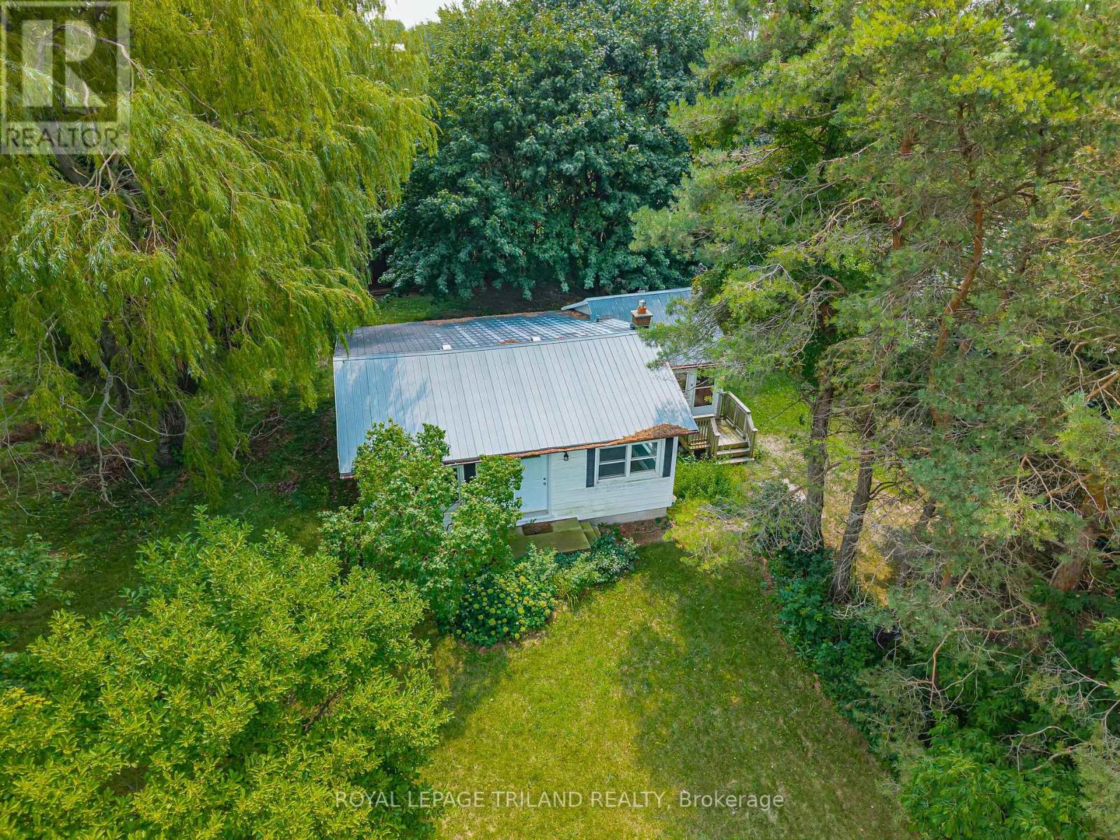
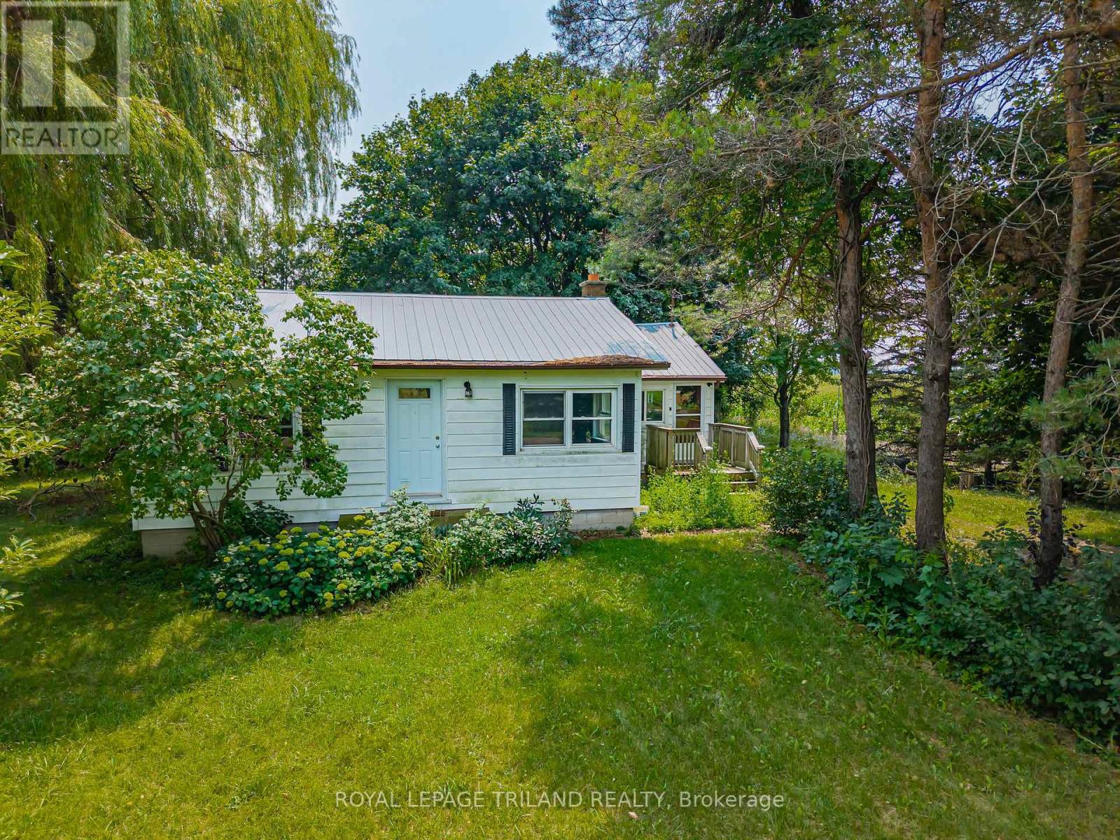
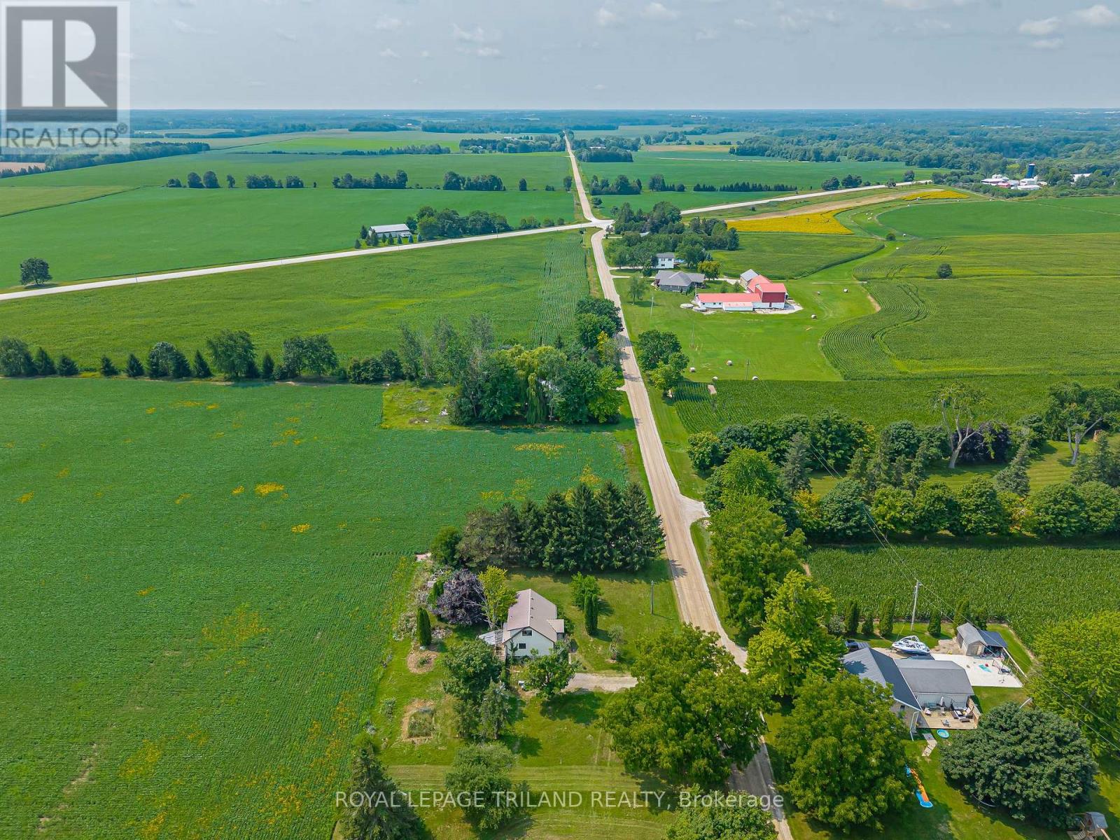
One-Acre Rural Farm Property - A1 Zoning. Discover the possibilities with this one-acre rural property, offering a unique opportunity for those looking to embrace country living, invest in land, or explore future potential. Zoned A1, the property provides a versatile setting with excellent potential for a variety of permitted agricultural and rural uses, subject to municipal approvals and zoning requirements. Enjoy the space, privacy, and flexibility that come with an acre of land, while benefiting from the potential to create your ideal rural retreat, hobbies, or investment property. Highlights: Approximately 1 acre. A1 agricultural zoning. Rural setting with plenty of space. Excellent potential for agricultural or permitted rural uses. Ideal opportunity for investors, hobbies, or those seeking a country lifestyle. Buyer to conduct their own due diligence regarding permitted uses, building opportunities, and servicing. A great opportunity to secure an affordable piece of rural land with plenty of potential. (id:19173)
Property Details
| MLS® Number | X13678330 |
| Property Type | Single Family |
| Community Name | Rural Middlesex Centre |
| Community Features | School Bus |
| Features | Flat Site, Conservation/green Belt, Country Residential, Sump Pump |
| Parking Space Total | 6 |
| Structure | Porch |
Building
| Bathroom Total | 1 |
| Bedrooms Above Ground | 3 |
| Bedrooms Total | 3 |
| Architectural Style | Bungalow |
| Basement Type | Full |
| Exterior Finish | Vinyl Siding |
| Fire Protection | Smoke Detectors |
| Foundation Type | Poured Concrete |
| Heating Fuel | Oil |
| Heating Type | Other |
| Stories Total | 1 |
| Size Interior | 700 - 1100 Sqft |
| Type | House |
Parking
| No Garage |
Land
| Acreage | No |
| Sewer | Septic System |
| Size Depth | 276 Ft |
| Size Frontage | 168 Ft |
| Size Irregular | 168 X 276 Ft |
| Size Total Text | 168 X 276 Ft|1/2 - 1.99 Acres |
| Zoning Description | A1 |
Rooms
| Level | Type | Length | Width | Dimensions |
|---|---|---|---|---|
| Main Level | Bedroom | 3.53 m | 2.98 m | 3.53 m x 2.98 m |
| Main Level | Bedroom | 3.5 m | 2.77 m | 3.5 m x 2.77 m |
| Main Level | Living Room | 3.53 m | 2.98 m | 3.53 m x 2.98 m |
| Main Level | Bedroom | 3.04 m | 2.3 m | 3.04 m x 2.3 m |
| Main Level | Kitchen | 5.5 m | 4.05 m | 5.5 m x 4.05 m |
| Main Level | Dining Room | 2.74 m | 2.53 m | 2.74 m x 2.53 m |
| Main Level | Bathroom | 2.44 m | 1.5 m | 2.44 m x 1.5 m |
| Main Level | Other | 3.53 m | 1.52 m | 3.53 m x 1.52 m |
Utilities
| Cable | Installed |
| Electricity | Installed |
https://www.realtor.ca/real-estate/30159162/10181-ivan-drive-middlesex-centre-rural-middlesex-centre

The trademarks REALTOR®, REALTORS®, and the REALTOR® logo are controlled by The Canadian Real Estate Association (CREA) and identify real estate professionals who are members of CREA. The trademarks MLS®, Multiple Listing Service® and the associated logos are owned by The Canadian Real Estate Association (CREA) and identify the quality of services provided by real estate professionals who are members of CREA. The trademark DDF® is owned by The Canadian Real Estate Association (CREA) and identifies CREA's Data Distribution Facility (DDF®)
August 14 2026 10:20:42
London and St. Thomas Association of REALTORS®
Royal LePage Triland Realty