
107 Rutherford Avenue Aylmer, Ontario N5H 2N7

$575,000
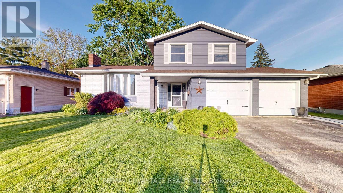
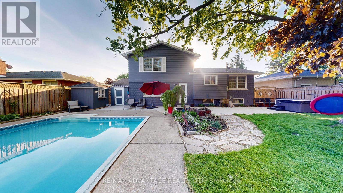
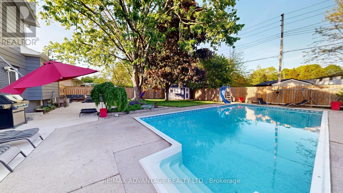
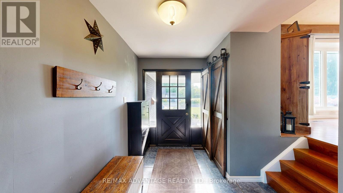
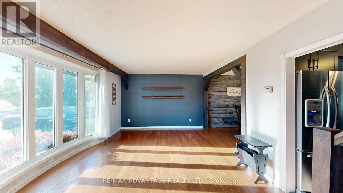
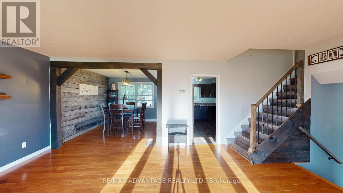
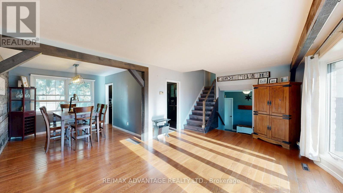
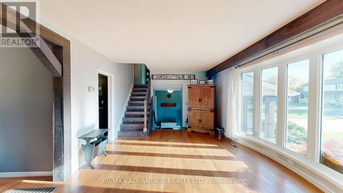
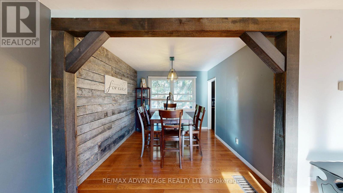
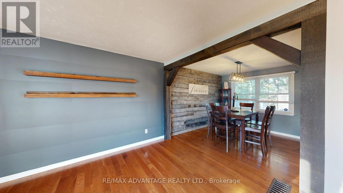
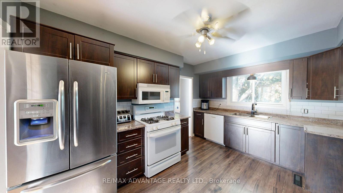
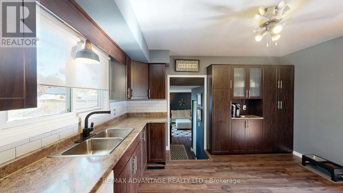
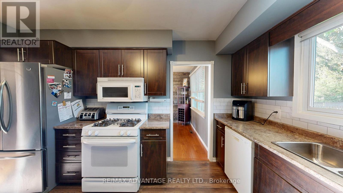
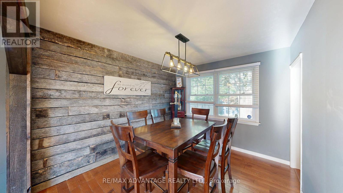
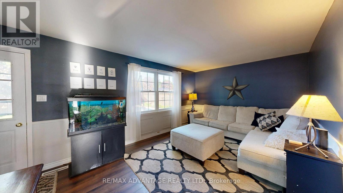
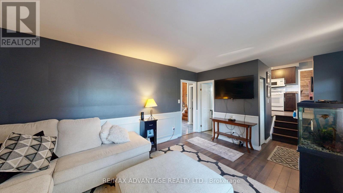
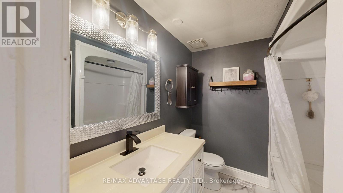
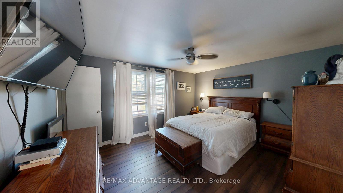
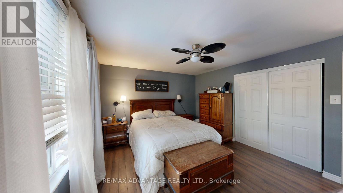
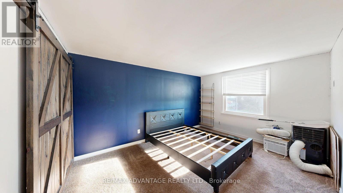
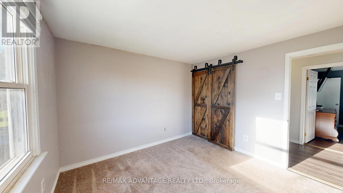
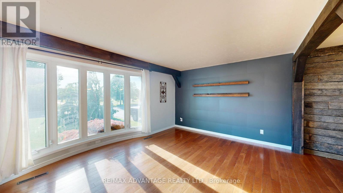
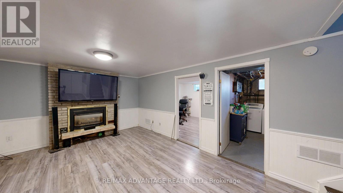
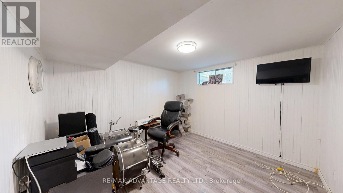
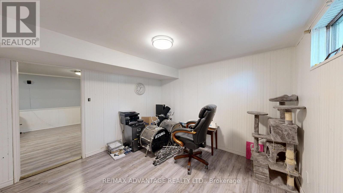
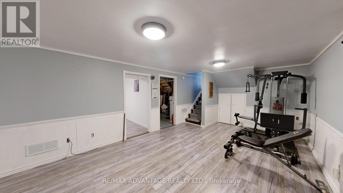
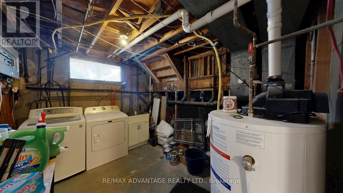
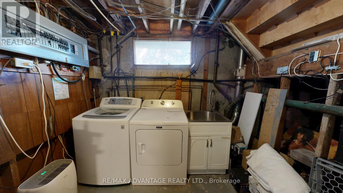
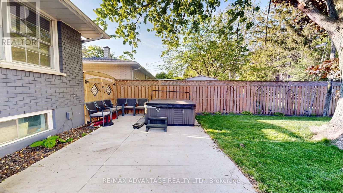
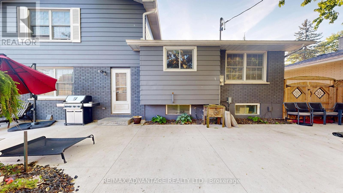
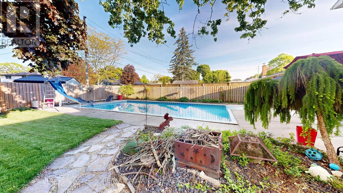
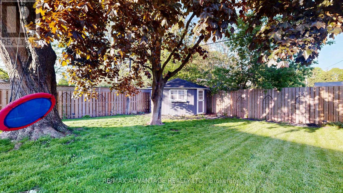
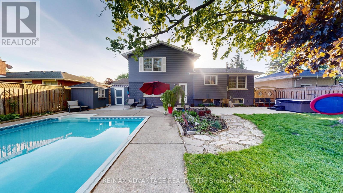
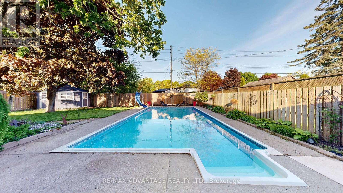
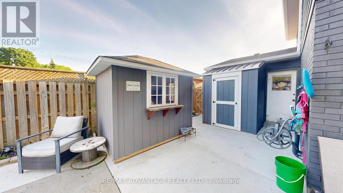
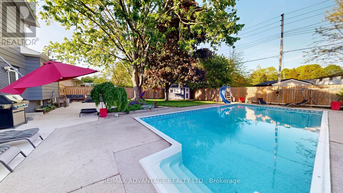
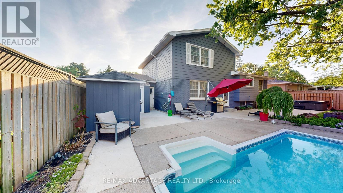
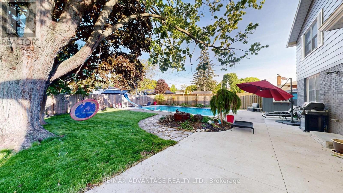
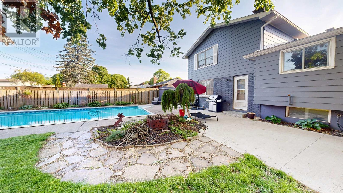
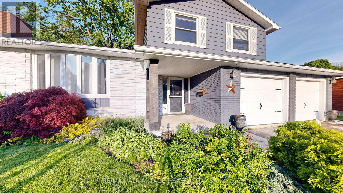
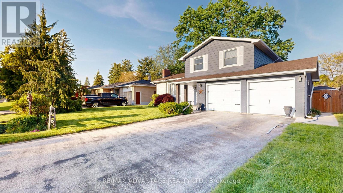
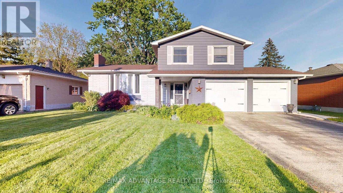
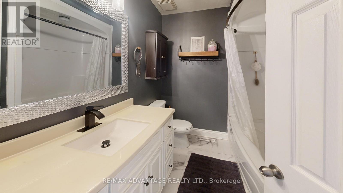
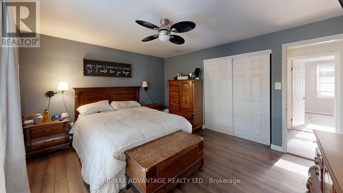
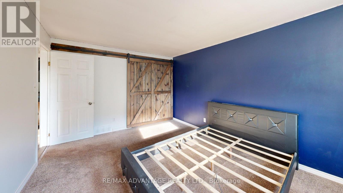
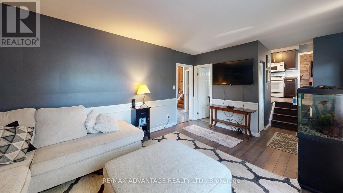
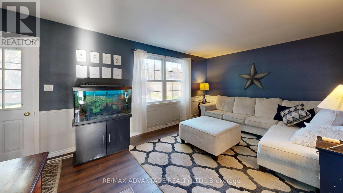
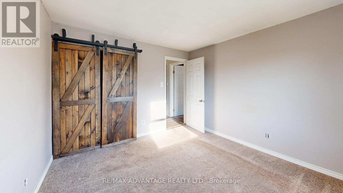
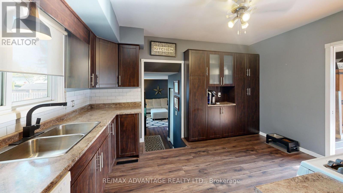
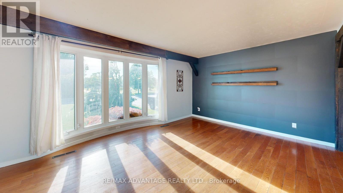
Welcome to 107 Rutherford Avenue! Discover your perfect family home in the quiet, friendly, and highly sought-after community of Aylmer. This beautiful detached 4-level sidesplit sits on a generous 66' x 132' lot and offers a laid-back lifestyle with all the daily amenities you need just a short walk away. Boasting 1,568 sq. ft. of finished above-grade living space, the main floor welcomes you with a spacious living room, a dining area, and a bright kitchen. You'll also find a fantastic family room for extra entertaining space, a convenient foyer, and a 2-piece powder room. Upstairs features a spacious primary bedroom complete with a walk-in closet, two additional well-appointed bedrooms, and a 4-piece family bathroom. The fully finished lower level expands your living space with a large recreation room warmed by a cozy natural gas fireplace. This level also includes a 4th bedroom (perfect for a home office) and a dedicated laundry room. **Exterior Highlights: Step outside to your own private backyard oasis featuring a beautiful inground pool and two handy garden sheds for all your storage needs. The home features an attached 2-car garage with an auto remote, and a private double driveway providing ample parking for up to 6 vehicles total. Additional Features & Location: Built solid with brick and vinyl siding, Equipped with forced air gas heating and central air conditioning. Located in a warm, community-oriented neighborhood close to schools, parks, grocery stores, and healthcare. Excellent commuter location with quick access to Highway 3 and only a 36-minute drive to London. Listed at $575,000, this home offers the perfect blend of small-town charm and spacious family living. Don't miss out on making this Rutherford Avenue gem your own! (id:19173)
Property Details
| MLS® Number | X13206124 |
| Property Type | Single Family |
| Community Name | Aylmer |
| Equipment Type | Water Heater |
| Parking Space Total | 6 |
| Pool Type | Inground Pool |
| Rental Equipment Type | Water Heater |
| Structure | Shed |
Building
| Bathroom Total | 2 |
| Bedrooms Above Ground | 3 |
| Bedrooms Below Ground | 1 |
| Bedrooms Total | 4 |
| Age | 51 To 99 Years |
| Amenities | Fireplace(s) |
| Appliances | Garage Door Opener Remote(s), Water Meter, Dishwasher, Dryer, Stove, Washer, Refrigerator |
| Basement Development | Finished |
| Basement Type | N/a (finished) |
| Construction Style Attachment | Detached |
| Construction Style Split Level | Sidesplit |
| Cooling Type | Central Air Conditioning |
| Exterior Finish | Brick, Vinyl Siding |
| Fireplace Present | Yes |
| Fireplace Total | 1 |
| Foundation Type | Poured Concrete |
| Half Bath Total | 1 |
| Heating Fuel | Natural Gas |
| Heating Type | Forced Air |
| Size Interior | 1500 - 2000 Sqft |
| Type | House |
| Utility Water | Municipal Water |
Parking
| Attached Garage | |
| Garage |
Land
| Acreage | No |
| Sewer | Sanitary Sewer |
| Size Depth | 132 Ft |
| Size Frontage | 66 Ft |
| Size Irregular | 66 X 132 Ft |
| Size Total Text | 66 X 132 Ft |
Rooms
| Level | Type | Length | Width | Dimensions |
|---|---|---|---|---|
| Lower Level | Bedroom 3 | 3.34 m | 3.44 m | 3.34 m x 3.44 m |
| Lower Level | Recreational, Games Room | 6.19 m | 3.63 m | 6.19 m x 3.63 m |
| Lower Level | Laundry Room | 3.39 m | 3.44 m | 3.39 m x 3.44 m |
| Main Level | Foyer | 2.5 m | 3.69 m | 2.5 m x 3.69 m |
| Main Level | Family Room | 6.3 m | 3.29 m | 6.3 m x 3.29 m |
| Main Level | Living Room | 6.19 m | 4.01 m | 6.19 m x 4.01 m |
| Main Level | Dining Room | 2.97 m | 3.45 m | 2.97 m x 3.45 m |
| Main Level | Kitchen | 3.03 m | 4.07 m | 3.03 m x 4.07 m |
| Main Level | Bedroom | 1.29 m | 1.12 m | 1.29 m x 1.12 m |
| Upper Level | Primary Bedroom | 4.3 m | 3.5 m | 4.3 m x 3.5 m |
| Upper Level | Bedroom | 3.15 m | 3.27 m | 3.15 m x 3.27 m |
| Upper Level | Bedroom 2 | 3.25 m | 4.37 m | 3.25 m x 4.37 m |
| Upper Level | Bathroom | 2.08 m | 2.23 m | 2.08 m x 2.23 m |
https://www.realtor.ca/real-estate/29815758/107-rutherford-avenue-aylmer-aylmer

The trademarks REALTOR®, REALTORS®, and the REALTOR® logo are controlled by The Canadian Real Estate Association (CREA) and identify real estate professionals who are members of CREA. The trademarks MLS®, Multiple Listing Service® and the associated logos are owned by The Canadian Real Estate Association (CREA) and identify the quality of services provided by real estate professionals who are members of CREA. The trademark DDF® is owned by The Canadian Real Estate Association (CREA) and identifies CREA's Data Distribution Facility (DDF®)
May 28 2026 01:21:53
London and St. Thomas Association of REALTORS®
RE/MAX Advantage Realty Ltd.