
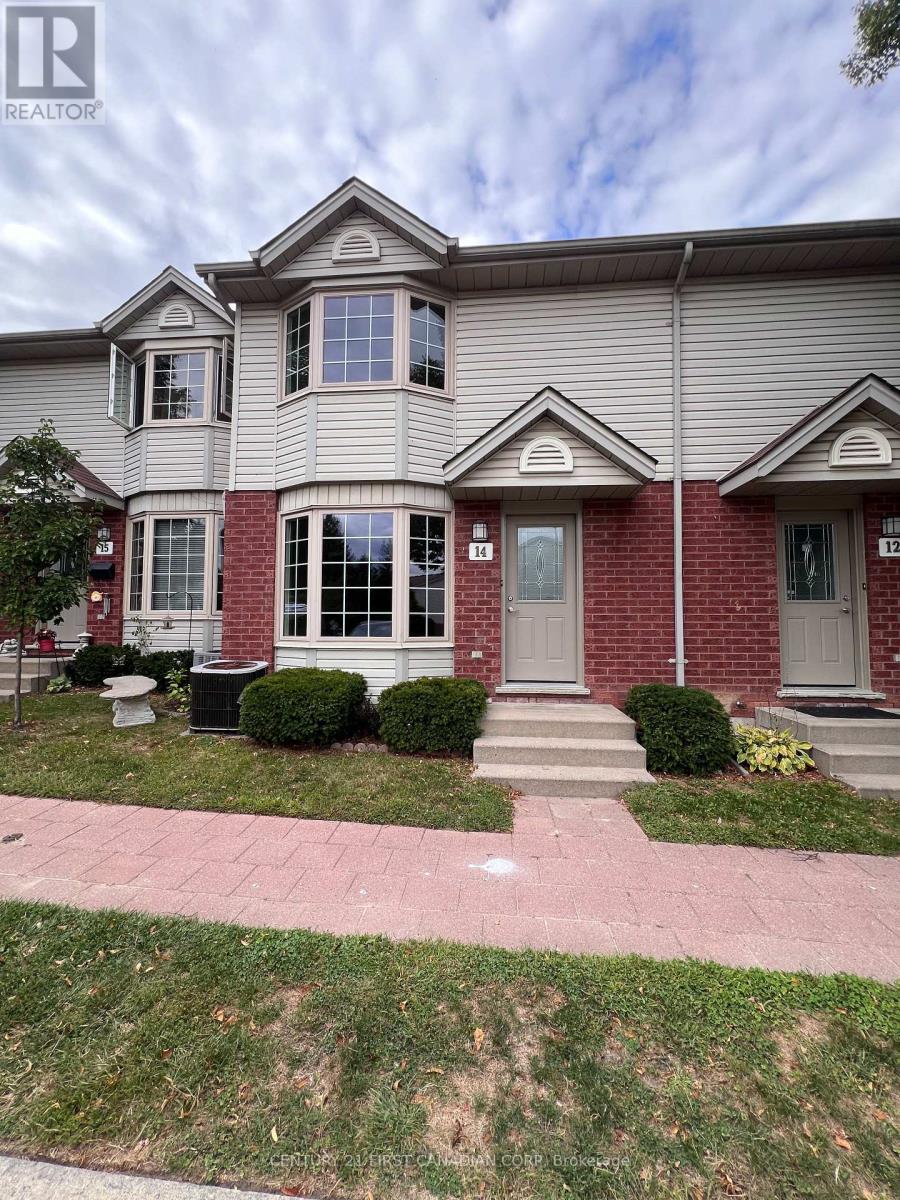
14 - 70 Chapman Court London North (North I), Ontario N6G 4Z4

$2,450 Monthly
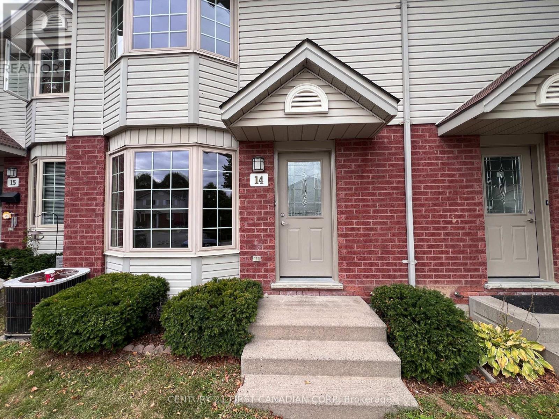
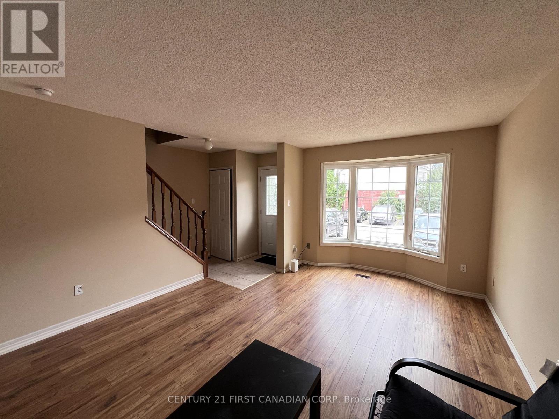
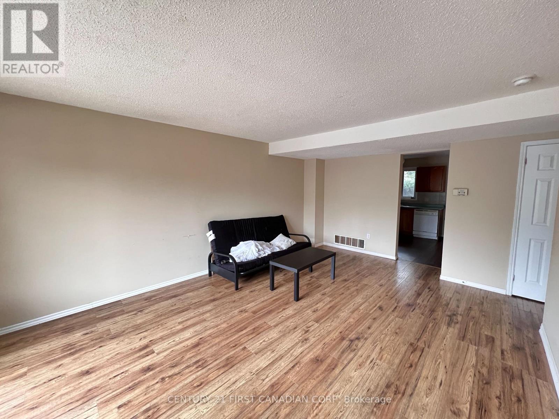
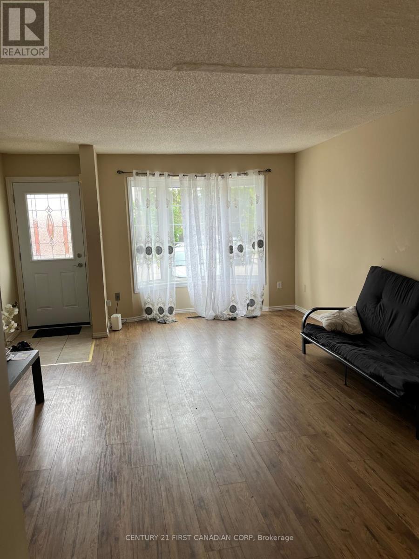
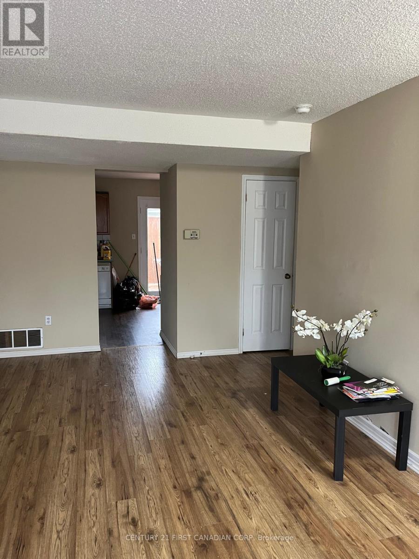
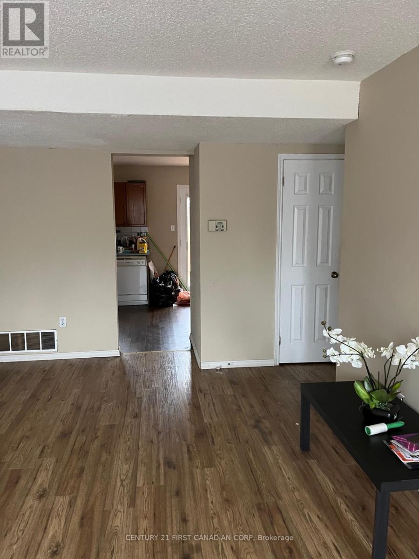
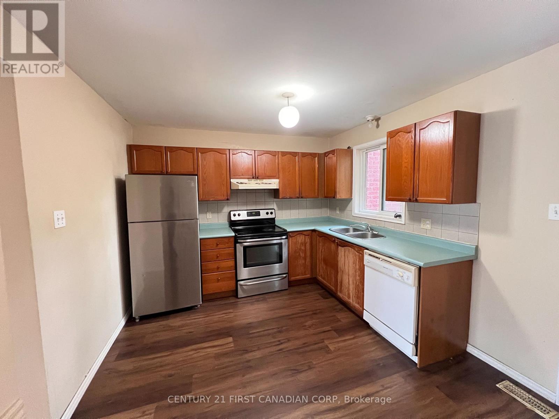
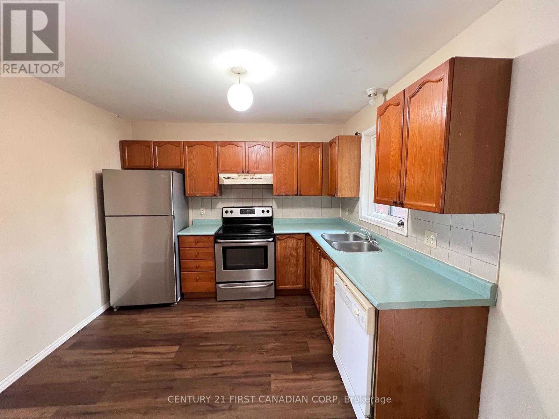
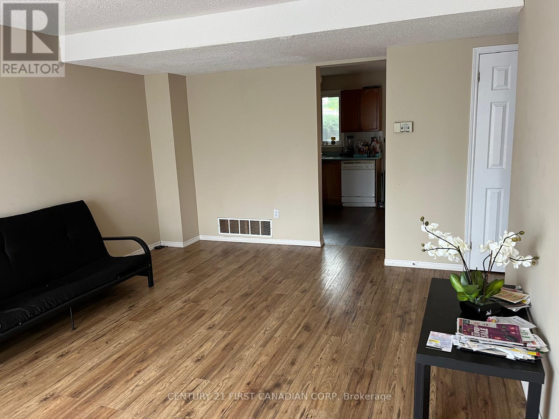
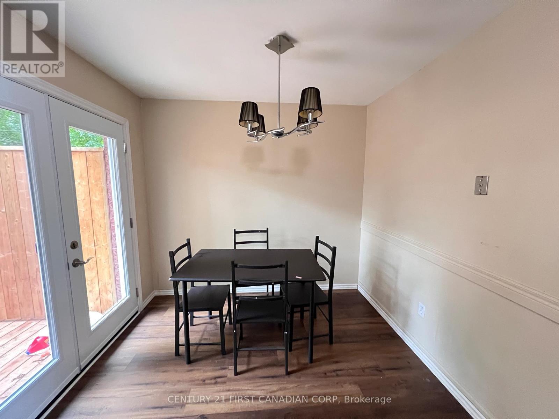
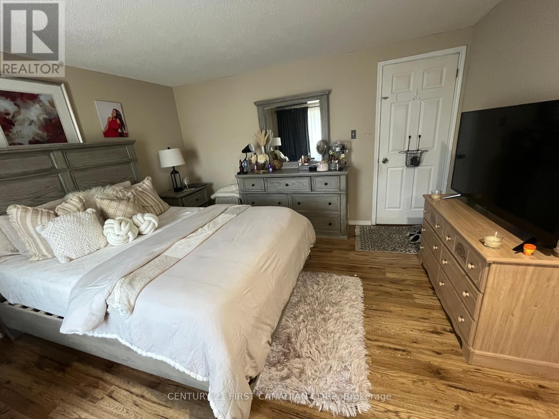
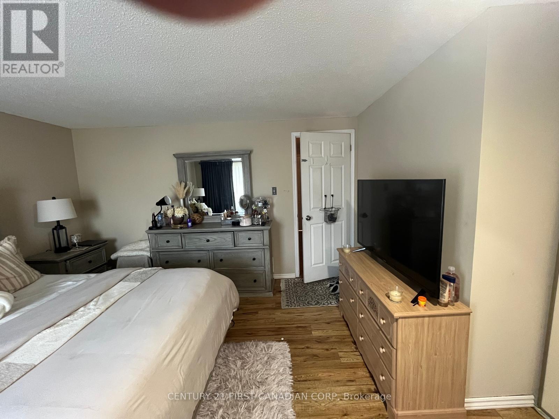
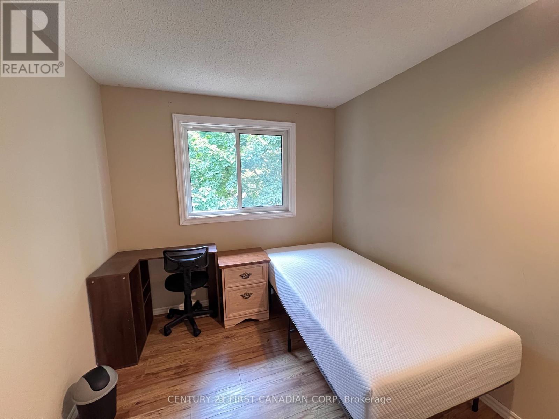
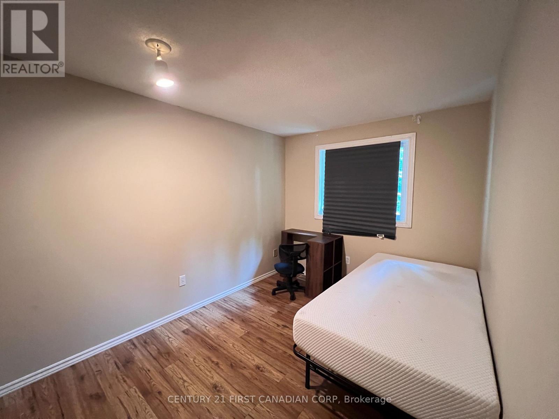
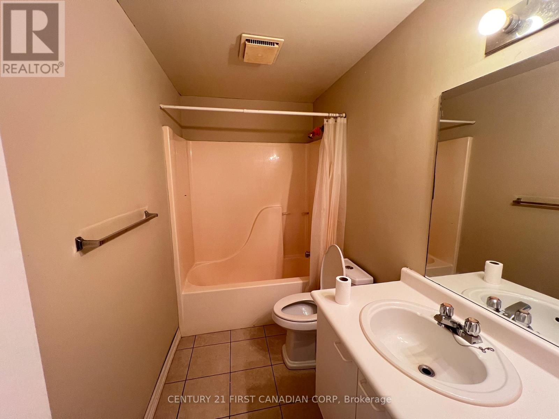
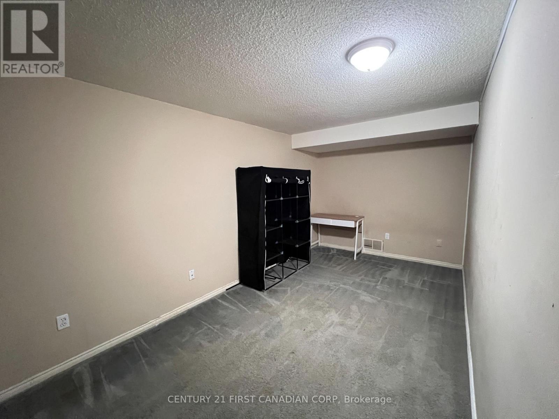
Fantastic rental opportunity in a prime location with a short commute to Western University and University Hospital. This well-maintained 3-bedroom, 1.5-bathroom condo offers gas heating, central air conditioning, and convenient parking right in front of the unit. The main and second floors feature easy-to-clean laminate flooring, and the bright eat-in kitchen comes fully equipped with all appliances. Upstairs you'll find a spacious primary bedroom with double closets, two additional bedrooms, and a full 4-piece bathroom. The finished lower level provides a generous rec room and a separate laundry/storage area. With visitor parking available and low-maintenance living in a well-managed complex, this home is perfect for students, professionals, or small families looking for comfort and convenience. AVAILABLE FROM 1ST OCTOBER 2026 (id:19173)
Property Details
| MLS® Number | X13708222 |
| Property Type | Single Family |
| Community Name | North I |
| Community Features | Pets Allowed With Restrictions |
| Parking Space Total | 2 |
Building
| Bathroom Total | 2 |
| Bedrooms Above Ground | 3 |
| Bedrooms Total | 3 |
| Age | 16 To 30 Years |
| Amenities | Visitor Parking |
| Appliances | Dishwasher, Dryer, Stove, Washer, Refrigerator |
| Architectural Style | Multi-level |
| Basement Development | Partially Finished |
| Basement Type | Partial (partially Finished) |
| Cooling Type | Central Air Conditioning |
| Exterior Finish | Vinyl Siding, Brick |
| Foundation Type | Poured Concrete |
| Half Bath Total | 1 |
| Heating Fuel | Natural Gas |
| Heating Type | Forced Air |
| Size Interior | 900 - 999 Sqft |
| Type | Row / Townhouse |
Parking
| No Garage |
Land
| Acreage | No |
Rooms
| Level | Type | Length | Width | Dimensions |
|---|---|---|---|---|
| Second Level | Primary Bedroom | 4.11 m | 4.09 m | 4.11 m x 4.09 m |
| Second Level | Bedroom | 3.76 m | 2.57 m | 3.76 m x 2.57 m |
| Second Level | Bedroom | 2.62 m | 2.44 m | 2.62 m x 2.44 m |
| Lower Level | Recreational, Games Room | 5.08 m | 4.09 m | 5.08 m x 4.09 m |
| Main Level | Living Room | 5.84 m | 4.09 m | 5.84 m x 4.09 m |
| Main Level | Other | 5.08 m | 3.25 m | 5.08 m x 3.25 m |
https://www.realtor.ca/real-estate/30192062/14-70-chapman-court-london-north-north-i-north-i

The trademarks REALTOR®, REALTORS®, and the REALTOR® logo are controlled by The Canadian Real Estate Association (CREA) and identify real estate professionals who are members of CREA. The trademarks MLS®, Multiple Listing Service® and the associated logos are owned by The Canadian Real Estate Association (CREA) and identify the quality of services provided by real estate professionals who are members of CREA. The trademark DDF® is owned by The Canadian Real Estate Association (CREA) and identifies CREA's Data Distribution Facility (DDF®)
August 24 2026 09:21:08
London and St. Thomas Association of REALTORS®
Century 21 First Canadian Corp