
14 Snowdon Crescent London South (South Y), Ontario N6E 1G4

$419,900
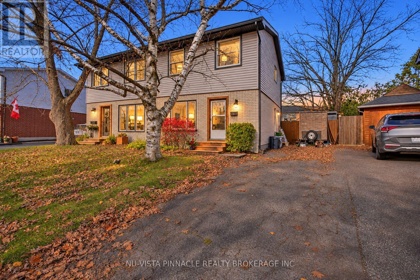
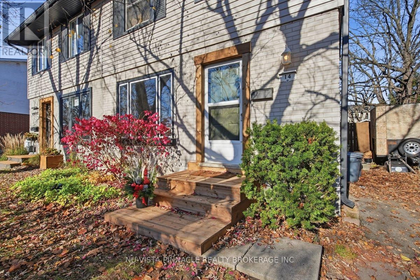
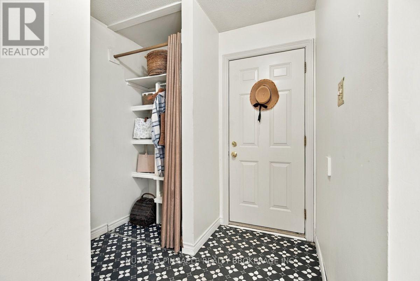
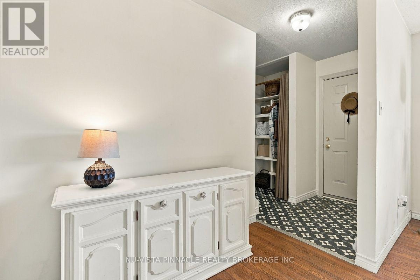
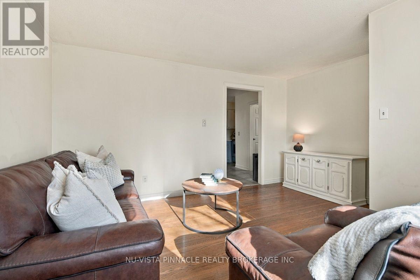
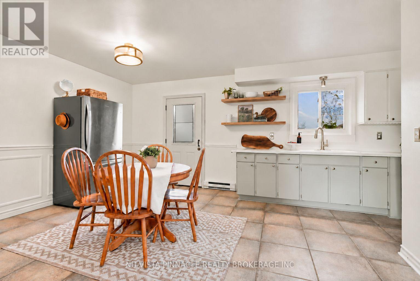
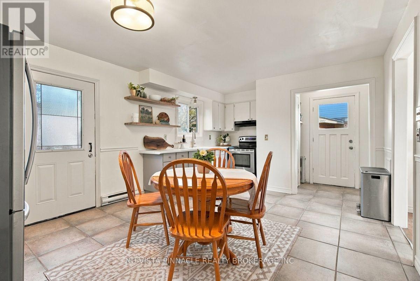
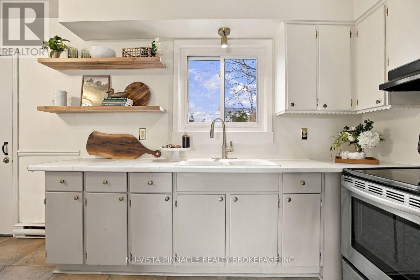
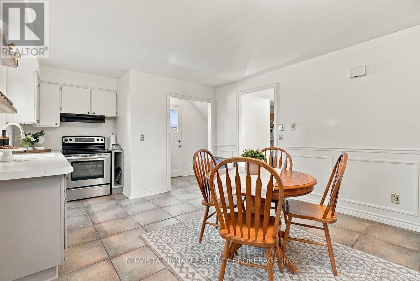
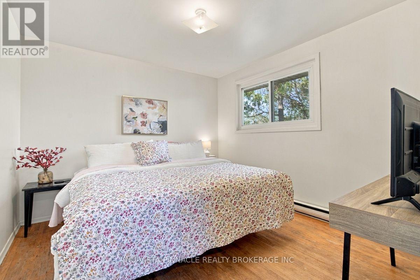
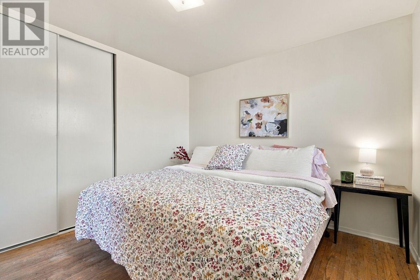
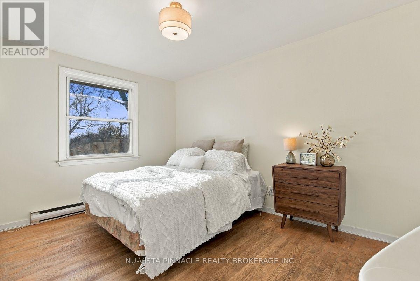
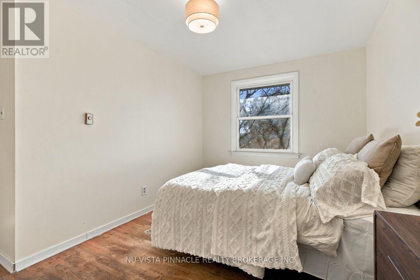
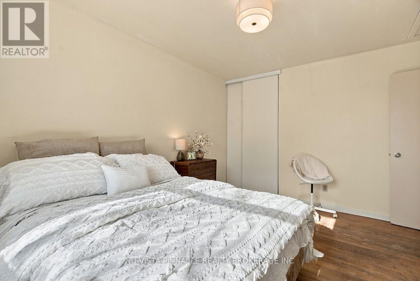
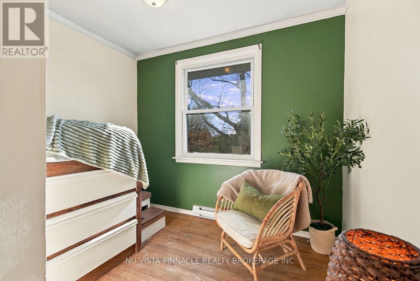
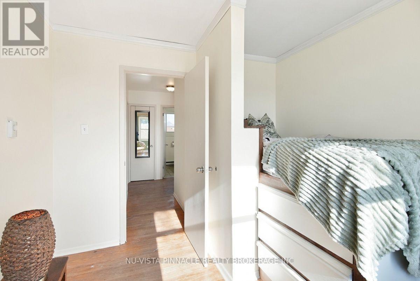
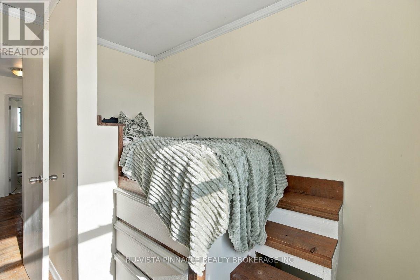
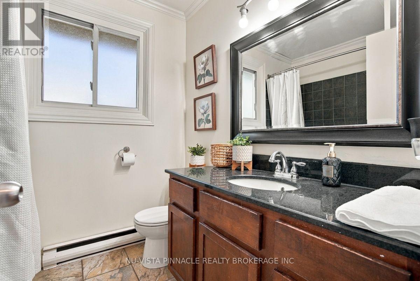
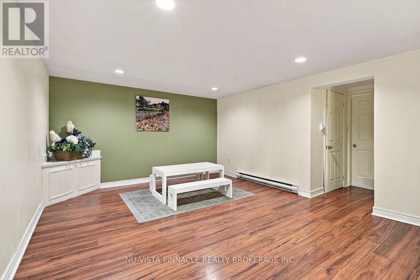
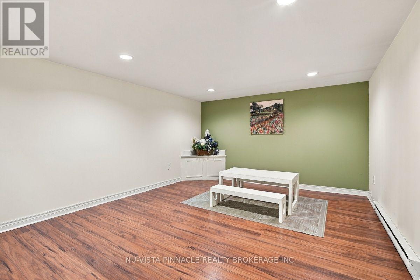
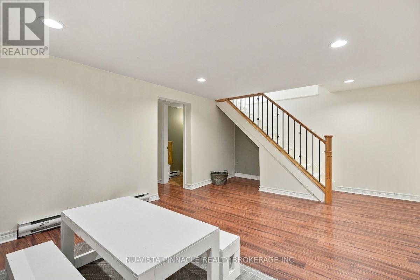
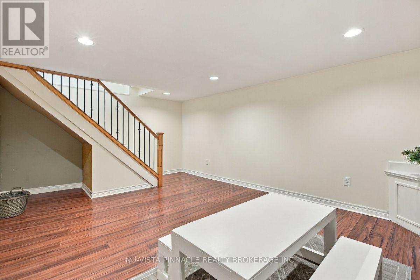
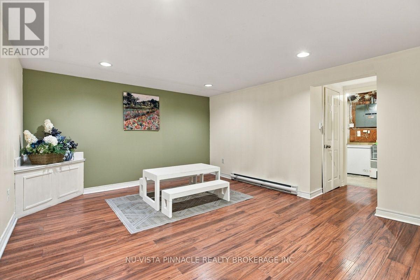
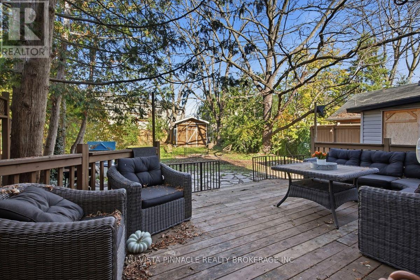
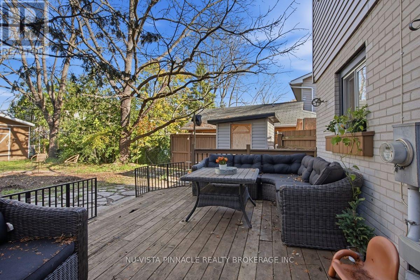
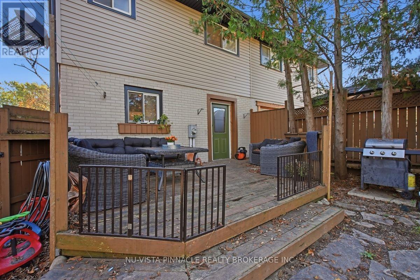
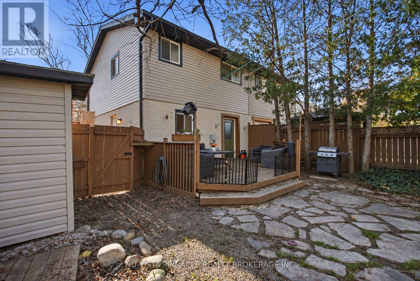
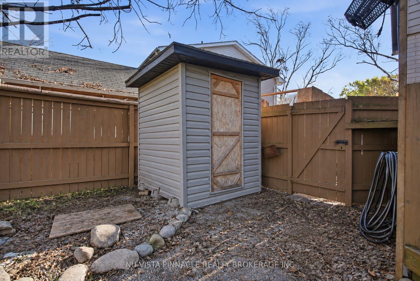
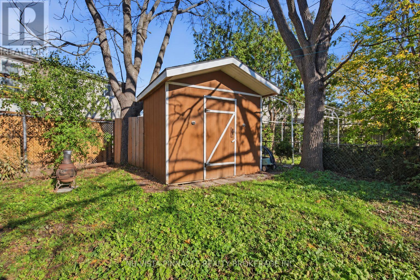
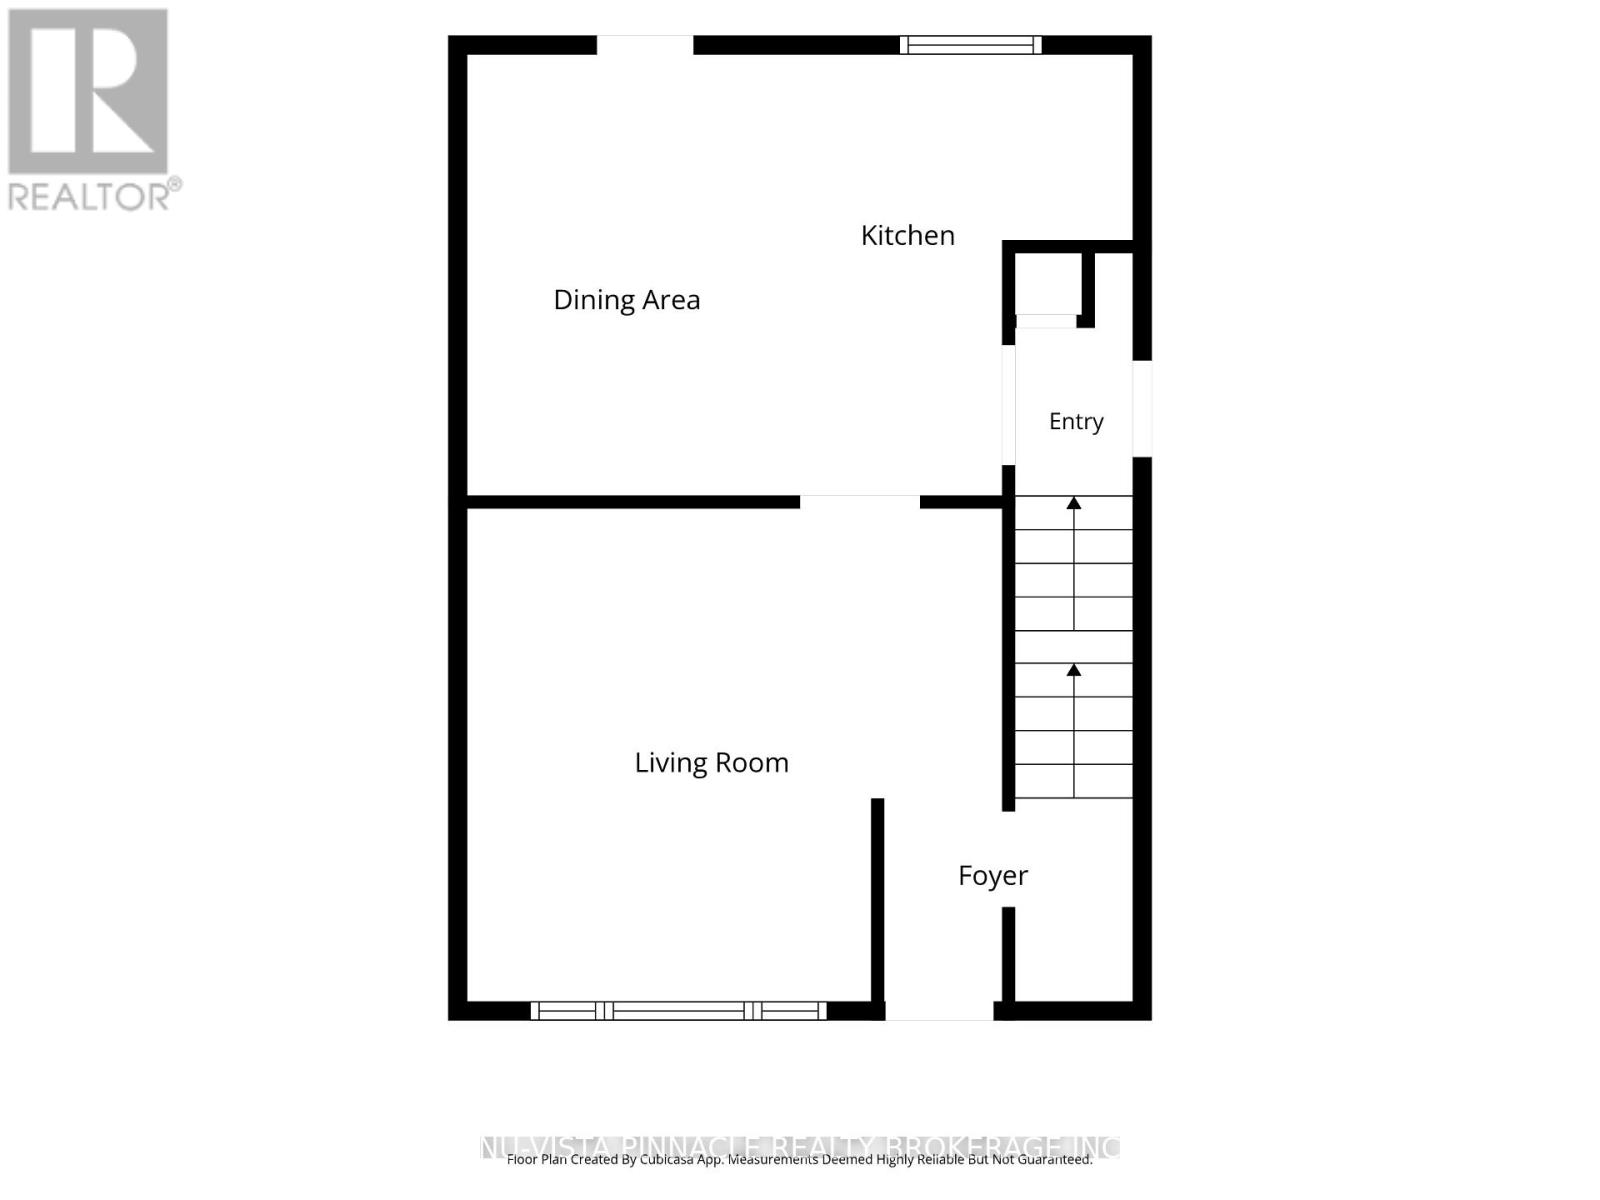
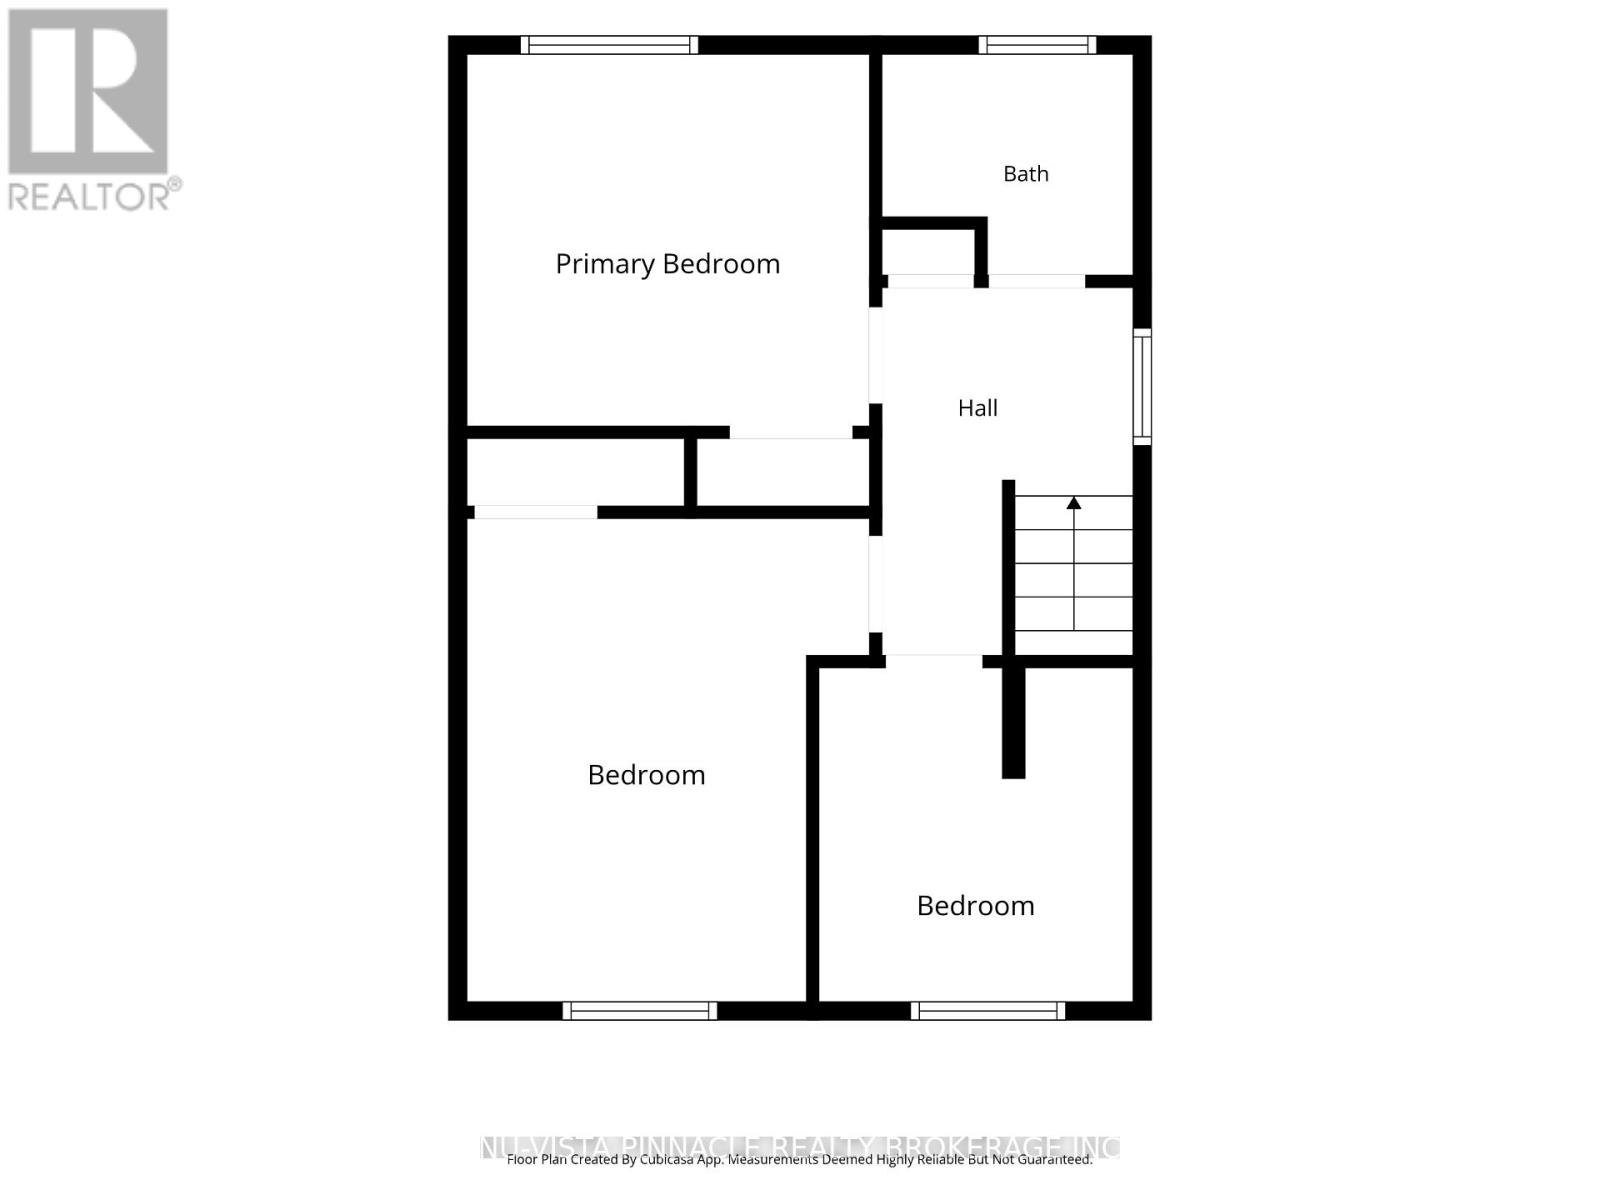
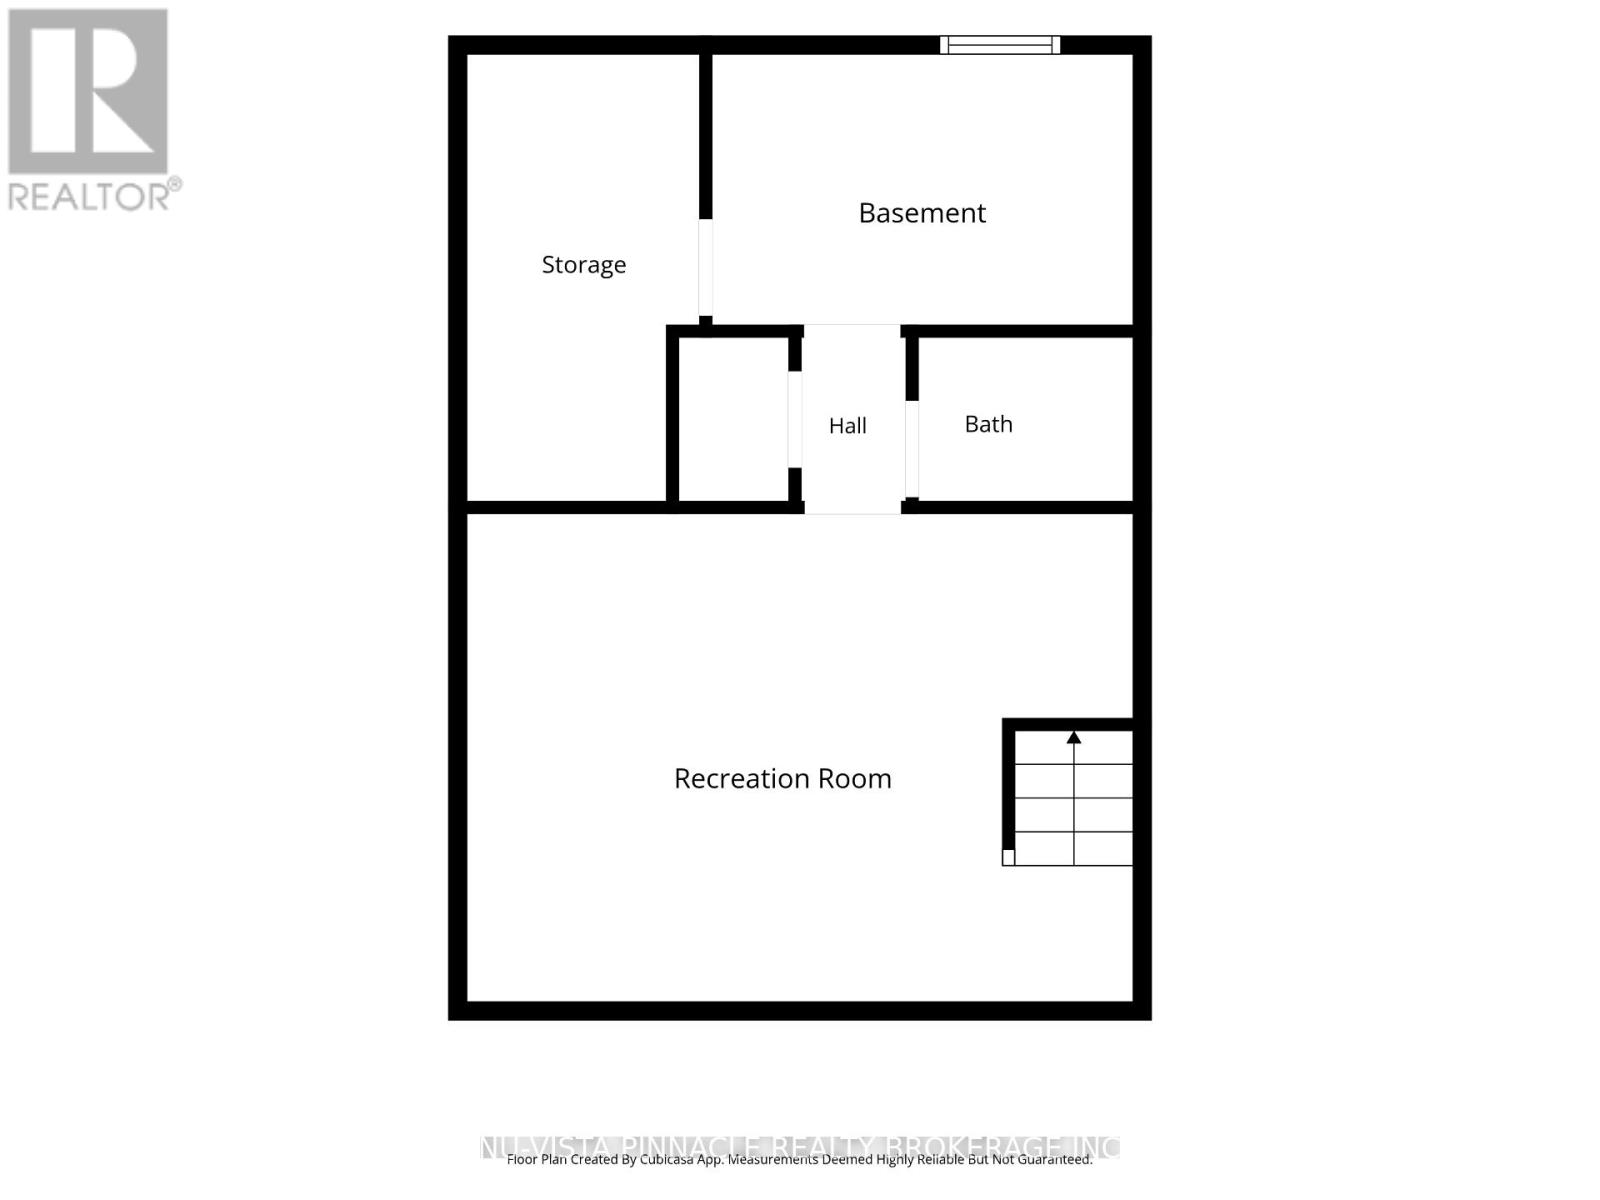
Welcome to 14 Snowdon Crescent, a cozy, warm, and stylish semi-detached home made for family life. Great curb appeal greets you from the street, and inside you'll find 3 bedrooms with room for everyone to spread out. The home is completely carpet-free, giving it a clean, modern feel that's easy to maintain. Stylish design carries through every level, so it feels fresh and ready to move in. Step inside to a bright, spacious living room, the perfect place to unwind after a long day. The generous eat-in kitchen is the heart of the home, made for busy mornings and family dinners. It features new countertops along with a stylish new sink and faucet, so the space looks and works beautifully. The finished basement adds even more living space for a rec room, play area, or home office, and a separate side entrance gives it flexible access. There is plenty of storage throughout. Out back, the big yard is ready for play, pets, and summer get-togethers. The location is hard to beat. St. Francis Elementary and Wilton Grove Public School are both just steps away, and White Oaks Mall, IKEA, and the movie theatre are all close by. Whatever the kids have going on, you won't have to go far. Book your private showing today. (id:19173)
Open House
This property has open houses!
3:00 pm
Ends at:4:30 pm
Property Details
| MLS® Number | X14169880 |
| Property Type | Single Family |
| Community Name | South Y |
| Equipment Type | Water Heater |
| Parking Space Total | 4 |
| Rental Equipment Type | Water Heater |
Building
| Bathroom Total | 2 |
| Bedrooms Above Ground | 3 |
| Bedrooms Total | 3 |
| Appliances | Dishwasher, Dryer, Stove, Washer, Refrigerator |
| Basement Development | Finished |
| Basement Type | Partial (finished) |
| Construction Style Attachment | Semi-detached |
| Cooling Type | Window Air Conditioner |
| Exterior Finish | Vinyl Siding, Brick |
| Foundation Type | Concrete |
| Half Bath Total | 1 |
| Heating Fuel | Electric |
| Heating Type | Baseboard Heaters |
| Stories Total | 2 |
| Size Interior | 1100 - 1500 Sqft |
| Type | House |
| Utility Water | Municipal Water |
Parking
| No Garage |
Land
| Acreage | No |
| Sewer | Sanitary Sewer |
| Size Depth | 122 Ft ,10 In |
| Size Frontage | 29 Ft |
| Size Irregular | 29 X 122.9 Ft |
| Size Total Text | 29 X 122.9 Ft |
Rooms
| Level | Type | Length | Width | Dimensions |
|---|---|---|---|---|
| Second Level | Bedroom | 2.64 m | 2.82 m | 2.64 m x 2.82 m |
| Second Level | Bedroom | 3.4 m | 4.06 m | 3.4 m x 4.06 m |
| Second Level | Bedroom | 3.4 m | 3.05 m | 3.4 m x 3.05 m |
| Second Level | Bathroom | 2.11 m | 1.85 m | 2.11 m x 1.85 m |
| Lower Level | Family Room | 5.61 m | 5.03 m | 5.61 m x 5.03 m |
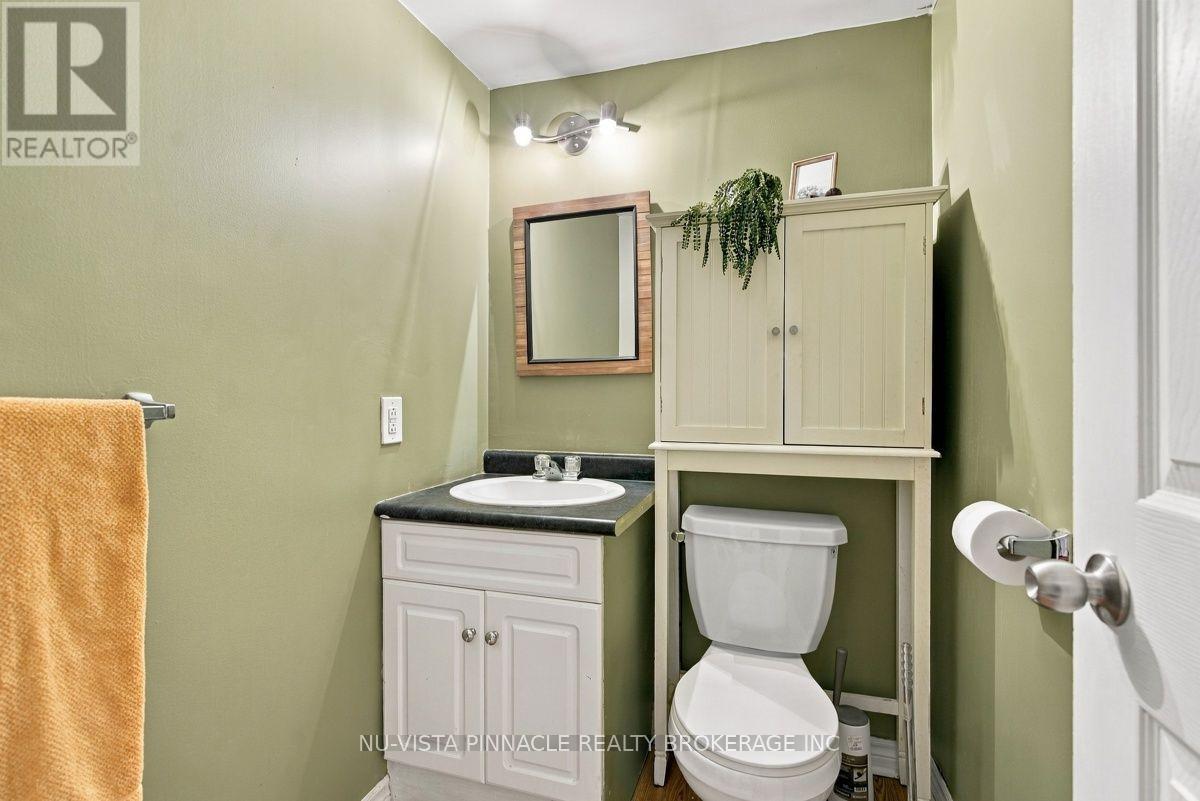
| Lower Level | Bathroom | 1.8 m | 1.37 m | 1.8 m x 1.37 m |
| Lower Level | Laundry Room | 3.56 m | 2.29 m | 3.56 m x 2.29 m |
| Main Level | Living Room | 4.52 m | 4.17 m | 4.52 m x 4.17 m |
| Main Level | Dining Room | 2.69 m | 3.66 m | 2.69 m x 3.66 m |
| Main Level | Kitchen | 2.92 m | 3.73 m | 2.92 m x 3.73 m |
https://www.realtor.ca/real-estate/30502250/14-snowdon-crescent-london-south-south-y-south-y

The trademarks REALTOR®, REALTORS®, and the REALTOR® logo are controlled by The Canadian Real Estate Association (CREA) and identify real estate professionals who are members of CREA. The trademarks MLS®, Multiple Listing Service® and the associated logos are owned by The Canadian Real Estate Association (CREA) and identify the quality of services provided by real estate professionals who are members of CREA. The trademark DDF® is owned by The Canadian Real Estate Association (CREA) and identifies CREA's Data Distribution Facility (DDF®)
November 12 2026 01:50:26
London and St. Thomas Association of REALTORS®
Nu-Vista Pinnacle Realty Brokerage Inc