
1647 Bayswater Crescent London North (North E), Ontario N6G 5N7

$819,000
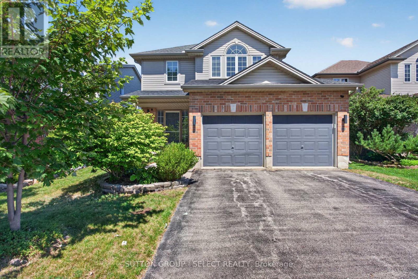
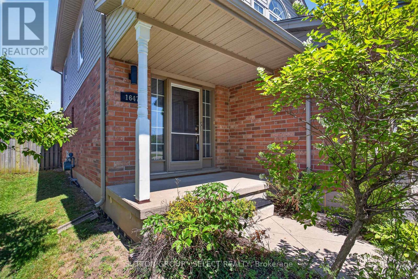
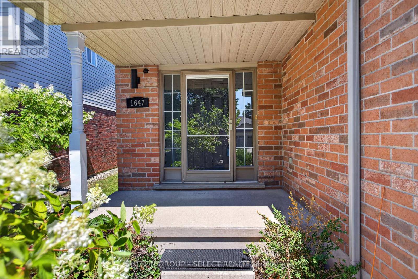
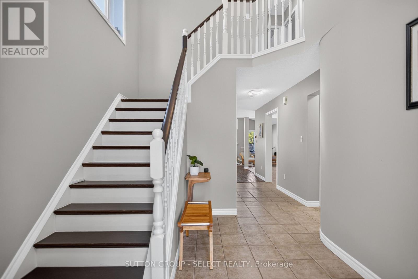
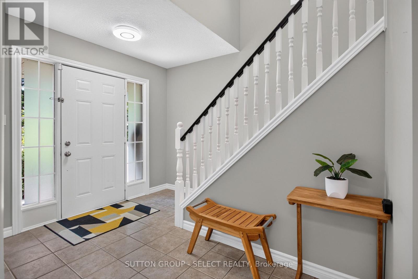
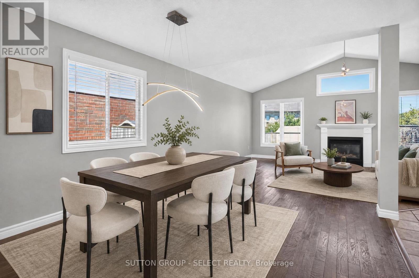
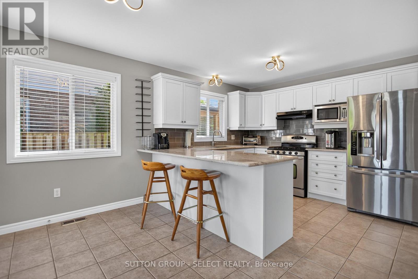
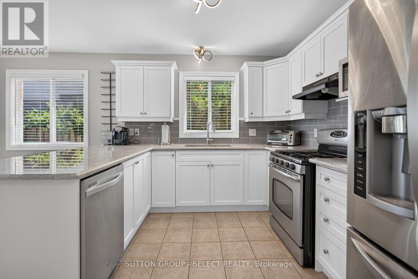
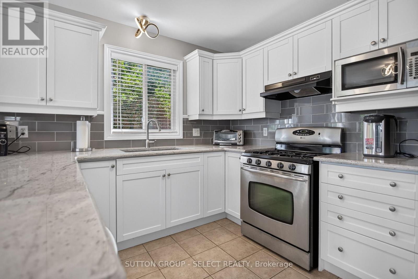
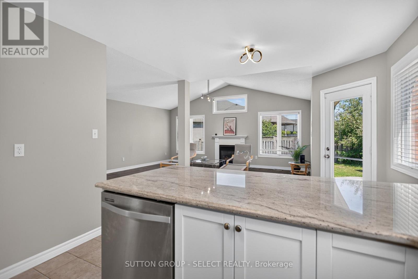
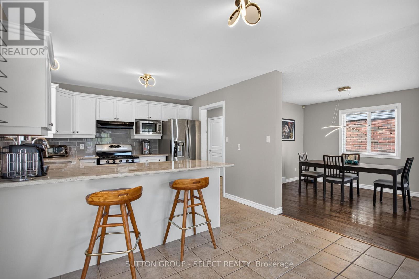
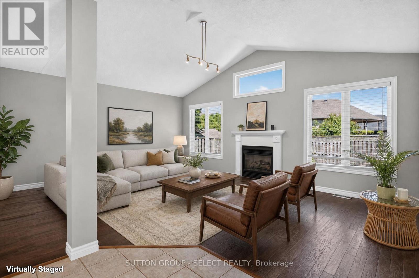
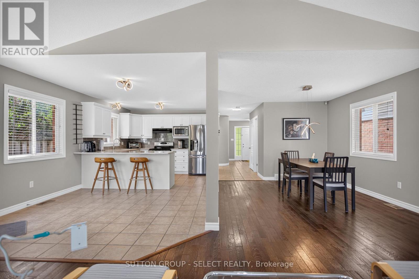
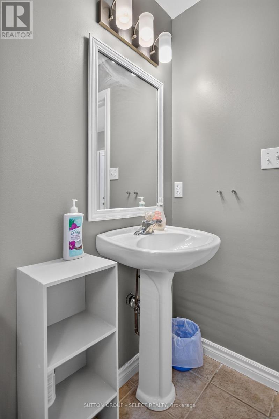
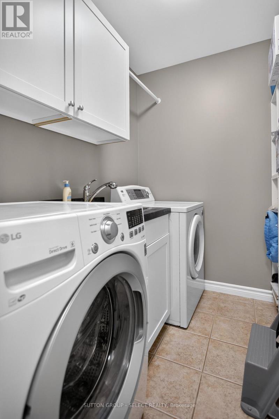
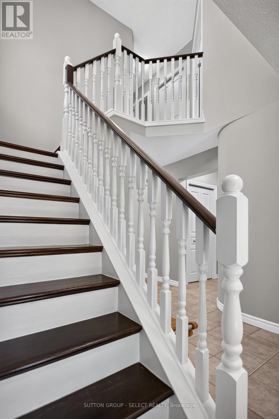
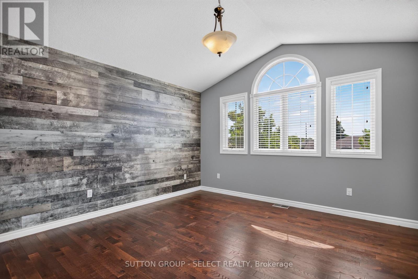

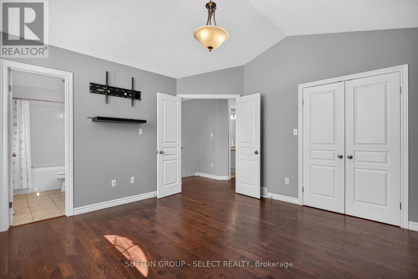
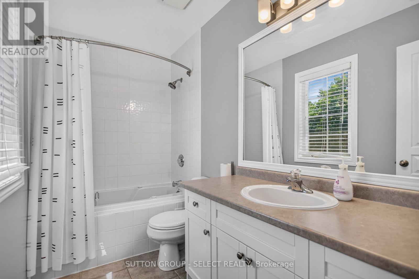
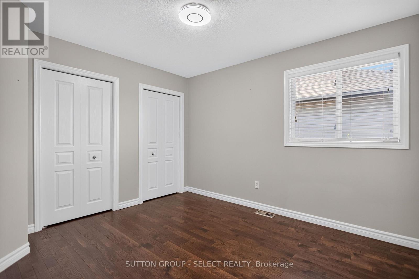
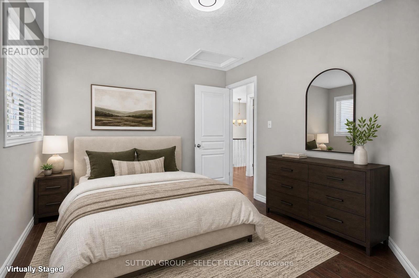
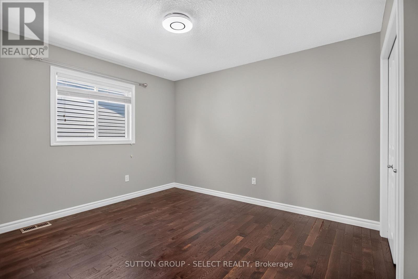
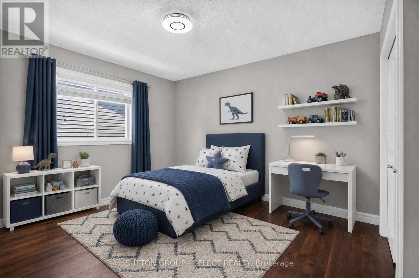
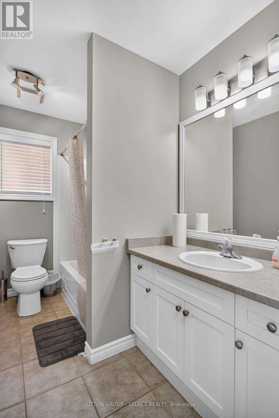
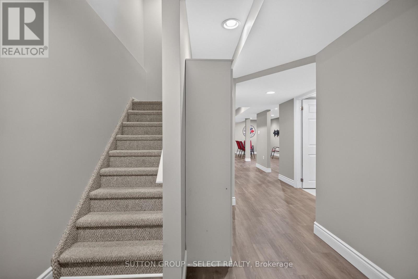
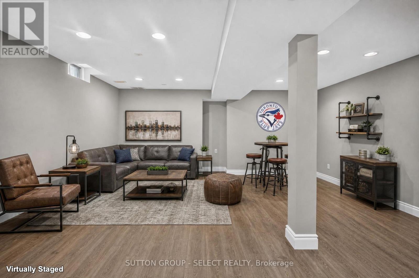
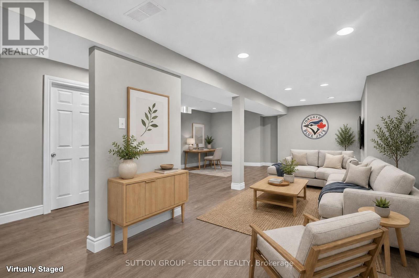
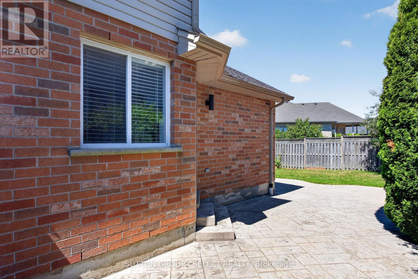
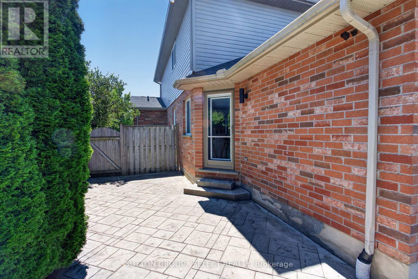
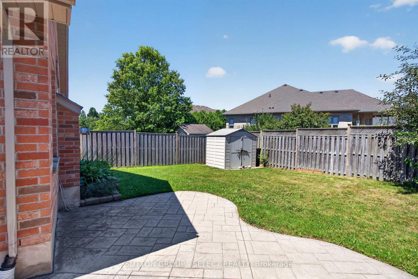
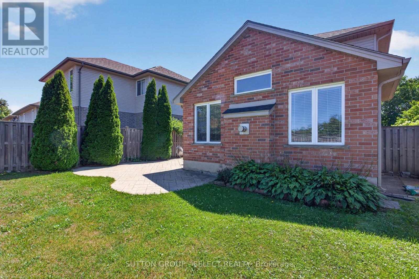
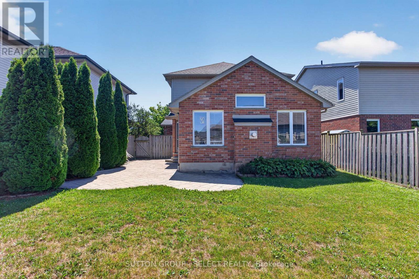
Welcome to this beautiful two-storey home in the sought-after Gainsborough and Coronation Drive subdivision of Hyde Park, conveniently located near the University of Western Ontario. From the moment you enter, you're greeted by a warm and inviting open-concept foyer that sets the tone for the rest of the home.The main floor offers a spacious and functional layout, featuring a family room with a vaulted ceiling, gas fireplace, and open flow to the dining area and kitchen. The kitchen is finished with granite countertops and includes all appliances: fridge, stove, microwave, and dishwasher. Upgraded light fixtures, orange peel ceilings, and a walkout to the stamped concrete patio enhance the home's appeal, while the fully fenced private yard provides an ideal outdoor space for relaxing or entertaining.Additional main-floor features include a convenient laundry room with washer and dryer, and walkout access to the garage, a separate sink, and extra storage closet. The home also offers a second four-piece bathroom on the main floor. Upstairs, you'll find a bright and spacious second level with hardwood flooring throughout, including the primary bedroom and two additional bedrooms. The primary suite features a four-piece ensuite and a large window that fills the room with natural light, the home also offers a second four piece bathroom on the second floor upstairs. The fully finished basement adds even more living space, complete with newer flooring, comfortable Berber carpeting, a large recreation room, a three-piece bathroom, a walk-in cold room, pot lights, high ceilings, and a separate furnace room. A newer sump pump has also been installed for added peace of mind.This home is complete with a new furnace and central air conditioner, both approximately two years old. With a double-car garage and parking for four vehicles, this property combines comfort, function, and convenience in a fantastic location. (id:19173)
Open House
This property has open houses!
2:00 pm
Ends at:4:00 pm
Property Details
| MLS® Number | X13643900 |
| Property Type | Single Family |
| Community Name | North E |
| Amenities Near By | Public Transit |
| Community Features | School Bus |
| Equipment Type | Water Heater |
| Features | Flat Site, Sump Pump |
| Parking Space Total | 4 |
| Rental Equipment Type | Water Heater |
Building
| Bathroom Total | 4 |
| Bedrooms Above Ground | 3 |
| Bedrooms Total | 3 |
| Appliances | Dishwasher, Dryer, Microwave, Stove, Washer, Refrigerator |
| Basement Development | Finished |
| Basement Type | N/a (finished) |
| Construction Style Attachment | Detached |
| Cooling Type | Central Air Conditioning |
| Exterior Finish | Brick, Vinyl Siding |
| Fire Protection | Smoke Detectors |
| Fireplace Present | Yes |
| Foundation Type | Concrete |
| Half Bath Total | 1 |
| Heating Fuel | Natural Gas |
| Heating Type | Forced Air |
| Stories Total | 2 |
| Size Interior | 1500 - 2000 Sqft |
| Type | House |
| Utility Water | Municipal Water |
Parking
| Attached Garage | |
| Garage |
Land
| Acreage | No |
| Fence Type | Fenced Yard |
| Land Amenities | Public Transit |
| Landscape Features | Landscaped |
| Sewer | Sanitary Sewer |
| Size Depth | 109 Ft ,10 In |
| Size Frontage | 39 Ft ,4 In |
| Size Irregular | 39.4 X 109.9 Ft ; 39.47 Ft X 110.19 Ft X 39.46 Ft X 110.19 |
| Size Total Text | 39.4 X 109.9 Ft ; 39.47 Ft X 110.19 Ft X 39.46 Ft X 110.19 |
Rooms
| Level | Type | Length | Width | Dimensions |
|---|---|---|---|---|
| Second Level | Primary Bedroom | 4.03 m | 4.08 m | 4.03 m x 4.08 m |
| Second Level | Bedroom | 3.2 m | 3.6 m | 3.2 m x 3.6 m |
| Second Level | Bedroom | 3.93 m | 3.25 m | 3.93 m x 3.25 m |
| Lower Level | Office | 3.2 m | 2.87 m | 3.2 m x 2.87 m |
| Lower Level | Family Room | 6.7 m | 6.4 m | 6.7 m x 6.4 m |
| Lower Level | Other | 1.7 m | 2.92 m | 1.7 m x 2.92 m |
| Main Level | Kitchen | 3.35 m | 5.89 m | 3.35 m x 5.89 m |
| Main Level | Dining Room | 3.53 m | 4.34 m | 3.53 m x 4.34 m |
| Main Level | Living Room | 5.96 m | 3.14 m | 5.96 m x 3.14 m |
| Main Level | Laundry Room | 2.05 m | 1.62 m | 2.05 m x 1.62 m |
https://www.realtor.ca/real-estate/30121218/1647-bayswater-crescent-london-north-north-e-north-e

The trademarks REALTOR®, REALTORS®, and the REALTOR® logo are controlled by The Canadian Real Estate Association (CREA) and identify real estate professionals who are members of CREA. The trademarks MLS®, Multiple Listing Service® and the associated logos are owned by The Canadian Real Estate Association (CREA) and identify the quality of services provided by real estate professionals who are members of CREA. The trademark DDF® is owned by The Canadian Real Estate Association (CREA) and identifies CREA's Data Distribution Facility (DDF®)
August 06 2026 05:20:52
London and St. Thomas Association of REALTORS®
Sutton Group - Select Realty