
1858 Park Avenue London East (East H), Ontario N5W 2J8

$389,900
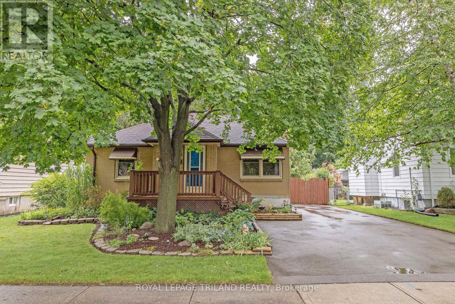
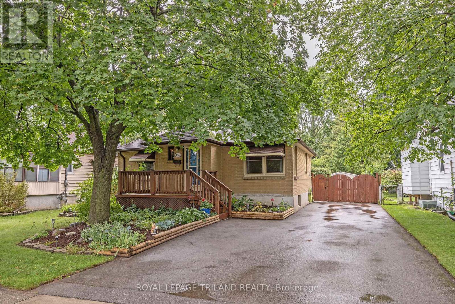
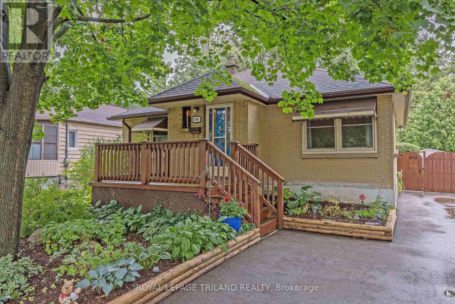
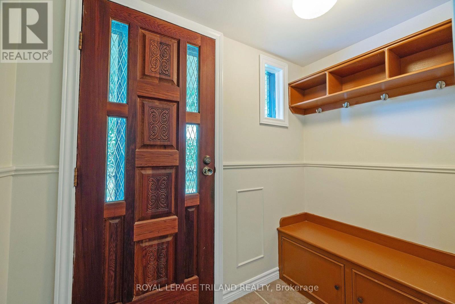
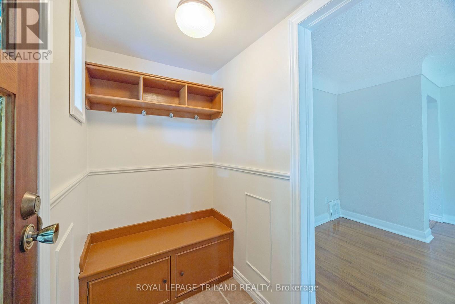
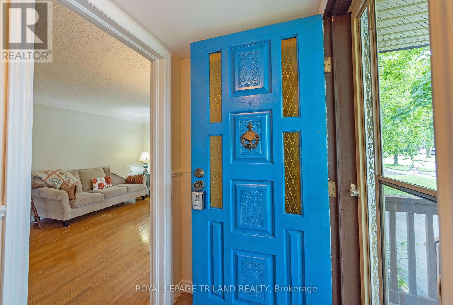
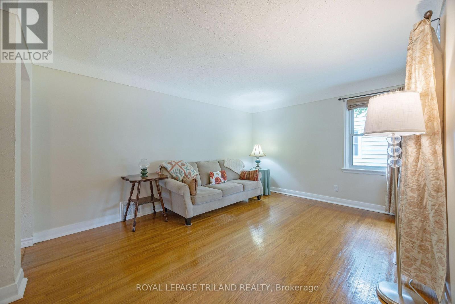
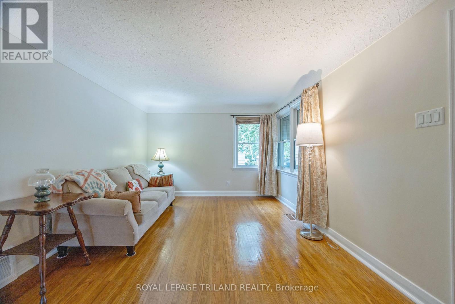
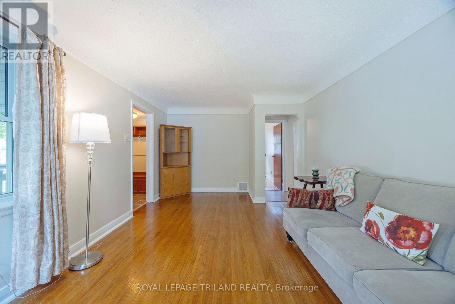
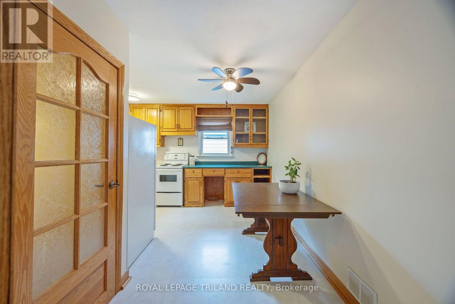
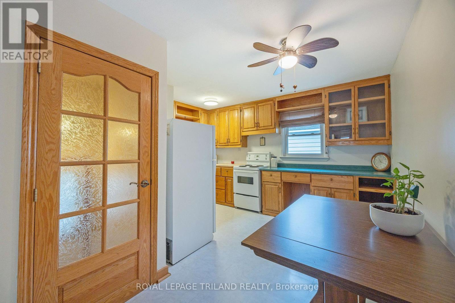
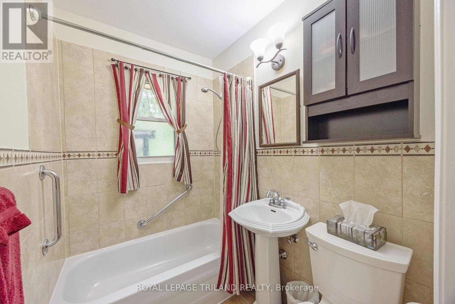
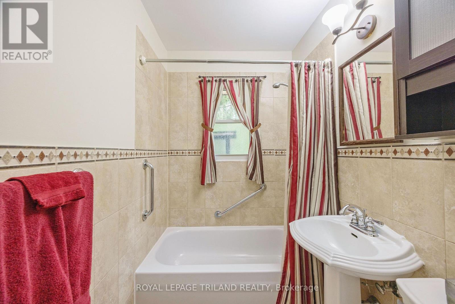
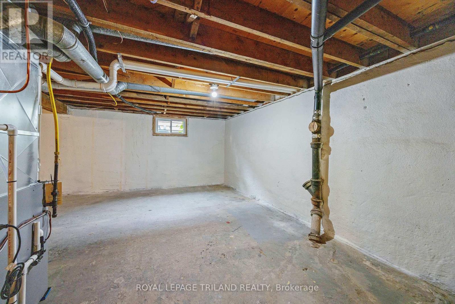
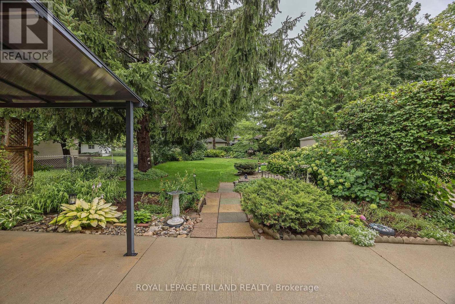
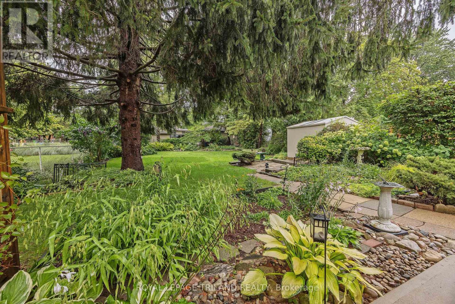
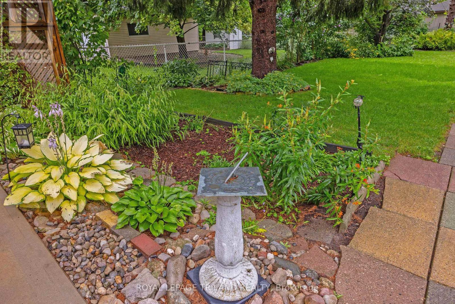
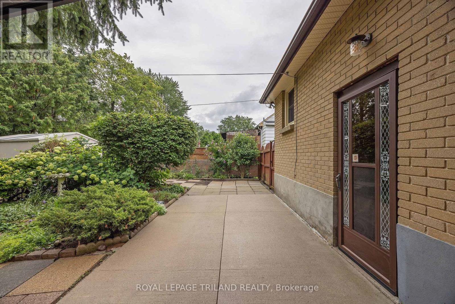
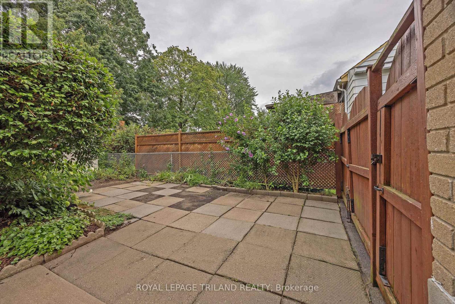
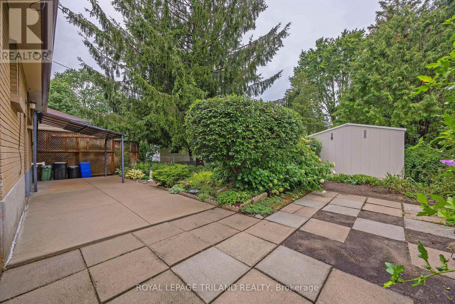
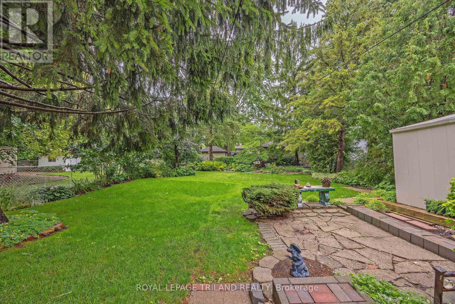
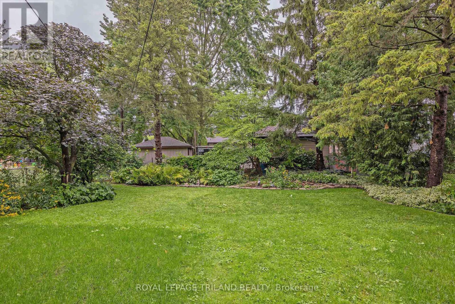
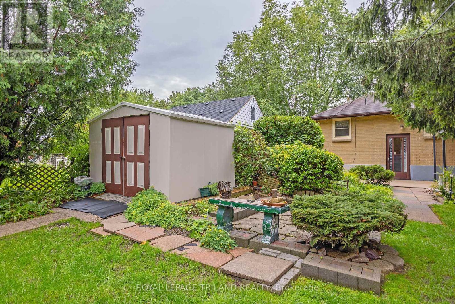
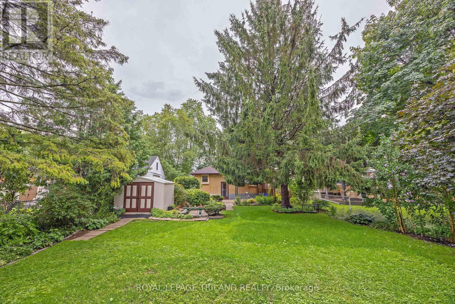
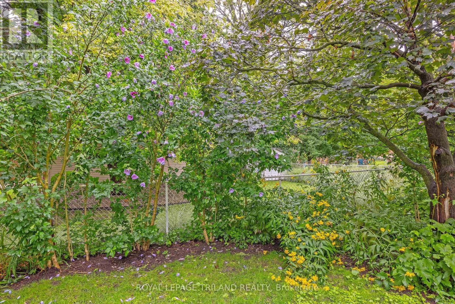
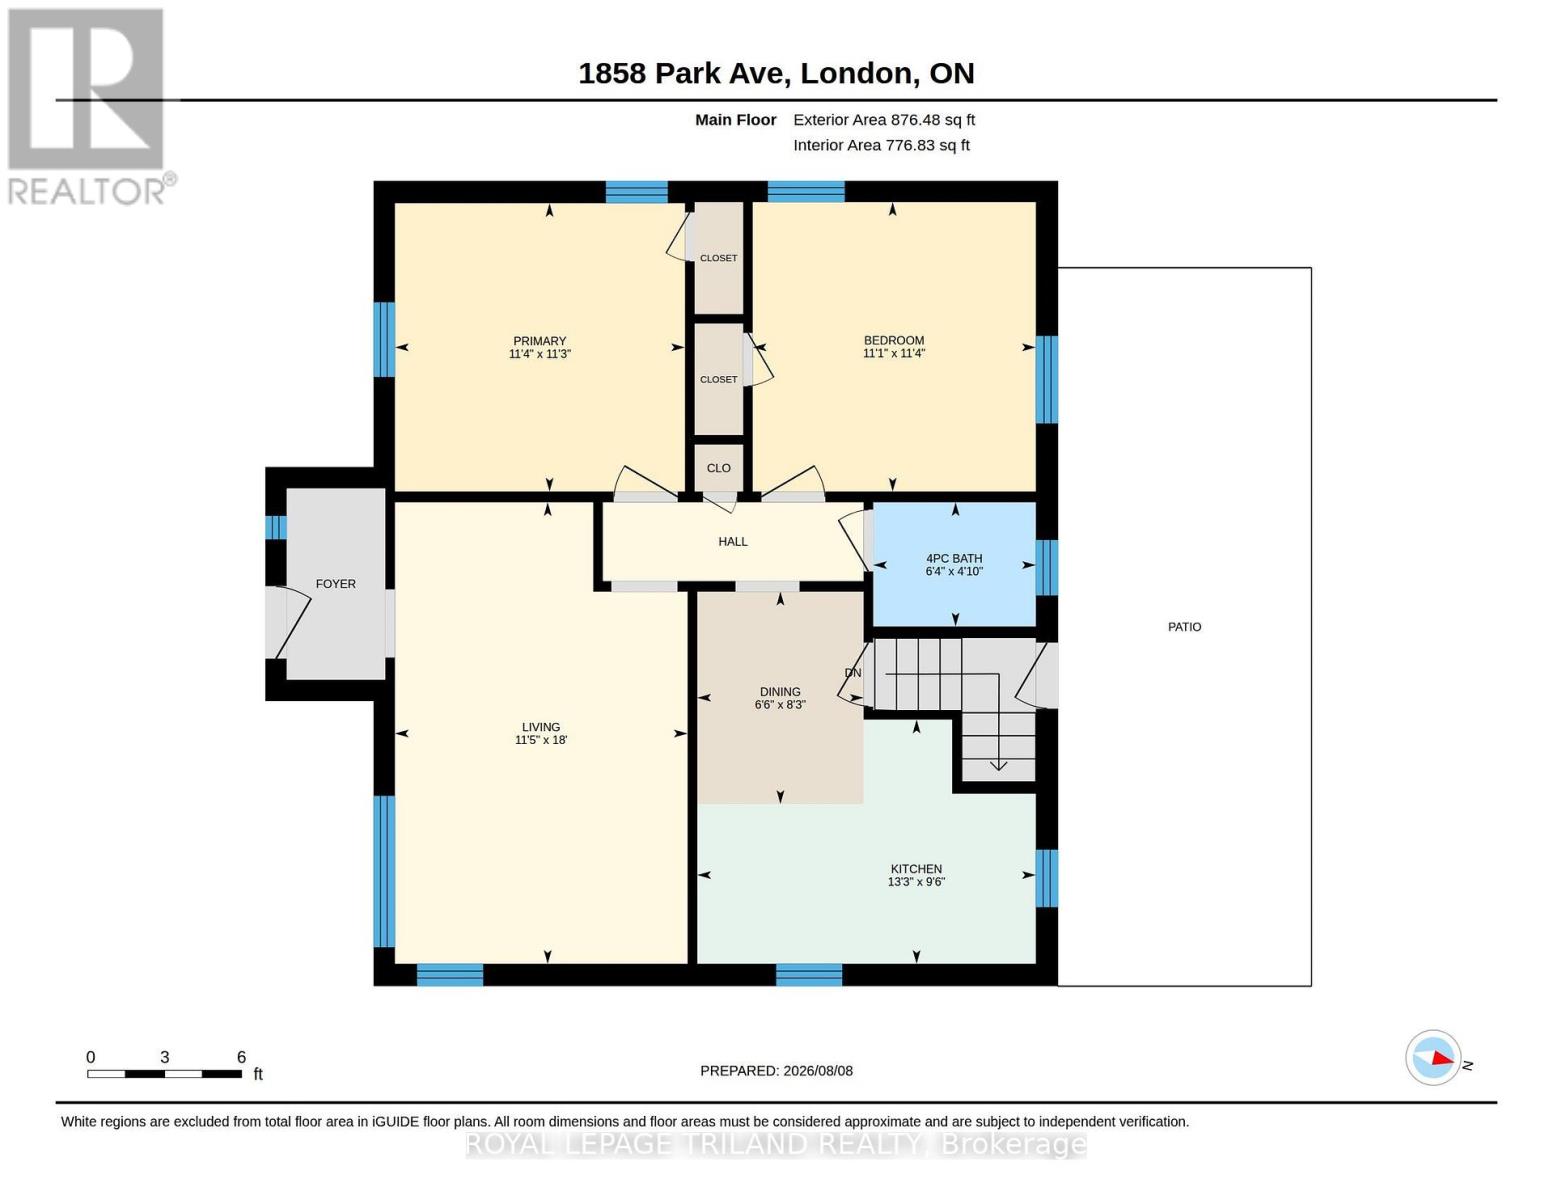
Charming, Move-In Ready Bungalow with an Oasis of a Yard! Whether you're taking your first step onto the property ladder or looking to simplify with main-floor living, this charming 2-bedroom, 1-bathroom bungalow is sure to please. Tucked away on a picturesque, tree-lined street, this home sits on an exceptionally deep, private lot surrounded by mature trees-your own peaceful retreat right in the city. A Prime Location within walking distance to public and high schools; minutes to shopping, dining, parks, and community hubs. Many recent updates including: Furnace (July 2026), Central Air (2023), Roof (2015) and windows (2004). Don't miss out to make this your new HOME. (id:19173)
Property Details
| MLS® Number | X13657004 |
| Property Type | Single Family |
| Community Name | East H |
| Amenities Near By | Schools |
| Community Features | School Bus |
| Equipment Type | Water Heater |
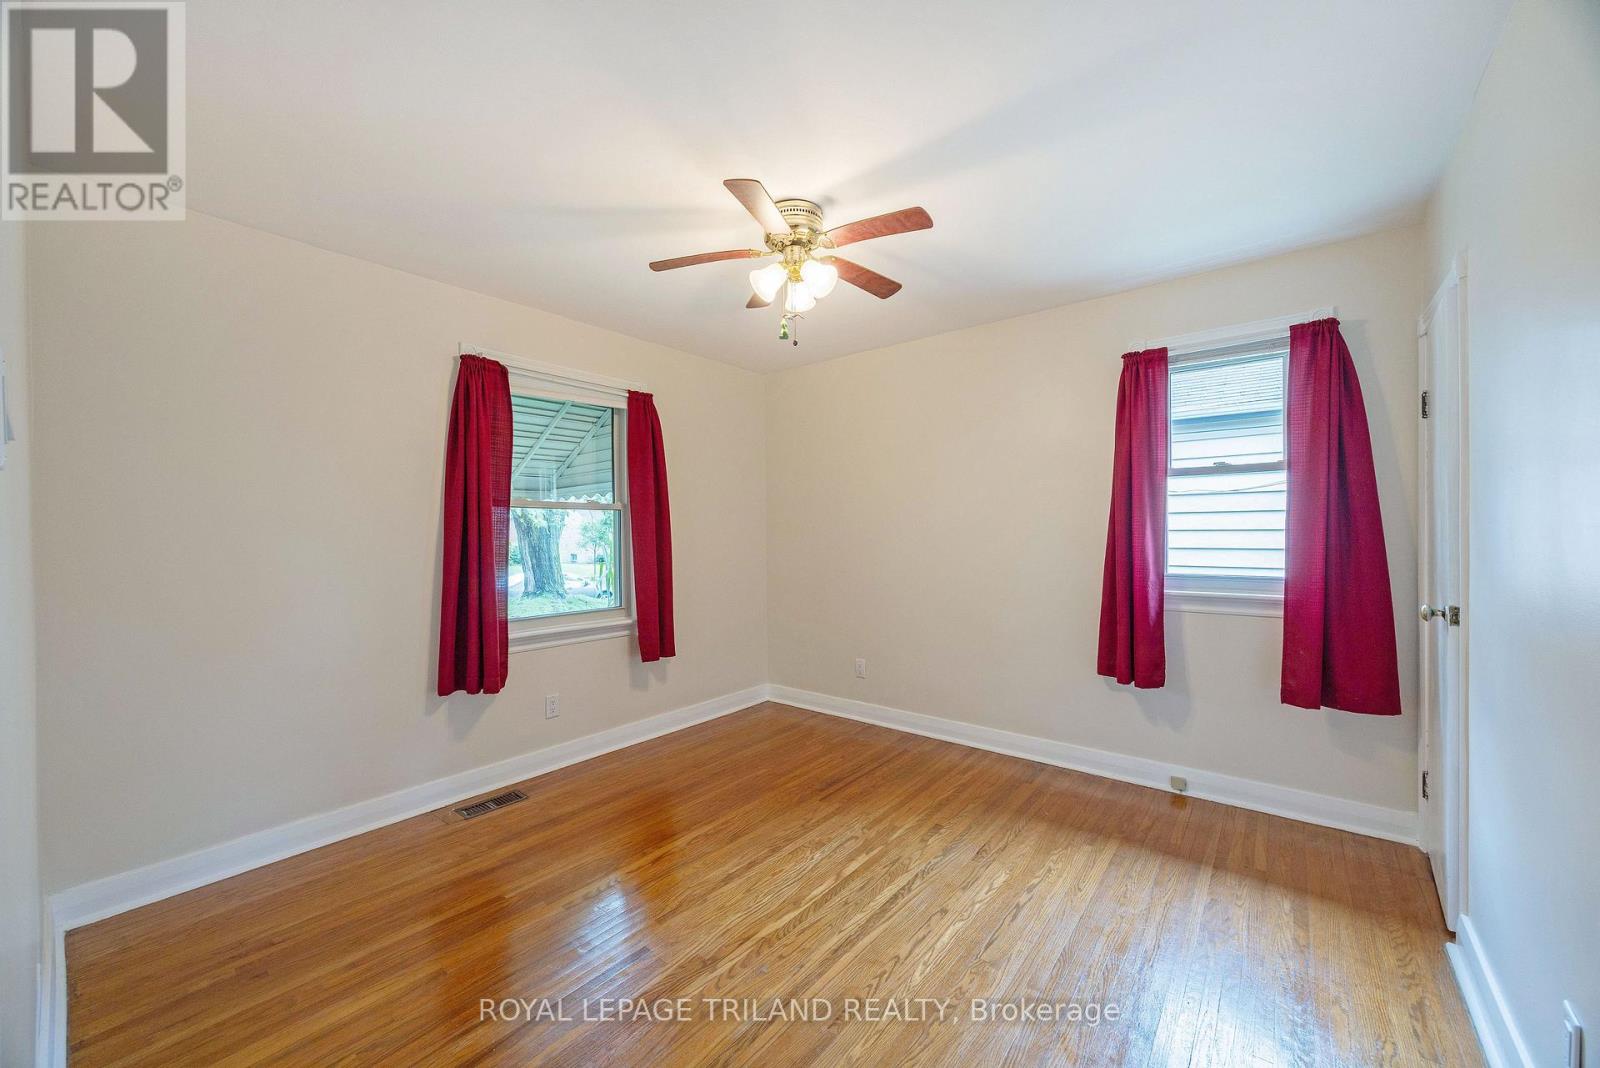
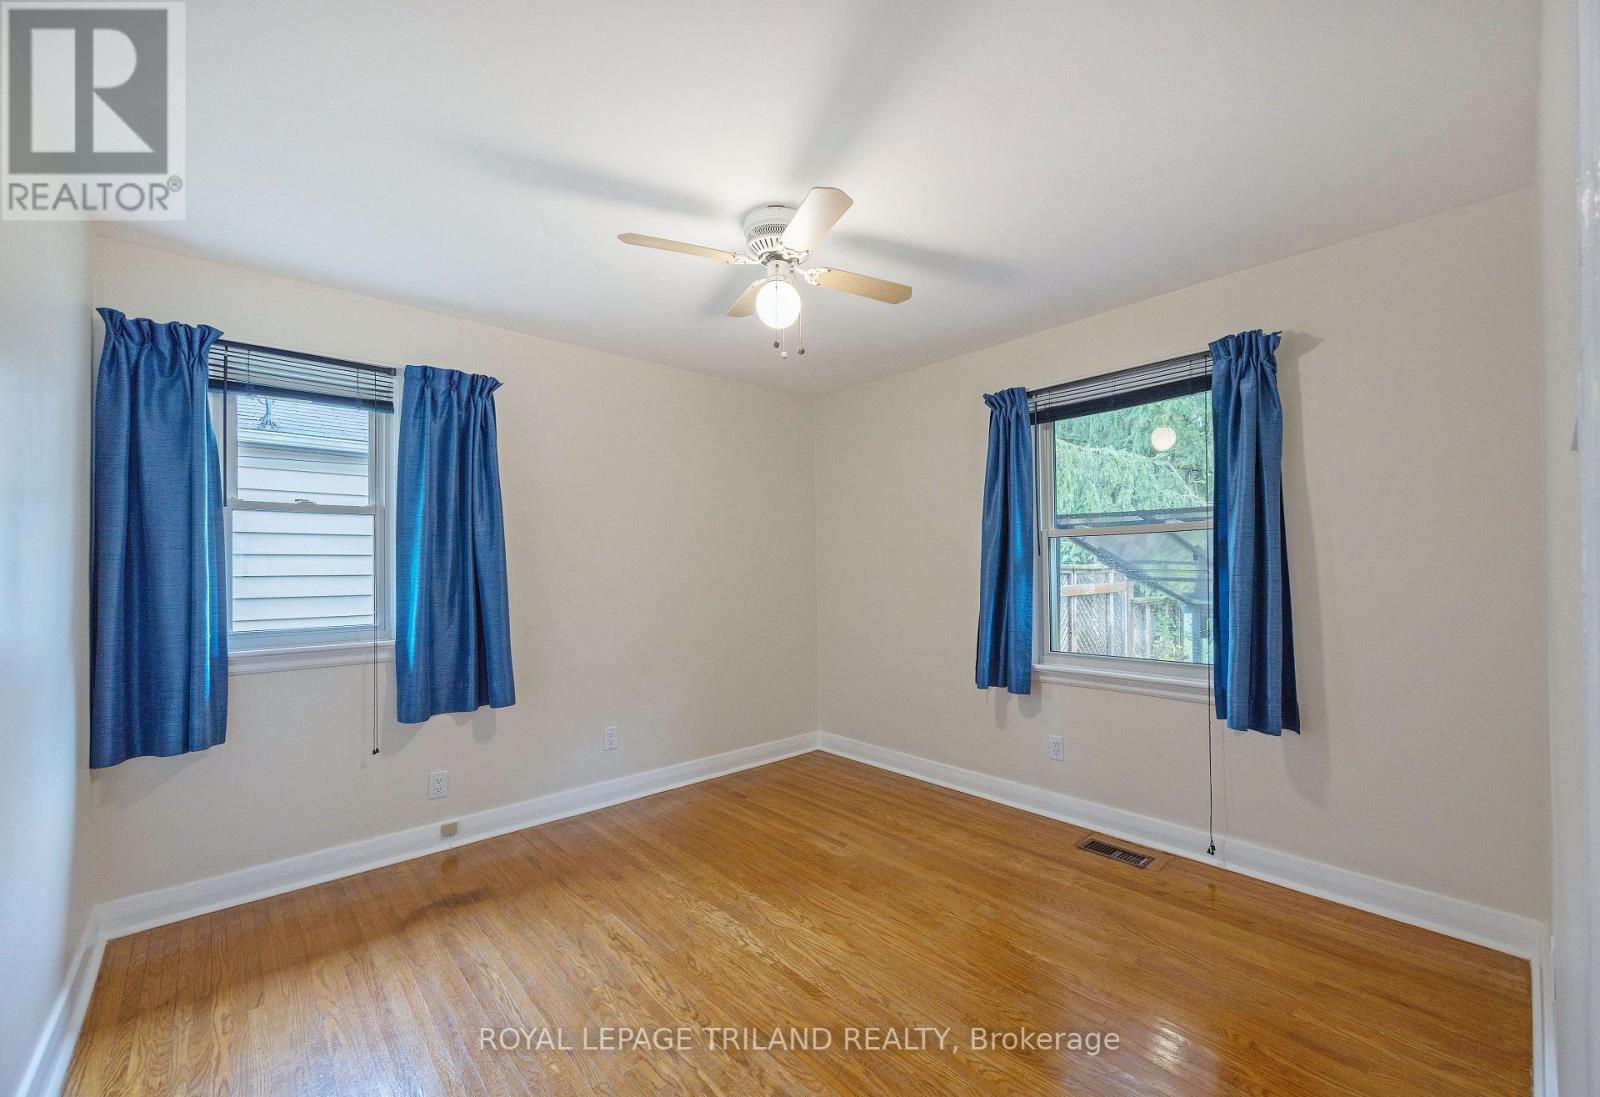
| Features | Carpet Free |
| Parking Space Total | 5 |
| Rental Equipment Type | Water Heater |
| Structure | Shed |
Building
| Bathroom Total | 1 |
| Bedrooms Above Ground | 2 |
| Bedrooms Total | 2 |
| Age | 51 To 99 Years |
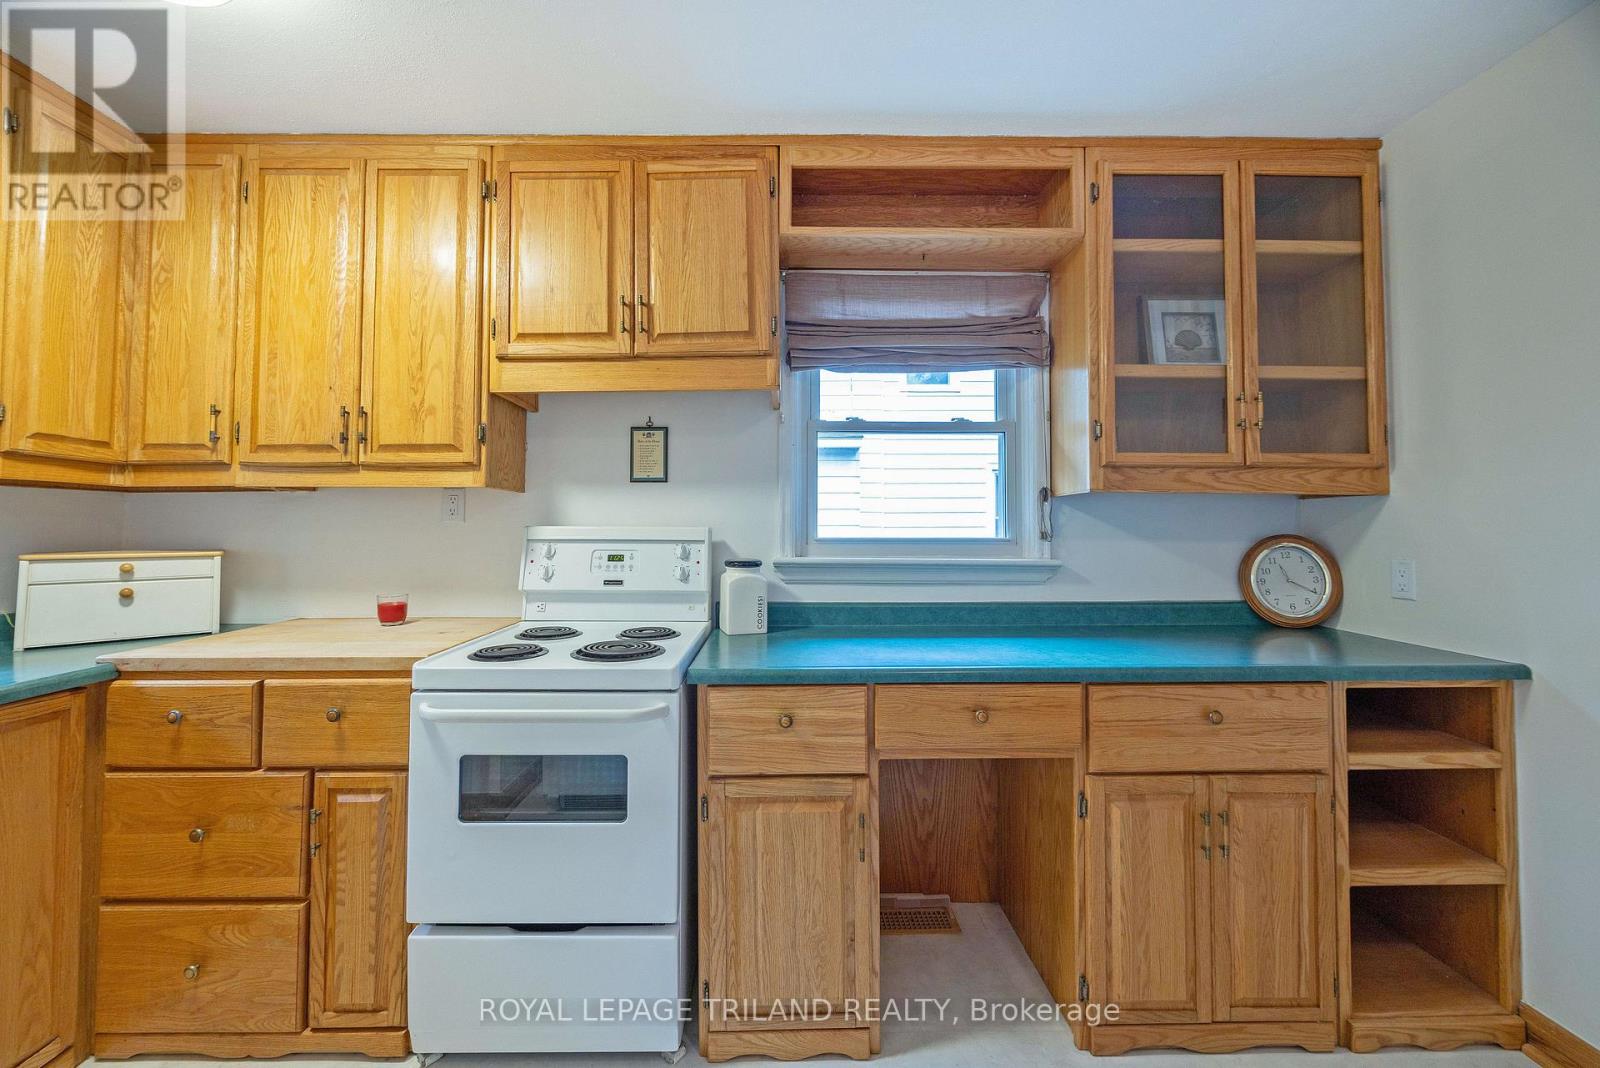
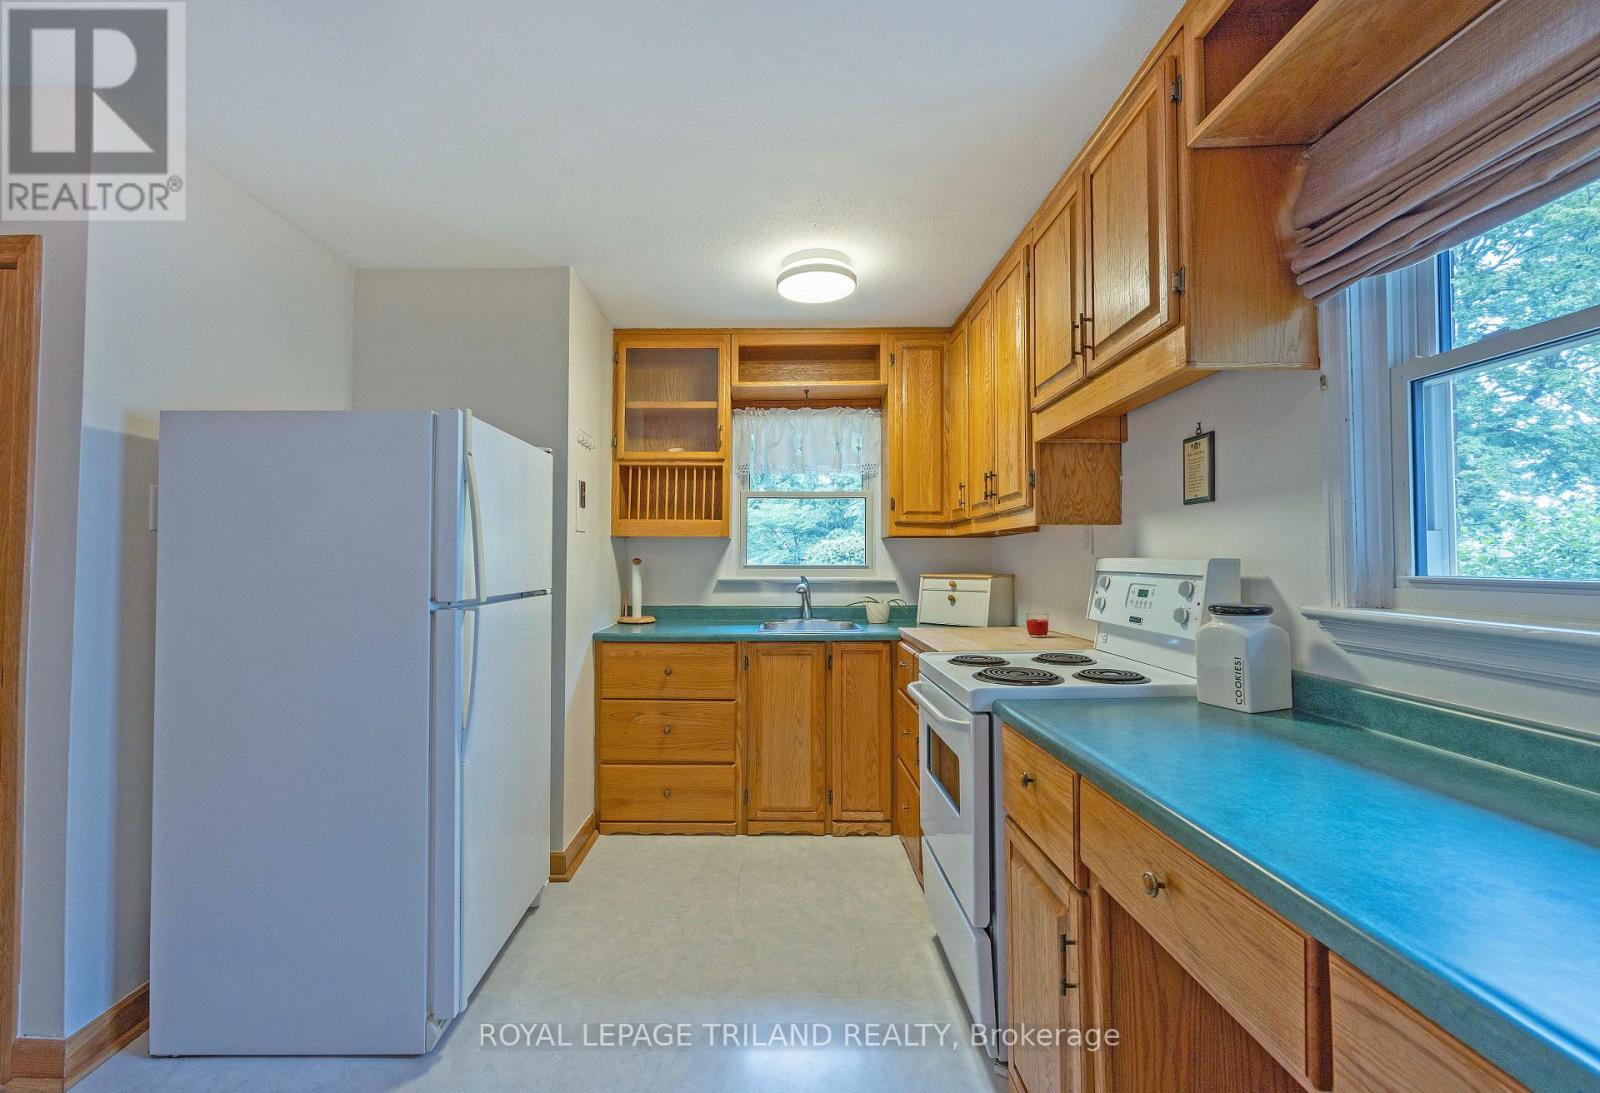
| Appliances | Stove, Refrigerator |
| Architectural Style | Bungalow |
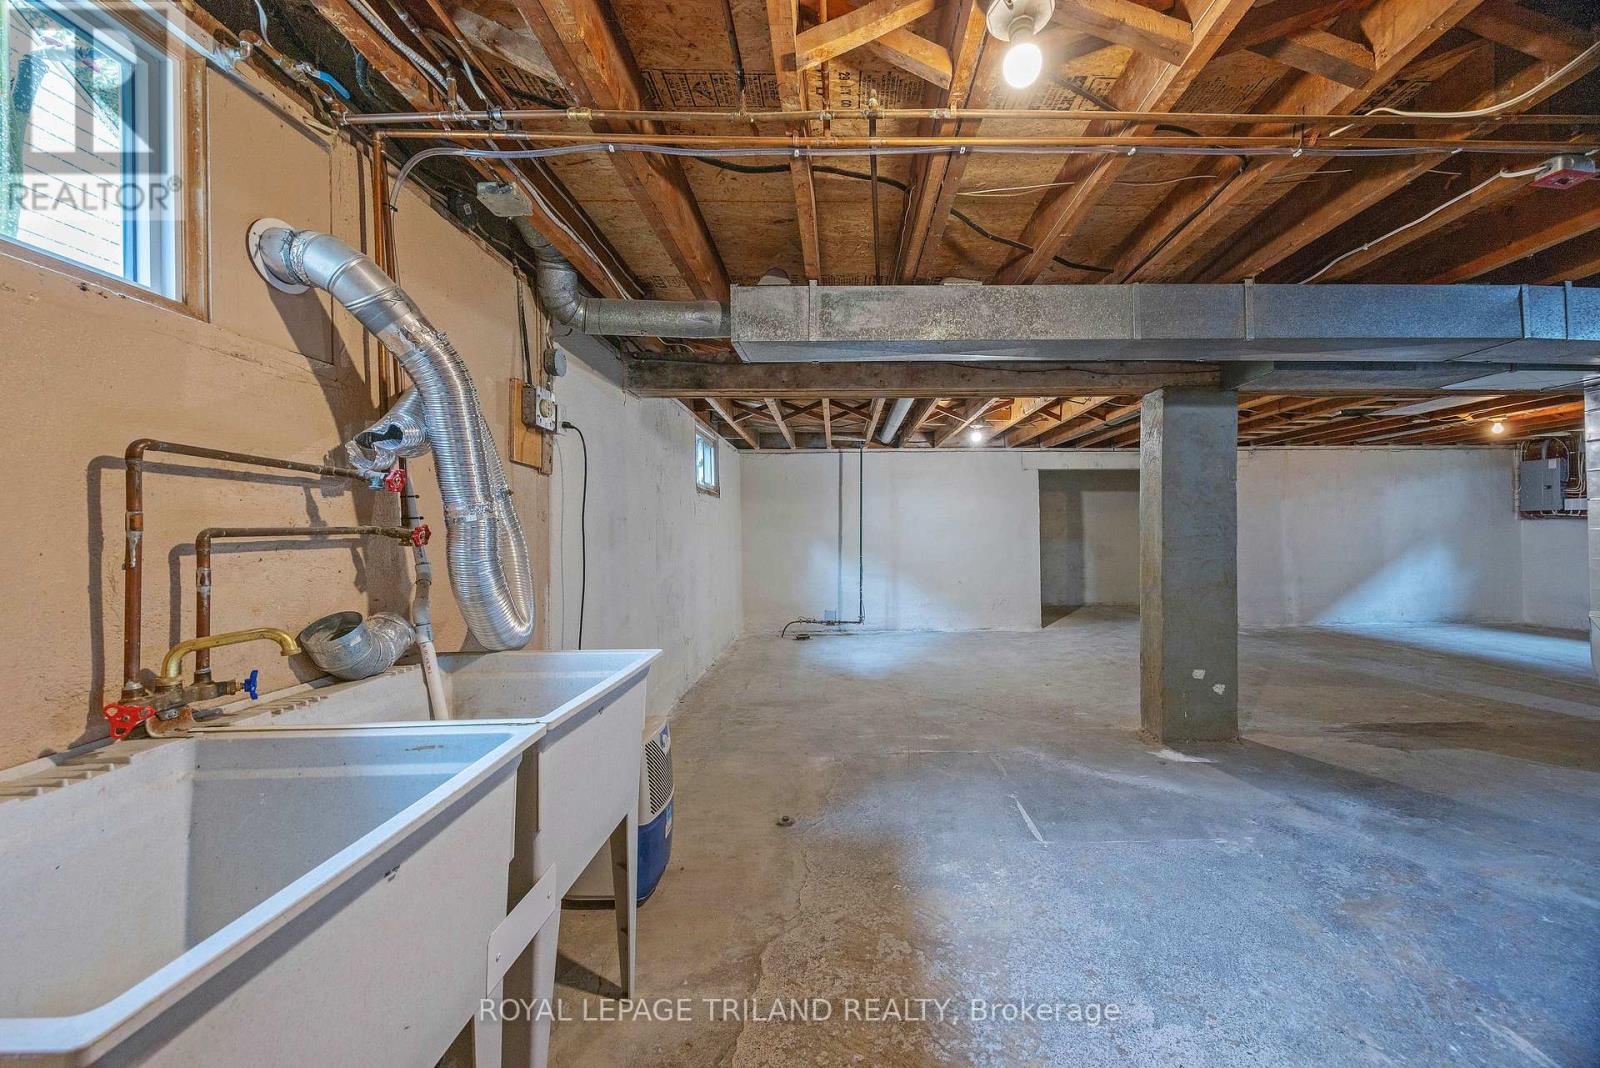
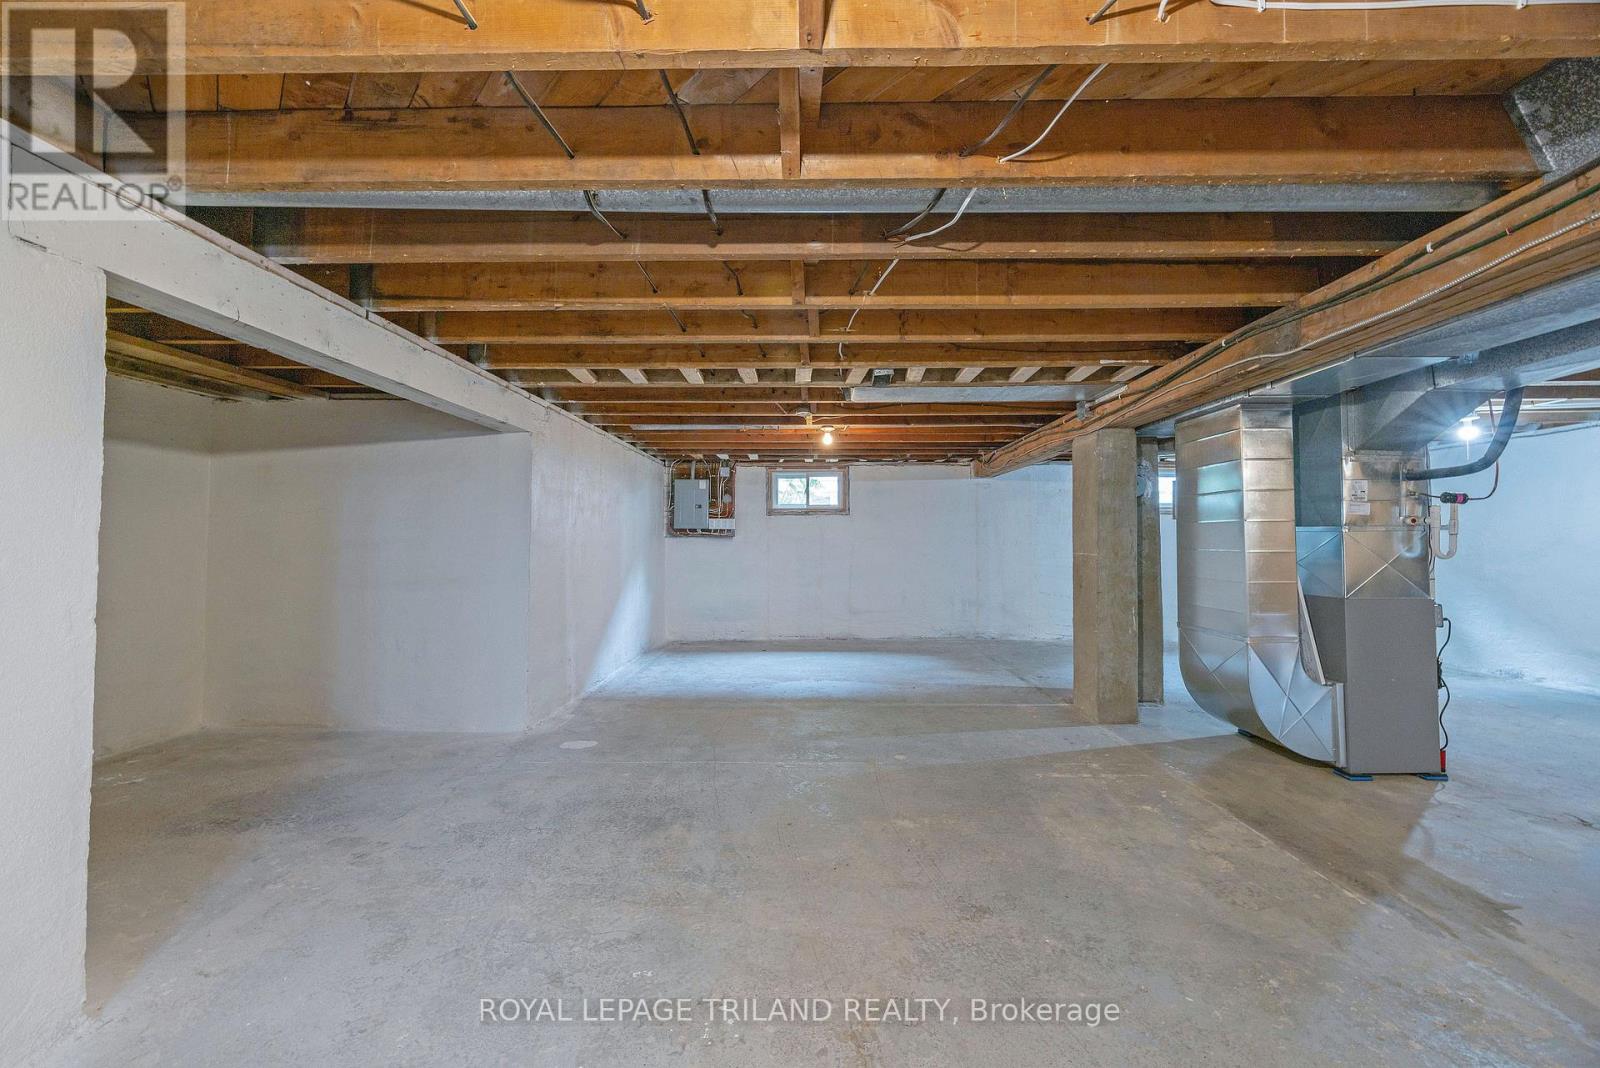
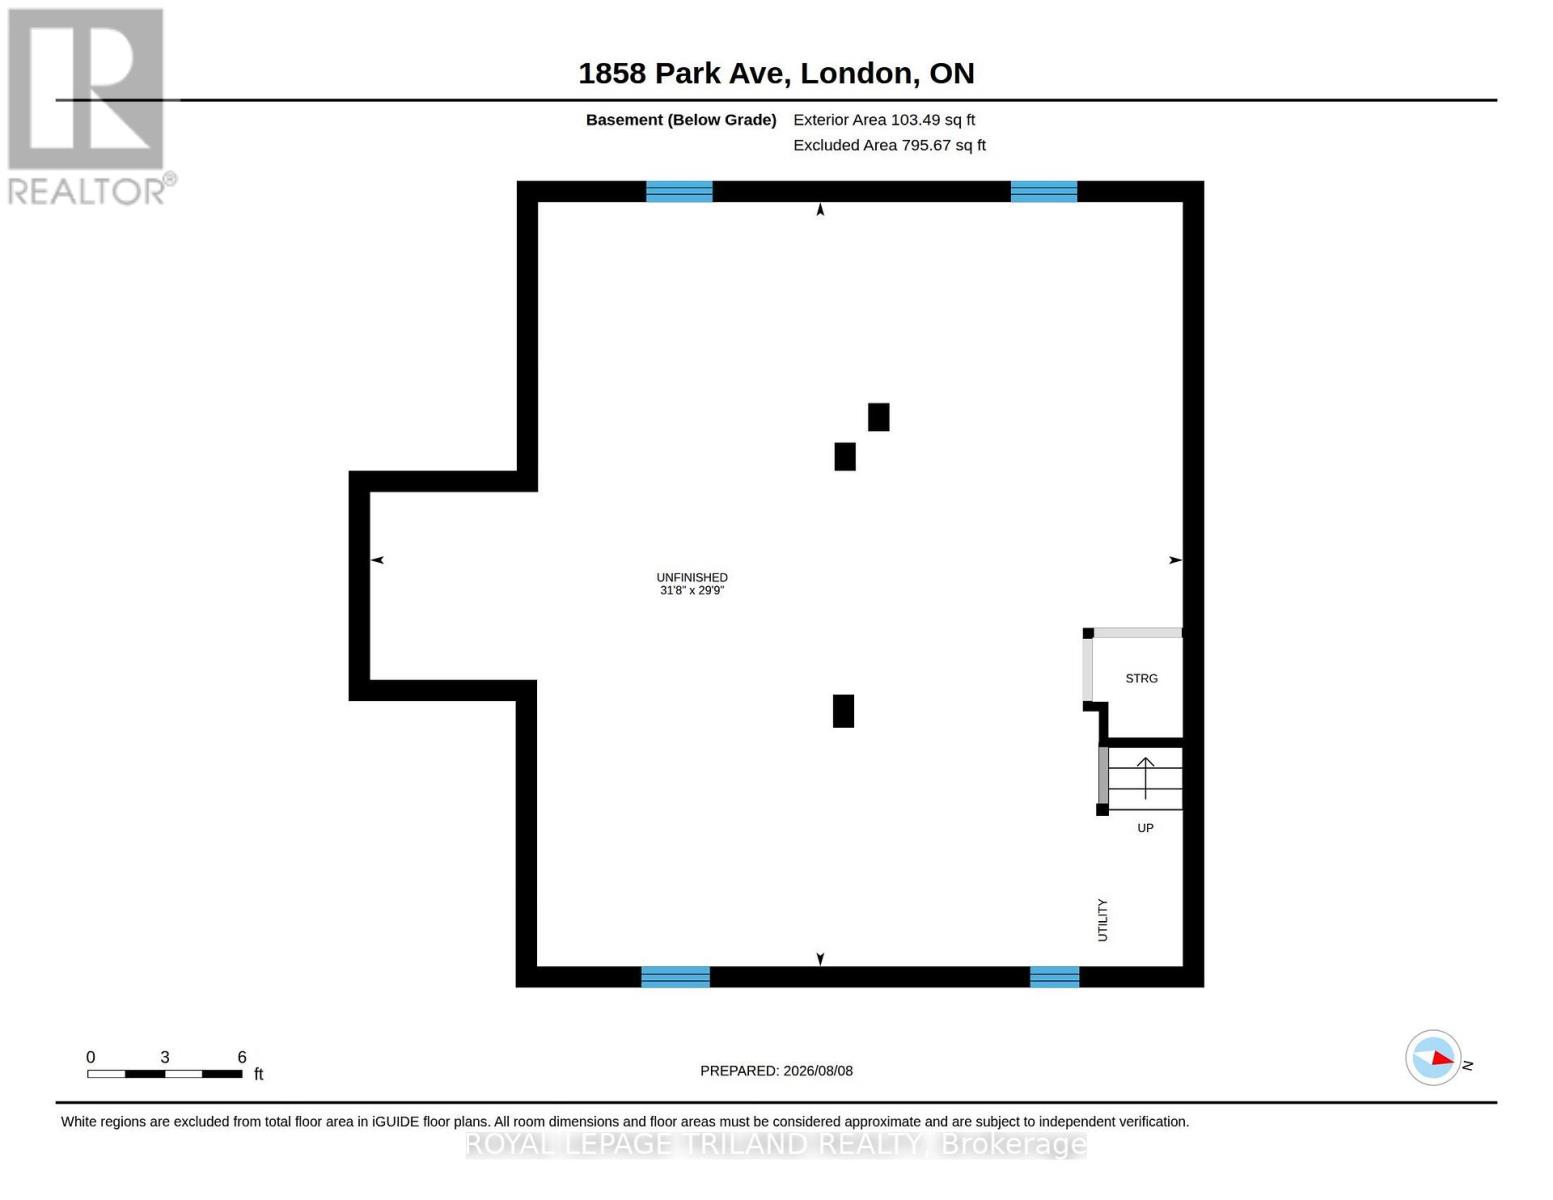
| Basement Development | Unfinished |
| Basement Type | N/a (unfinished) |
| Construction Style Attachment | Detached |
| Cooling Type | Central Air Conditioning |
| Exterior Finish | Brick |
| Foundation Type | Block |
| Heating Fuel | Natural Gas |
| Heating Type | Forced Air |
| Stories Total | 1 |
| Size Interior | 700 - 1100 Sqft |
| Type | House |
| Utility Water | Municipal Water |
Parking
| No Garage |
Land
| Acreage | No |
| Fence Type | Fenced Yard |
| Land Amenities | Schools |
| Sewer | Sanitary Sewer |
| Size Depth | 148 Ft ,3 In |
| Size Frontage | 51 Ft |
| Size Irregular | 51 X 148.3 Ft |
| Size Total Text | 51 X 148.3 Ft |
| Zoning Description | R1-7 |
Rooms
| Level | Type | Length | Width | Dimensions |
|---|---|---|---|---|
| Main Level | Living Room | 5.5 m | 3.49 m | 5.5 m x 3.49 m |
| Main Level | Bedroom | 3.45 m | 3.37 m | 3.45 m x 3.37 m |
| Main Level | Bedroom | 3.44 m | 3.45 m | 3.44 m x 3.45 m |
| Main Level | Kitchen | 2.91 m | 4.03 m | 2.91 m x 4.03 m |
| Main Level | Bathroom | 1.48 m | 1.94 m | 1.48 m x 1.94 m |
| Main Level | Dining Room | 2.53 m | 1.98 m | 2.53 m x 1.98 m |
https://www.realtor.ca/real-estate/30135486/1858-park-avenue-london-east-east-h-east-h

The trademarks REALTOR®, REALTORS®, and the REALTOR® logo are controlled by The Canadian Real Estate Association (CREA) and identify real estate professionals who are members of CREA. The trademarks MLS®, Multiple Listing Service® and the associated logos are owned by The Canadian Real Estate Association (CREA) and identify the quality of services provided by real estate professionals who are members of CREA. The trademark DDF® is owned by The Canadian Real Estate Association (CREA) and identifies CREA's Data Distribution Facility (DDF®)
August 12 2026 02:20:48
London and St. Thomas Association of REALTORS®
Royal LePage Triland Realty