
19 - 1820 Canvas Way London North (North B), Ontario N5X 0N5

$3,100 Monthly
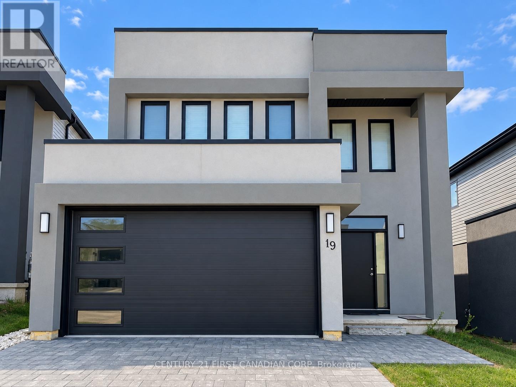
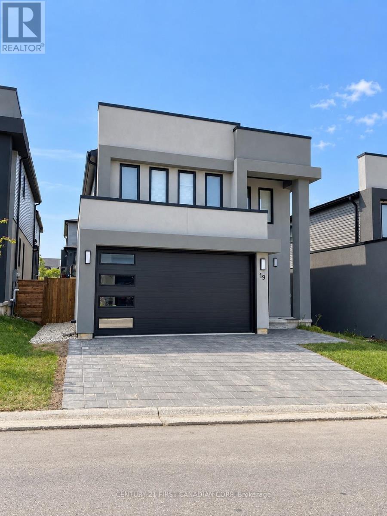
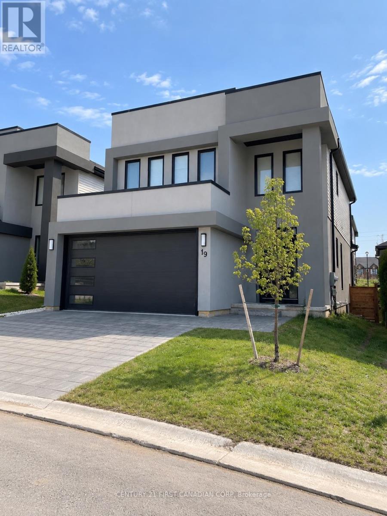
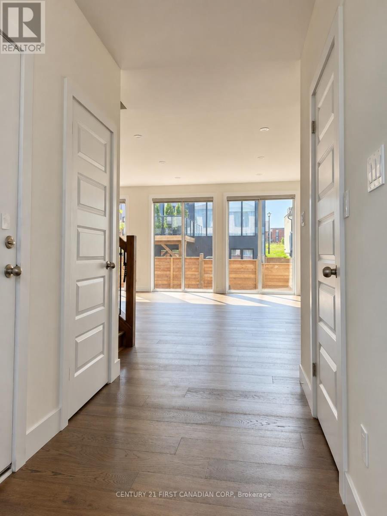
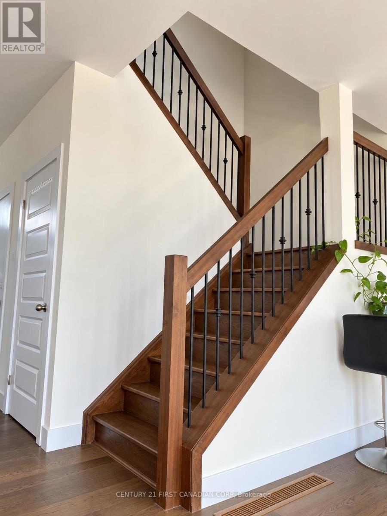
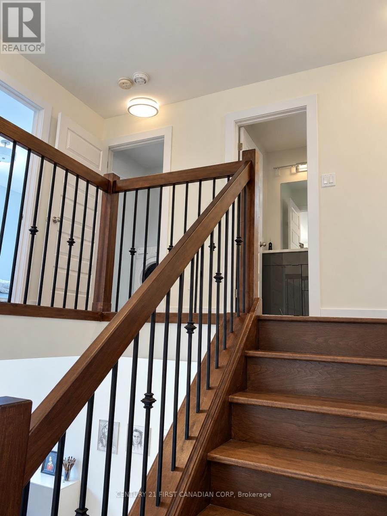
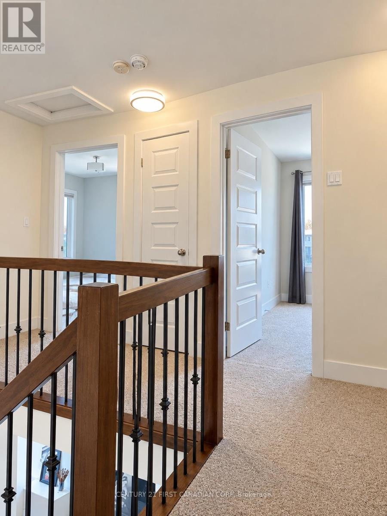
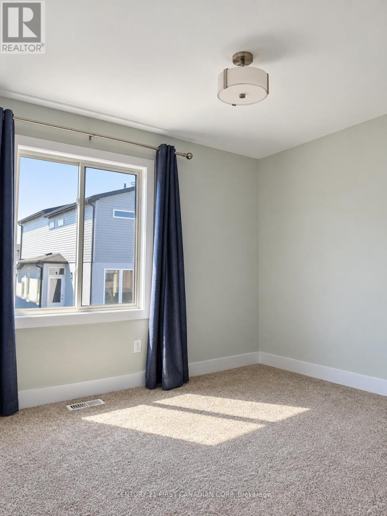
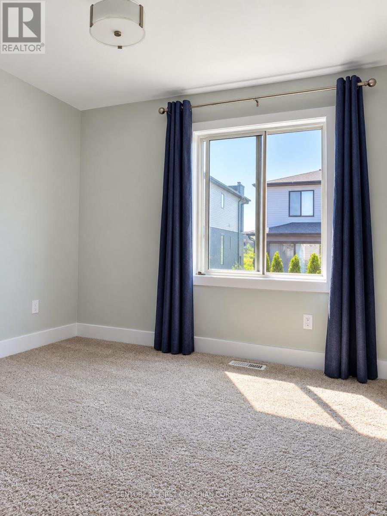
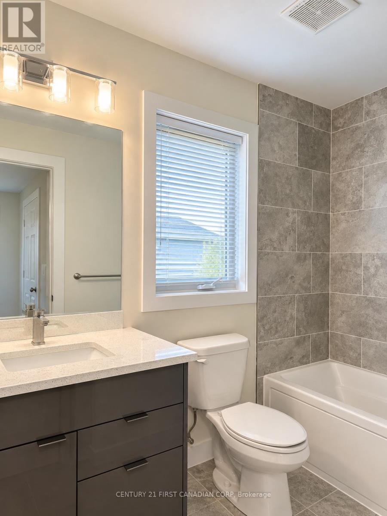
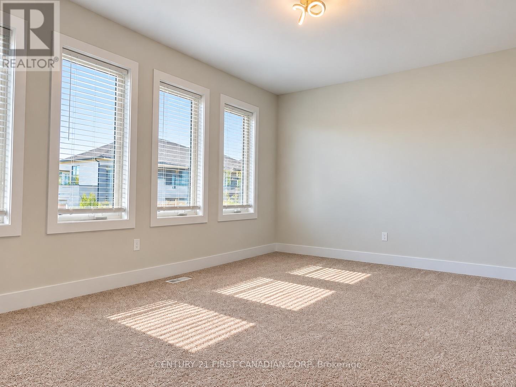
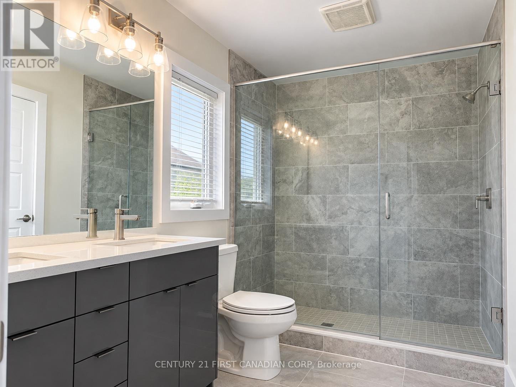
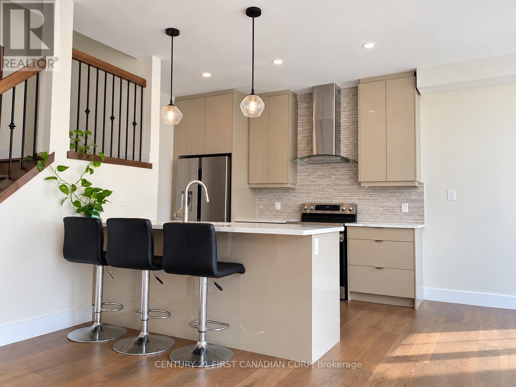
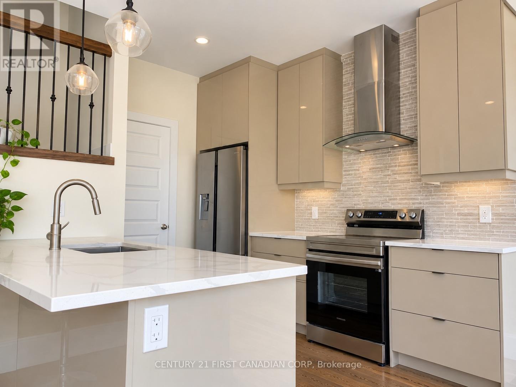
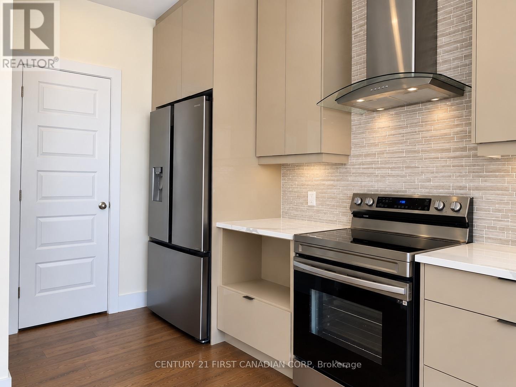
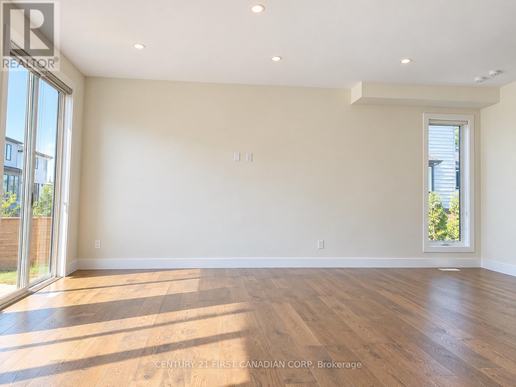
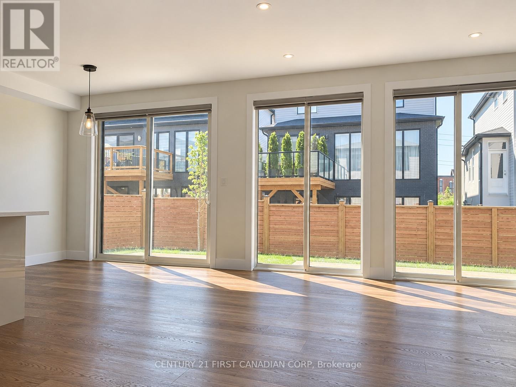
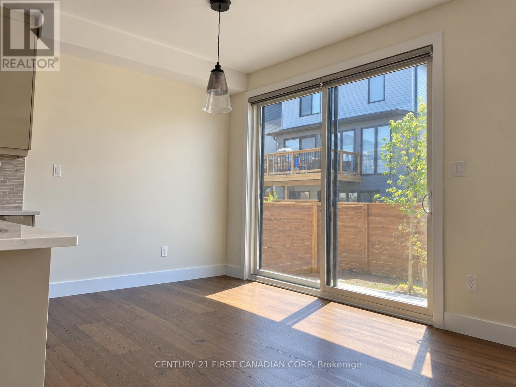
Welcome to this stunning modern home in a quiet, family-friendly neighbourhood! Featuring a bright, open-concept main floor with 9-ft ceilings, oversized windows and engineered hardwood flooring throughout. The stylish kitchen offers quartz countertops, a spacious centre island, stainless steel appliances and ample cabinetry, perfect for everyday living and entertaining. Upstairs, the generous primary bedroom features a private ensuite and walk-in closet. Two additional spacious bedrooms, a 4-piece bathroom and convenient second-floor laundry complete the upper level. Enjoy the backyard with a stone patio, ideal for outdoor relaxation and BBQs. Additional highlights include a double-car garage, double driveway and unfinished basement offering plenty of storage space. Conveniently located close to schools, parks, shopping and everyday amenities. A wonderful place to call home! Minimum one-year lease. No smoking. Landlord is responsible for lawn mowing. Tenants are responsible for utilities and snow removal. (id:19173)
Property Details
| MLS® Number | X13878996 |
| Property Type | Single Family |
| Community Name | North B |
| Community Features | Pets Allowed With Restrictions |
| Equipment Type | Water Heater |
| Features | Balcony |
| Parking Space Total | 4 |
| Rental Equipment Type | Water Heater |
Building
| Bathroom Total | 3 |
| Bedrooms Above Ground | 3 |
| Bedrooms Total | 3 |
| Appliances | Water Heater, Dishwasher, Dryer, Garage Door Opener, Microwave, Hood Fan, Stove, Washer, Refrigerator |
| Basement Development | Unfinished |
| Basement Type | N/a (unfinished) |
| Construction Style Attachment | Detached |
| Cooling Type | Central Air Conditioning |
| Exterior Finish | Aluminum Siding, Brick |
| Half Bath Total | 1 |
| Heating Fuel | Natural Gas |
| Heating Type | Forced Air |
| Stories Total | 2 |
| Size Interior | 1600 - 1799 Sqft |
| Type | House |
Parking
| Attached Garage | |
| Garage |
Land
| Acreage | No |
Rooms
| Level | Type | Length | Width | Dimensions |
|---|---|---|---|---|
| Second Level | Primary Bedroom | 5 m | 3.89 m | 5 m x 3.89 m |
| Second Level | Bathroom | 3.78 m | 1.83 m | 3.78 m x 1.83 m |
| Second Level | Bedroom 2 | 3.48 m | 3.51 m | 3.48 m x 3.51 m |
| Second Level | Bedroom 3 | 3.45 m | 3.05 m | 3.45 m x 3.05 m |
| Second Level | Bathroom | 3.45 m | 1.5 m | 3.45 m x 1.5 m |
| Second Level | Laundry Room | 1.78 m | 1.8 m | 1.78 m x 1.8 m |
| Main Level | Living Room | 3.66 m | 3.45 m | 3.66 m x 3.45 m |
| Main Level | Kitchen | 3.45 m | 3.66 m | 3.45 m x 3.66 m |
| Main Level | Dining Room | 4.24 m | 2.95 m | 4.24 m x 2.95 m |
| Main Level | Bathroom | 0.91 m | 2.29 m | 0.91 m x 2.29 m |
https://www.realtor.ca/real-estate/30383683/19-1820-canvas-way-london-north-north-b-north-b

The trademarks REALTOR®, REALTORS®, and the REALTOR® logo are controlled by The Canadian Real Estate Association (CREA) and identify real estate professionals who are members of CREA. The trademarks MLS®, Multiple Listing Service® and the associated logos are owned by The Canadian Real Estate Association (CREA) and identify the quality of services provided by real estate professionals who are members of CREA. The trademark DDF® is owned by The Canadian Real Estate Association (CREA) and identifies CREA's Data Distribution Facility (DDF®)
October 08 2026 11:20:58
London and St. Thomas Association of REALTORS®
Century 21 First Canadian Corp