
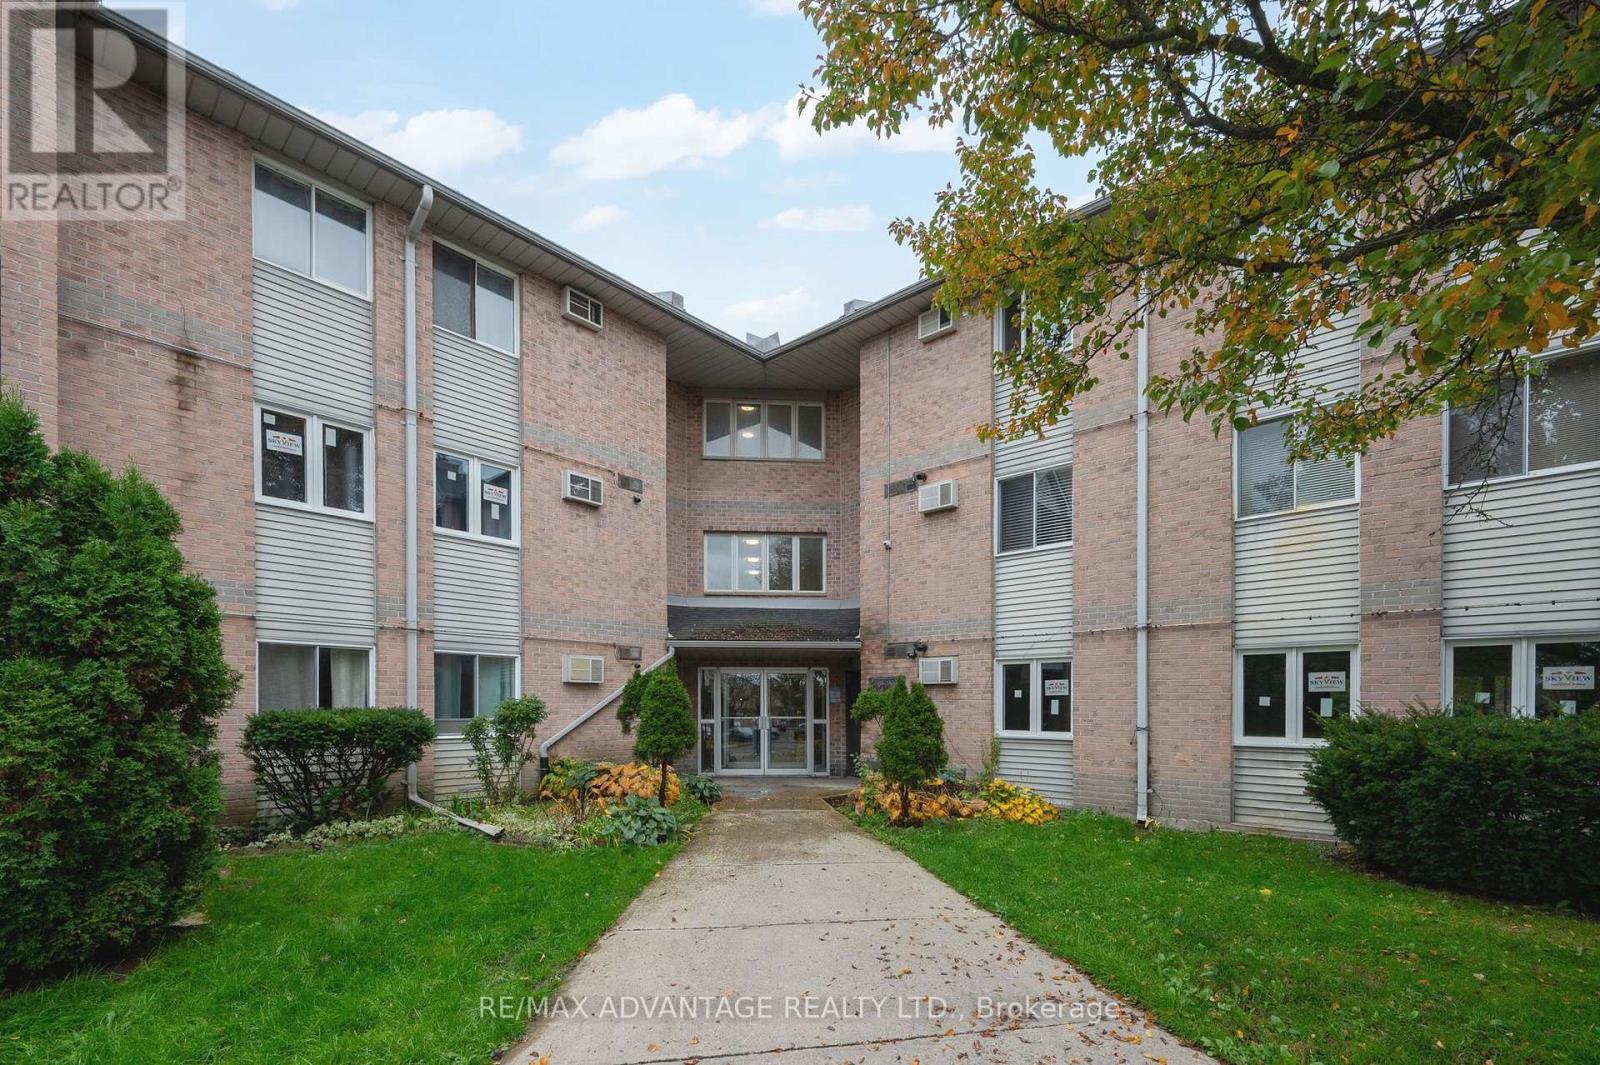
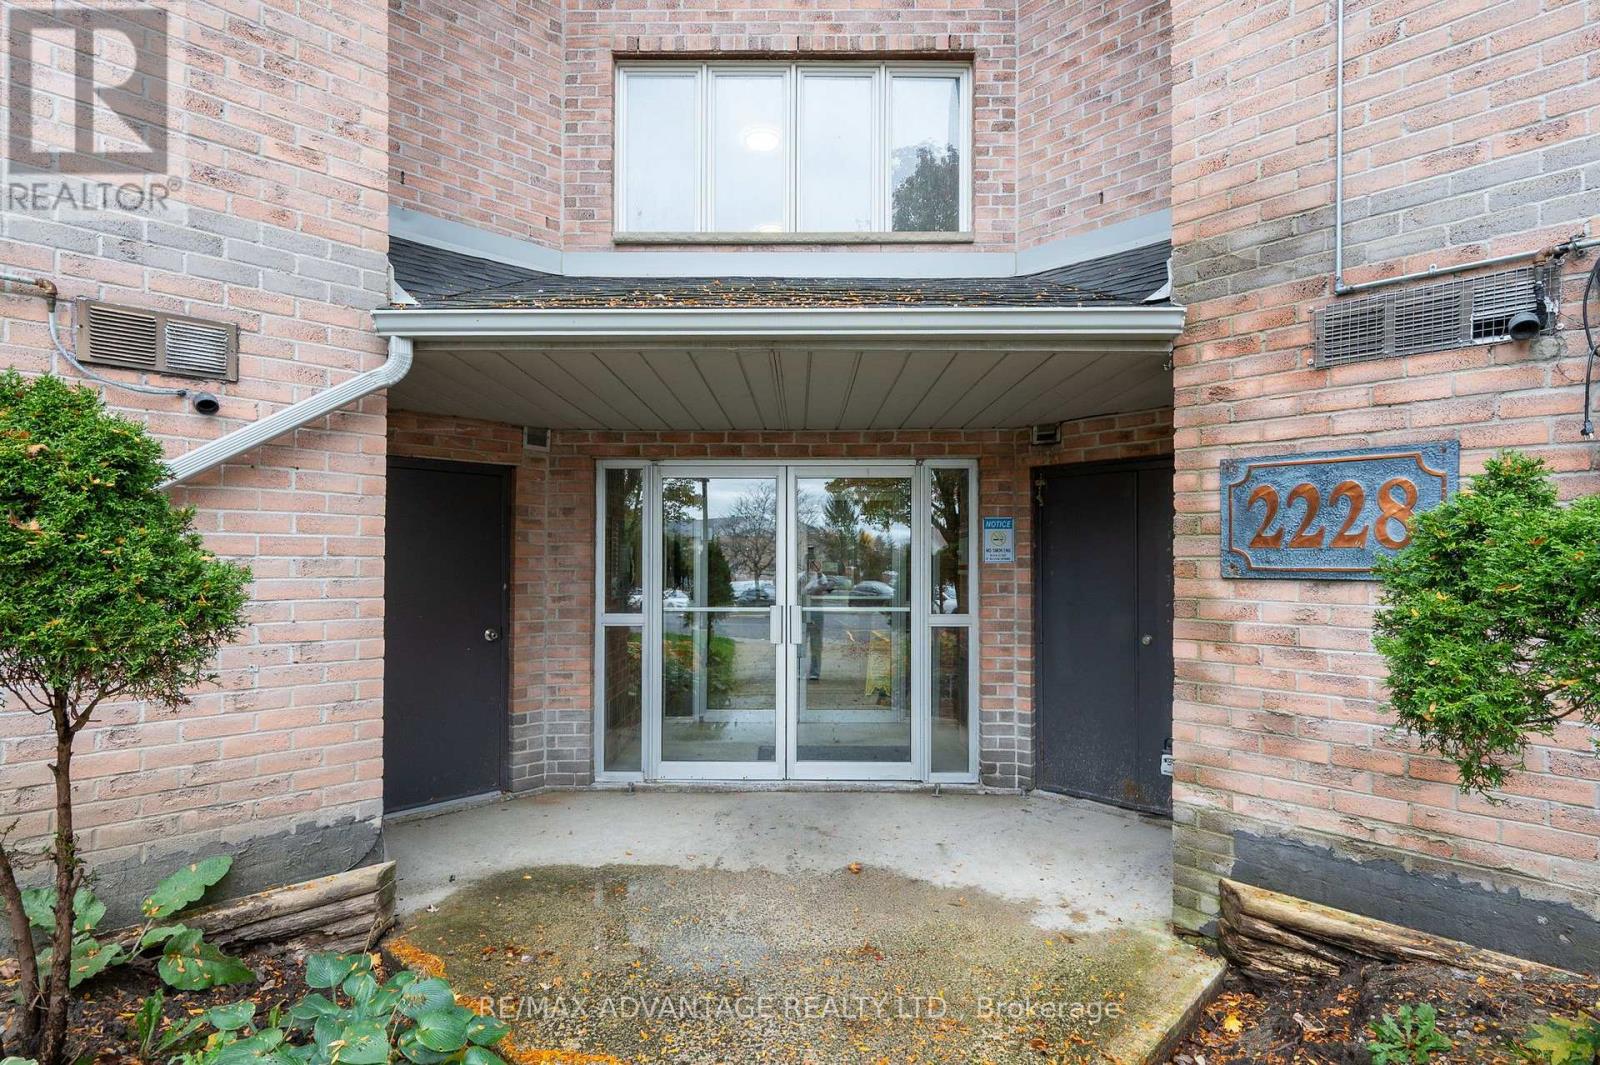
222 - 2228 Trafalgar Street London East (East I), Ontario N5V 4J8

$289,900Maintenance, Water, Insurance, Common Area Maintenance
$304.35 Monthly
Maintenance, Water, Insurance, Common Area Maintenance
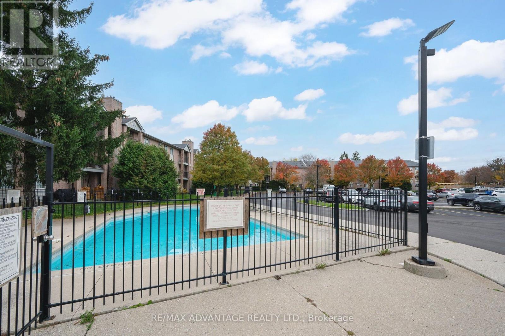
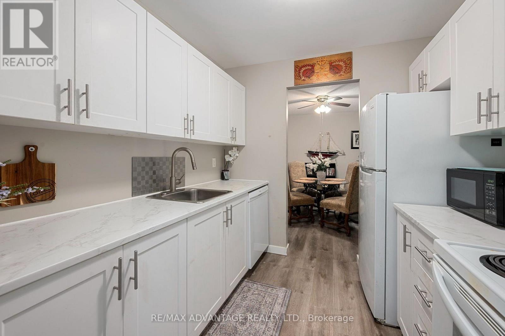
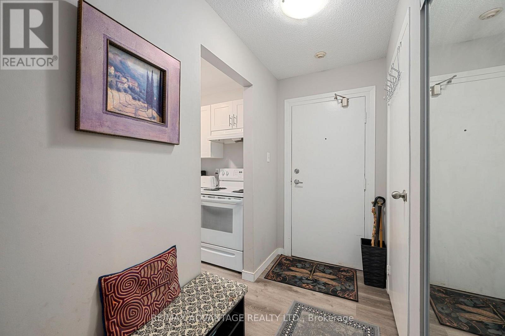
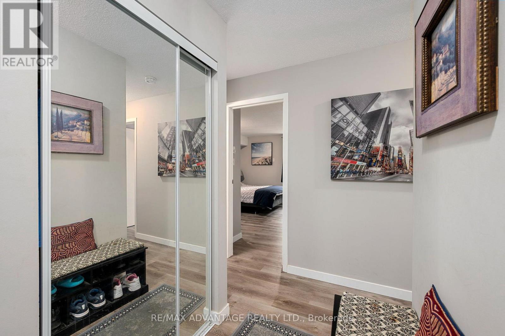
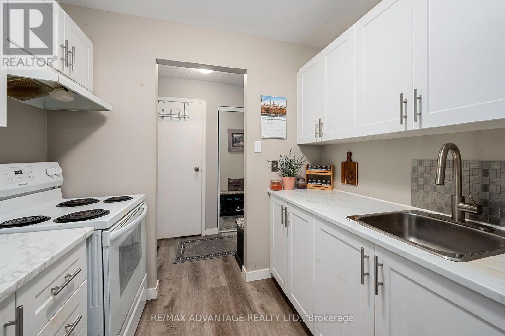
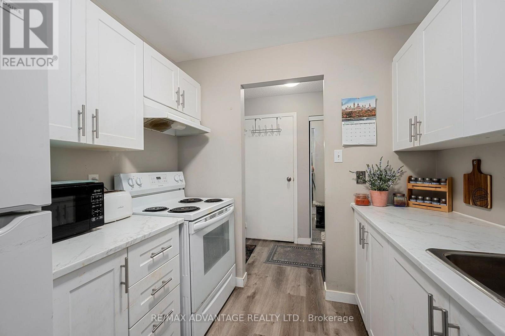
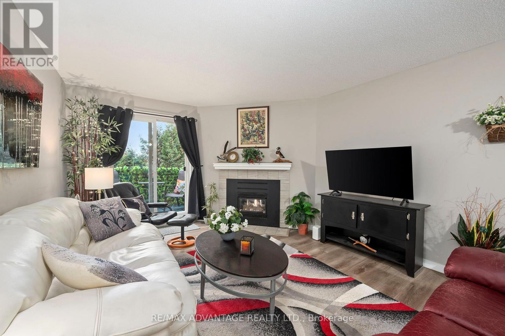
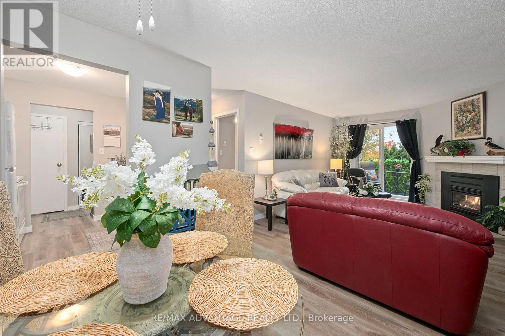
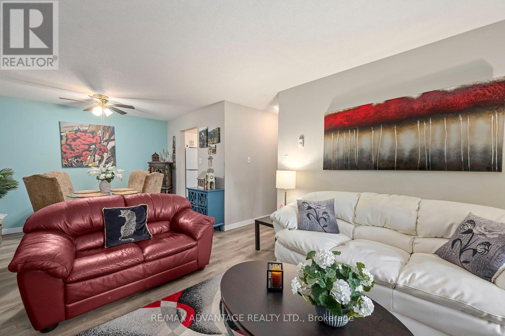
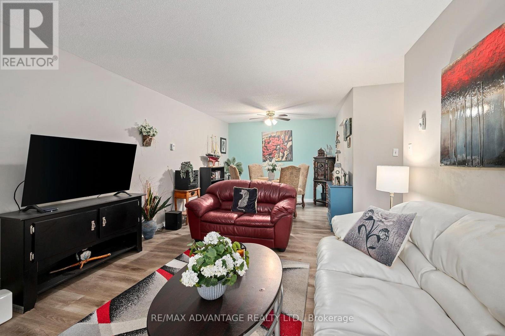
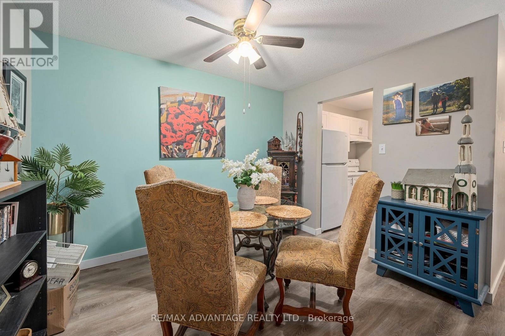
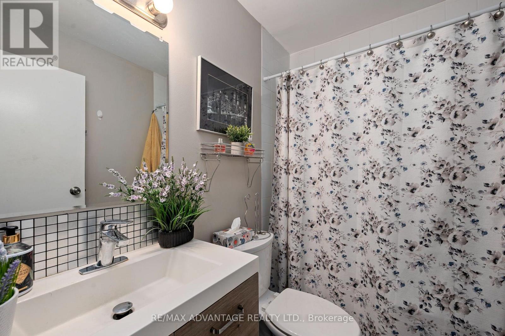
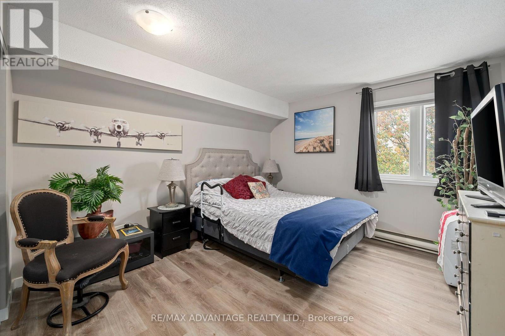
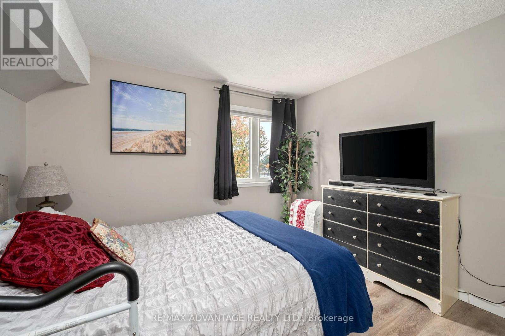
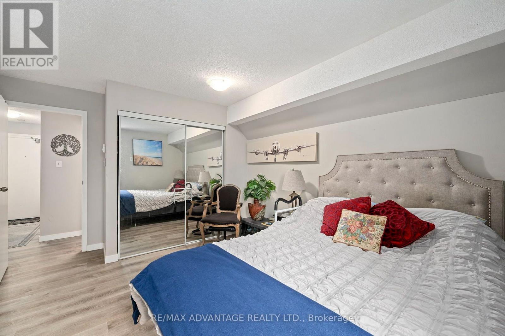
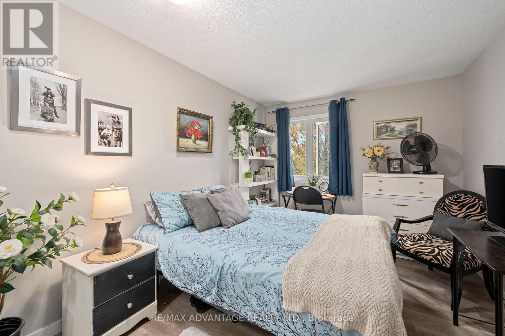
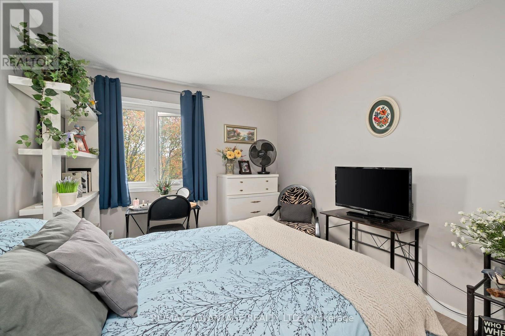
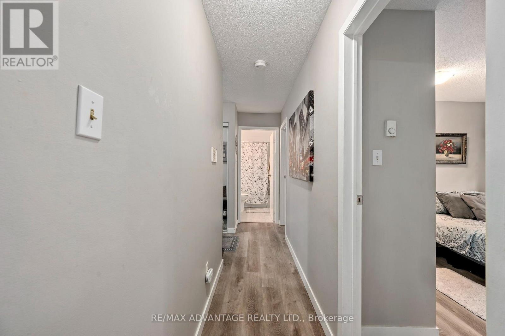
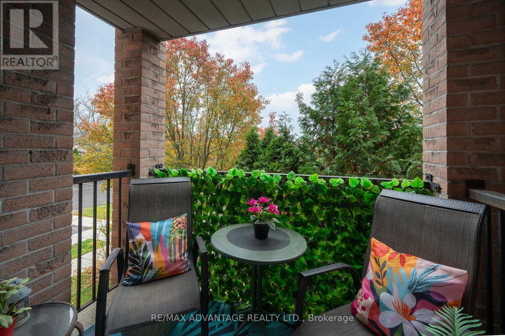
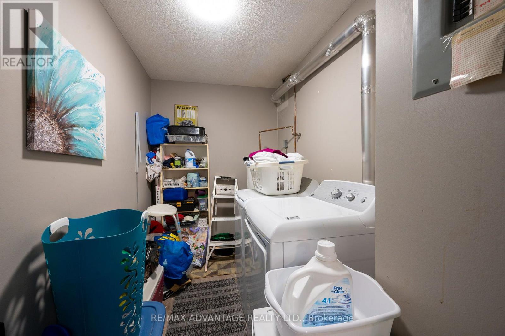
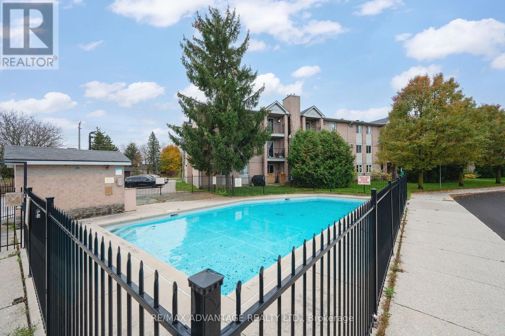
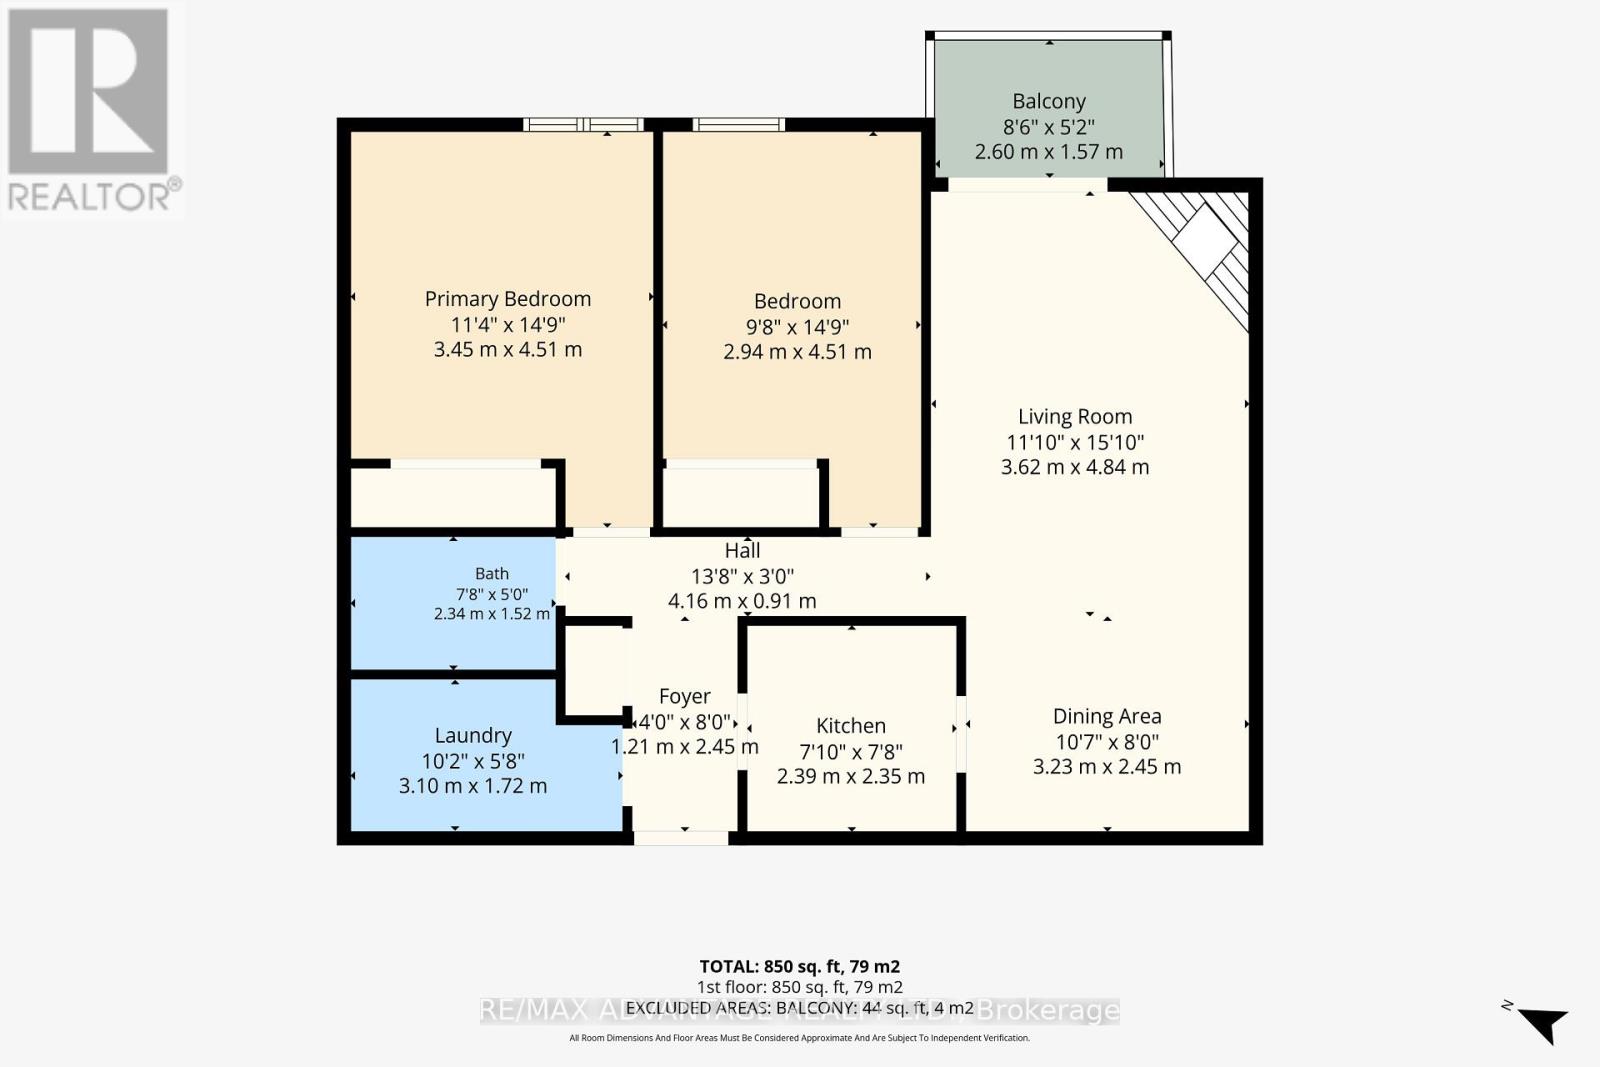
$304.35 MonthlyWelcome home to this beautifully updated 2-bedroom condo, offering comfort, style, and convenience! Featuring a bright white kitchen, a cozy gas fireplace, newer laminate flooring (carpet free home) and a designated dining area, this inviting space is perfect for both everyday living and entertaining. Enjoy the warmer months relaxing by the outdoor pool or unwinding on your own private balcony. The unit also features an updated 4-piece bathroom, oversized laundry room with plenty of additional storage, and reasonable condo fees add even more value and practicality. Whether you're a first-time buyer, downsizing, or looking for a great investment opportunity, this charming condo is one you won't want to miss! Located close to the major highway series, London Airport, Argyle Mall, amenities and everything you may need this is the perfect place to call home. (id:19173)
Property Details
| MLS® Number | X14157558 |
| Property Type | Single Family |
| Community Name | East I |
| Community Features | Pets Allowed With Restrictions |
| Equipment Type | Water Heater |
| Features | Balcony, In Suite Laundry |
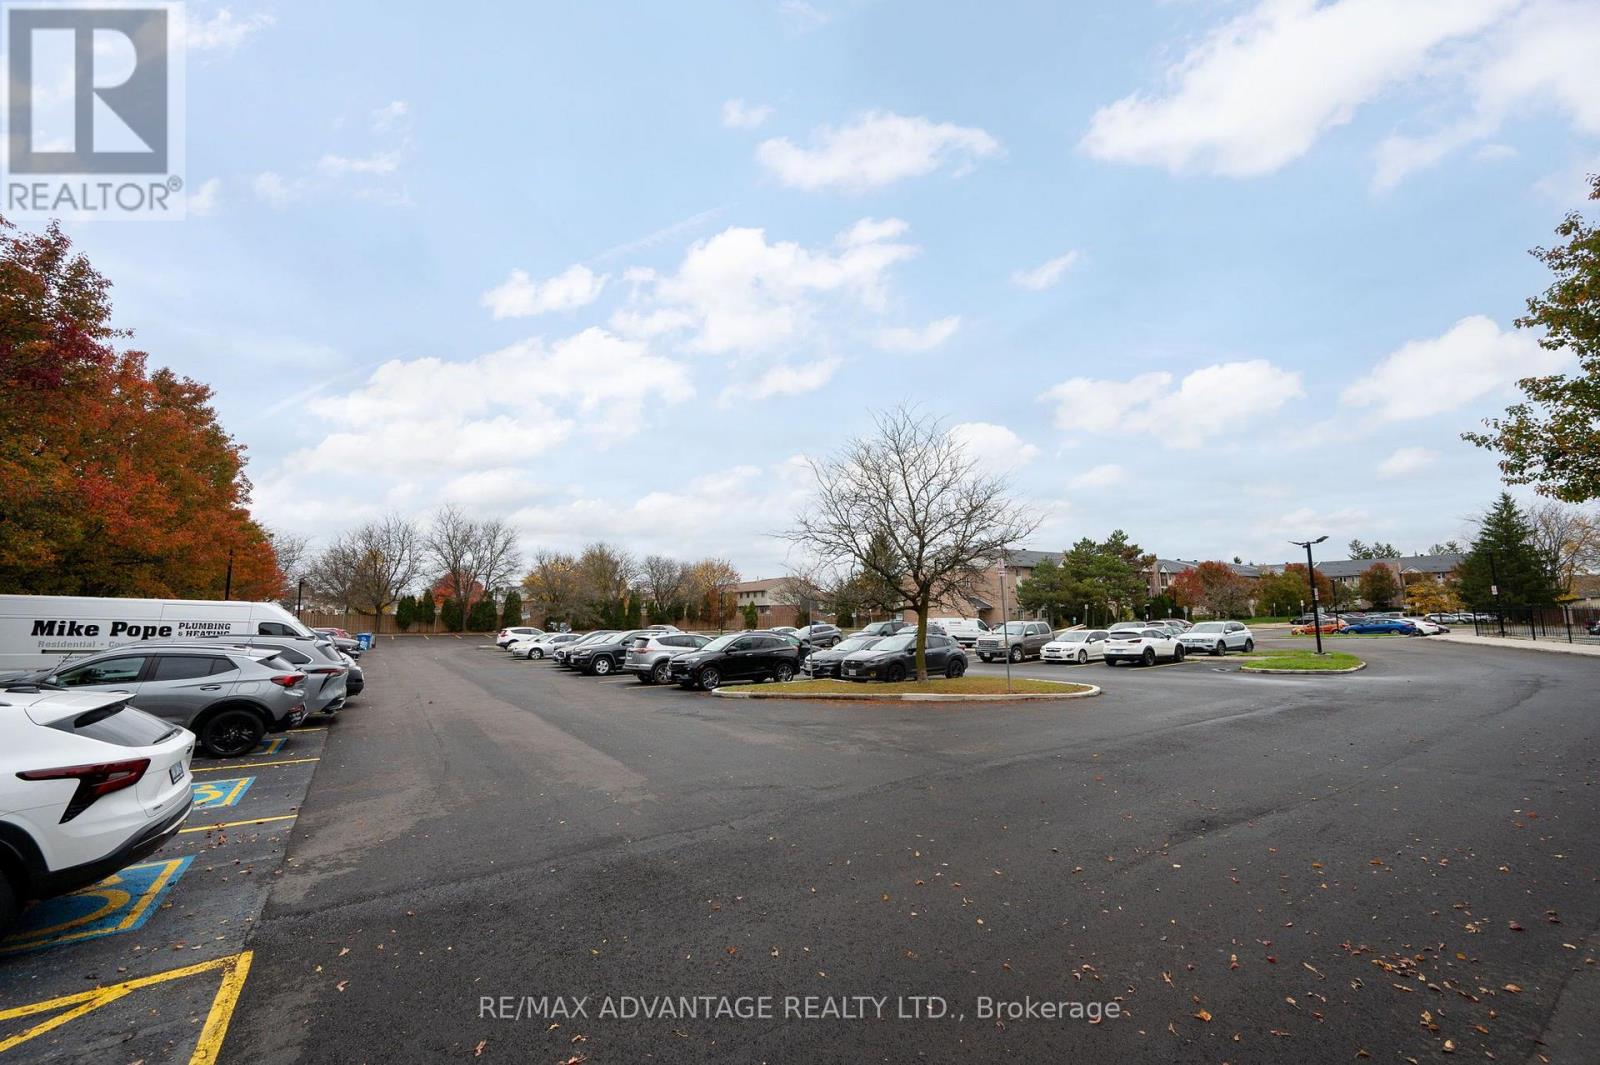
| Parking Space Total | 1 |
| Pool Type | Outdoor Pool |
| Rental Equipment Type | Water Heater |
Building
| Bathroom Total | 1 |
| Bedrooms Above Ground | 2 |
| Bedrooms Total | 2 |
| Amenities | Fireplace(s) |
| Appliances | Dishwasher, Dryer, Stove, Washer, Refrigerator |
| Basement Type | None |
| Cooling Type | Window Air Conditioner |
| Exterior Finish | Brick, Vinyl Siding |
| Fireplace Present | Yes |
| Heating Fuel | Electric |
| Heating Type | Baseboard Heaters |
| Size Interior | 800 - 899 Sqft |
| Type | Apartment |
Parking
| No Garage |
Land
| Acreage | No |
Rooms
| Level | Type | Length | Width | Dimensions |
|---|---|---|---|---|
| Main Level | Foyer | 1.21 m | 2.45 m | 1.21 m x 2.45 m |
| Main Level | Living Room | 3.62 m | 4.84 m | 3.62 m x 4.84 m |
| Main Level | Dining Room | 3.23 m | 2.45 m | 3.23 m x 2.45 m |
| Main Level | Kitchen | 2.39 m | 2.35 m | 2.39 m x 2.35 m |
| Main Level | Primary Bedroom | 3.45 m | 4.51 m | 3.45 m x 4.51 m |
| Main Level | Bedroom 2 | 2.94 m | 4.51 m | 2.94 m x 4.51 m |
| Main Level | Bathroom | 2.34 m | 1.52 m | 2.34 m x 1.52 m |
| Main Level | Laundry Room | 3.1 m | 1.72 m | 3.1 m x 1.72 m |
https://www.realtor.ca/real-estate/30488485/222-2228-trafalgar-street-london-east-east-i-east-i

The trademarks REALTOR®, REALTORS®, and the REALTOR® logo are controlled by The Canadian Real Estate Association (CREA) and identify real estate professionals who are members of CREA. The trademarks MLS®, Multiple Listing Service® and the associated logos are owned by The Canadian Real Estate Association (CREA) and identify the quality of services provided by real estate professionals who are members of CREA. The trademark DDF® is owned by The Canadian Real Estate Association (CREA) and identifies CREA's Data Distribution Facility (DDF®)
November 06 2026 06:31:14
London and St. Thomas Association of REALTORS®
RE/MAX Advantage Realty Ltd.