
27 Hannibal Street Chatham-Kent (Blenheim), Ontario N0P 1A0

$399,900
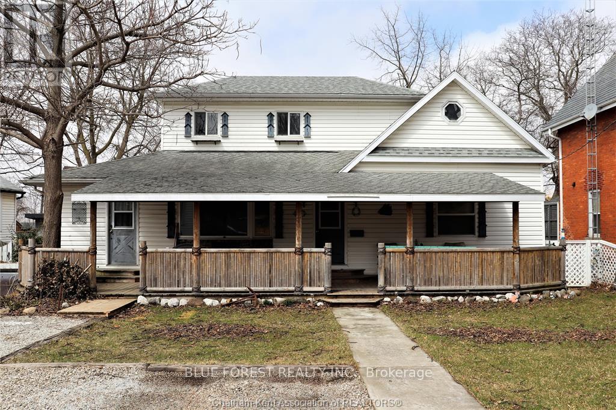
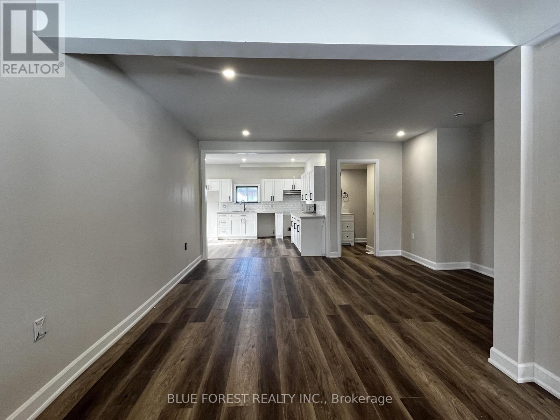
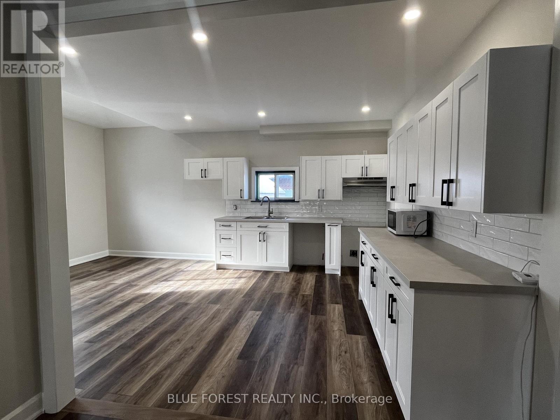
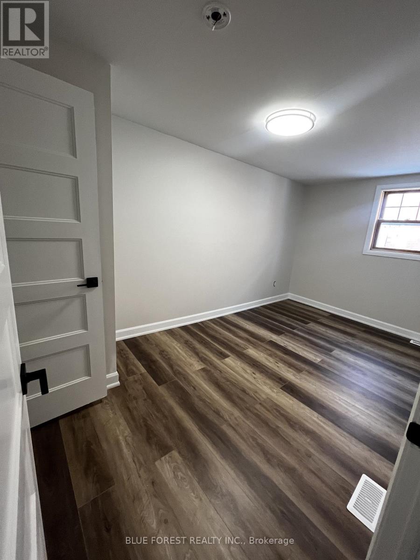
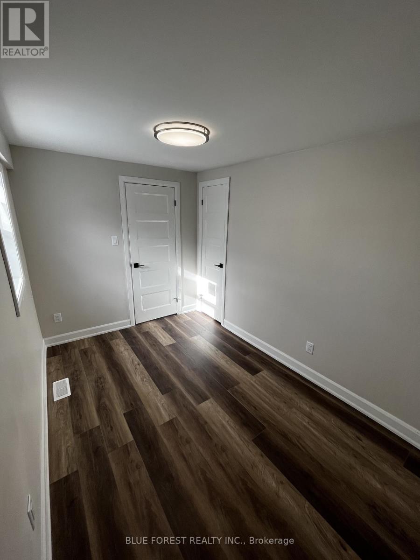
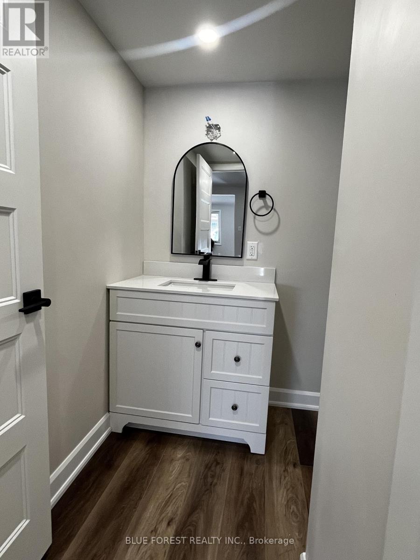
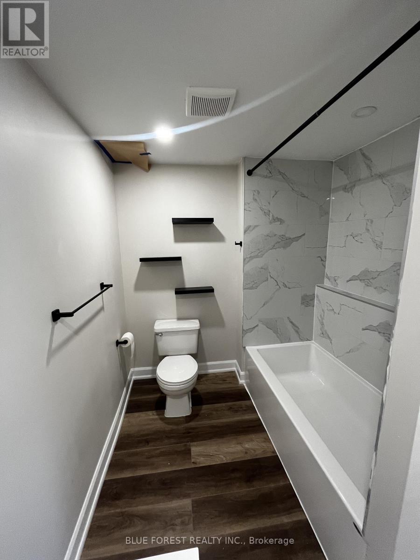
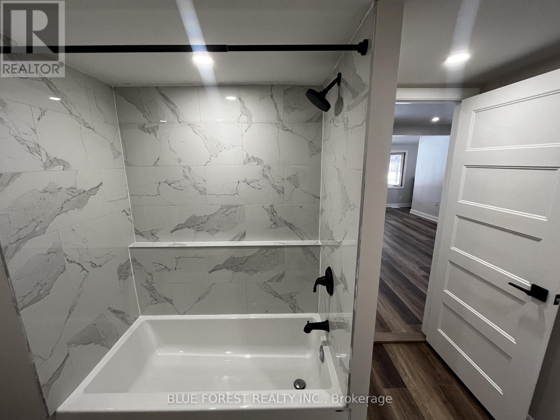
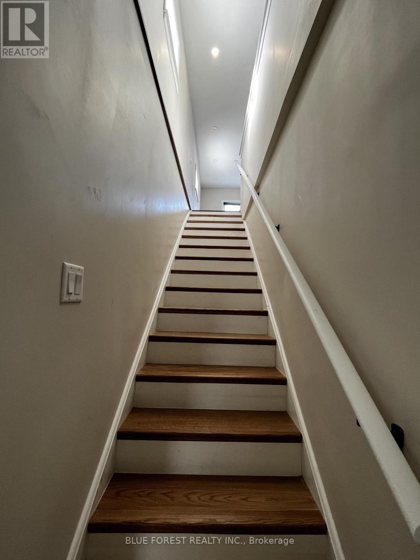
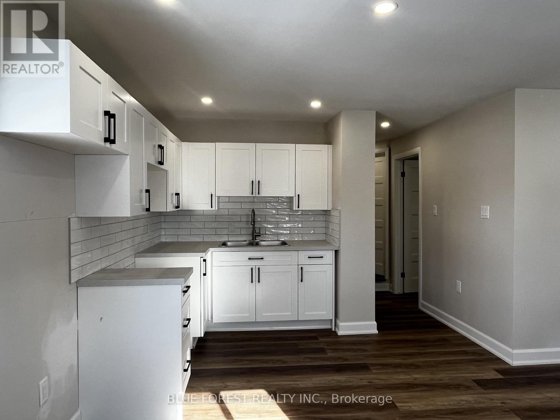
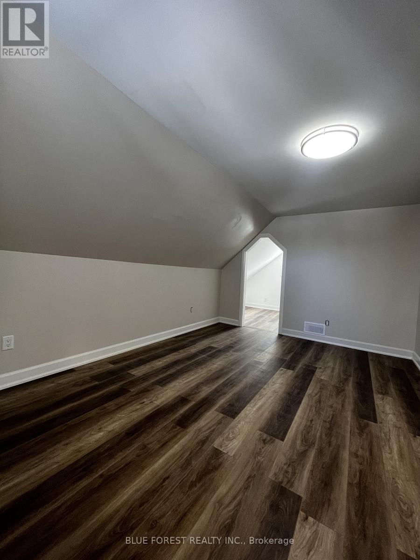
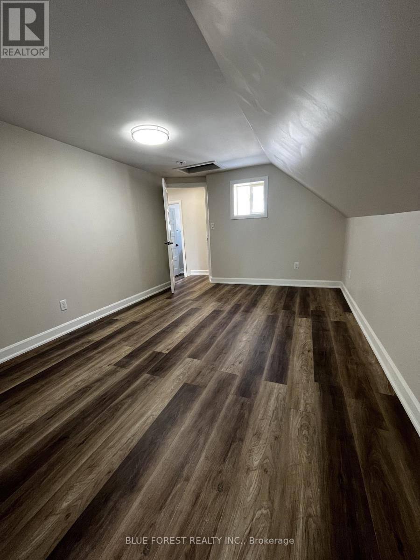
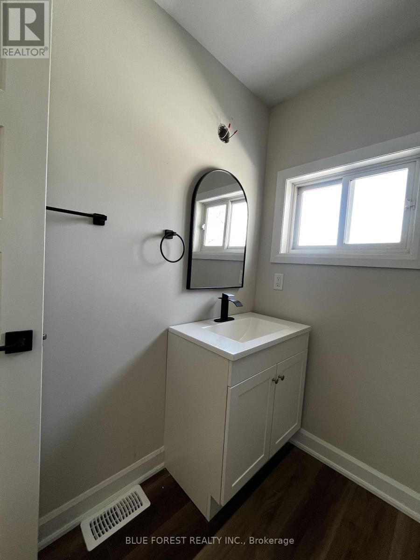
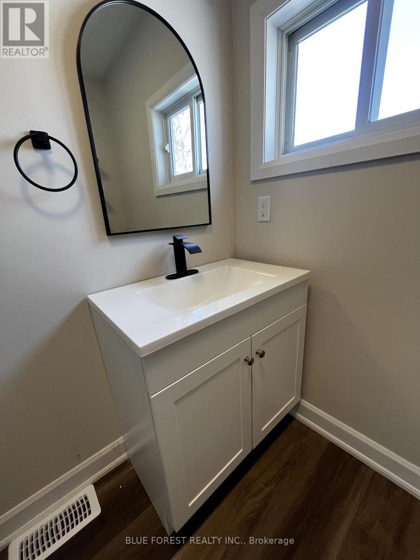
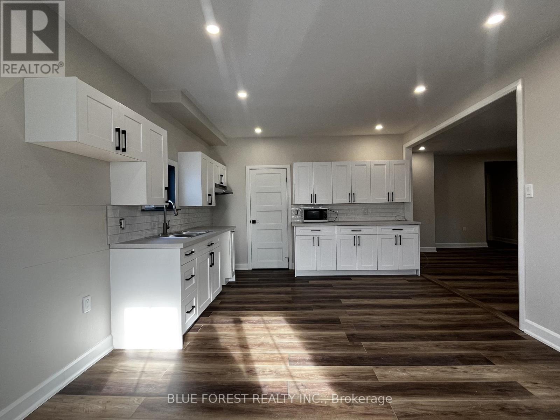
15 Minutes to Chatham! Turnkey duplex offering immediate rental income and exceptional value!This fully renovated income property generates $3,390/month ($40,680 annually) in rental income, with the lower 3-bedroom unit rented for $1,995/month and the upper 1+1-bedroom unit rented for $1,395/month + hydro.Both units feature separate entrances and separate utility meters. A shared coin-operated laundry space adds convenience for both tenants.Step inside and discover extensive renovations throughout, including updated kitchens with quartz countertops, beautifully finished bathrooms with custom porcelain tile, waterproof laminate flooring, new windows, drywall, insulation, trim, doors, pot lights, and modern finishes throughout. Updates include most windows, flooring in kitchen and livingroom (2022), central air unit (2021), shingles (2019) and covered porch that runs the full length of the house (2017). The property is fully fenced and has insulated & heated shed in the rear yard along. Outside, enjoy a large covered front porch, with parking for 3-4 vehicles at the front of the property.Conveniently located just steps from Main Street, local restaurants, and everyday amenities, with quick access to the highway for an easy commute.Whether you're an investor looking to add a turnkey property to your portfolio or a buyer hoping to offset your mortgage by living in one unit while generating rental income from the other, this property offers an excellent opportunity.A beautifully updated property with income already in place! Please allow 24 hours' notice for all showings. (id:19173)
Property Details
| MLS® Number | X14174876 |
| Property Type | Multi-family |
| Community Name | Blenheim |
| Amenities Near By | Park |
| Community Features | School Bus |
| Equipment Type | Water Heater |
| Features | Flat Site, Conservation/green Belt, Carpet Free |
| Parking Space Total | 3 |
| Rental Equipment Type | Water Heater |
| Structure | Porch, Shed |
Building
| Bathroom Total | 2 |
| Bedrooms Above Ground | 5 |
| Bedrooms Total | 5 |
| Amenities | Separate Electricity Meters |
| Appliances | Water Heater, Dishwasher, Dryer, Stove, Washer, Refrigerator |
| Basement Development | Unfinished |
| Basement Type | Crawl Space (unfinished) |
| Cooling Type | Central Air Conditioning |
| Exterior Finish | Shingles, Concrete |
| Foundation Type | Block |
| Heating Fuel | Natural Gas |
| Heating Type | Forced Air |
| Stories Total | 2 |
| Size Interior | 1500 - 2000 Sqft |
| Type | Duplex |
| Utility Water | Municipal Water |
Parking
| No Garage |
Land
| Acreage | No |
| Fence Type | Fenced Yard |
| Land Amenities | Park |
| Sewer | Sanitary Sewer |
| Size Depth | 86 Ft ,1 In |
| Size Frontage | 52 Ft |
| Size Irregular | 52 X 86.1 Ft |
| Size Total Text | 52 X 86.1 Ft |
| Zoning Description | R2 |
Rooms
| Level | Type | Length | Width | Dimensions |
|---|---|---|---|---|
| Second Level | Dining Room | 3.05 m | 3.05 m | 3.05 m x 3.05 m |
| Second Level | Living Room | 2.74 m | 2.74 m | 2.74 m x 2.74 m |
| Second Level | Bedroom | 3.05 m | 3.35 m | 3.05 m x 3.35 m |
| Second Level | Den | 2.44 m | 2.44 m | 2.44 m x 2.44 m |
| Second Level | Kitchen | 3.96 m | 3.35 m | 3.96 m x 3.35 m |
| Main Level | Bedroom | 3.05 m | 3.05 m | 3.05 m x 3.05 m |
| Main Level | Bedroom 2 | 2.74 m | 2.74 m | 2.74 m x 2.74 m |
| Main Level | Bedroom 3 | 2.74 m | 2.74 m | 2.74 m x 2.74 m |
| Main Level | Living Room | 4.57 m | 3.35 m | 4.57 m x 3.35 m |
| Main Level | Dining Room | 3.05 m | 3.05 m | 3.05 m x 3.05 m |
| Main Level | Kitchen | 3.96 m | 3.35 m | 3.96 m x 3.35 m |
| Main Level | Laundry Room | 1.22 m | 1.22 m | 1.22 m x 1.22 m |
Utilities
| Cable | Available |
| Electricity | Installed |
| Sewer | Installed |
https://www.realtor.ca/real-estate/30506839/27-hannibal-street-chatham-kent-blenheim-blenheim

The trademarks REALTOR®, REALTORS®, and the REALTOR® logo are controlled by The Canadian Real Estate Association (CREA) and identify real estate professionals who are members of CREA. The trademarks MLS®, Multiple Listing Service® and the associated logos are owned by The Canadian Real Estate Association (CREA) and identify the quality of services provided by real estate professionals who are members of CREA. The trademark DDF® is owned by The Canadian Real Estate Association (CREA) and identifies CREA's Data Distribution Facility (DDF®)
November 12 2026 05:50:29
London and St. Thomas Association of REALTORS®
Blue Forest Realty Inc.