
28 Essex Street London North (North K), Ontario N6B 1G2

$699,900
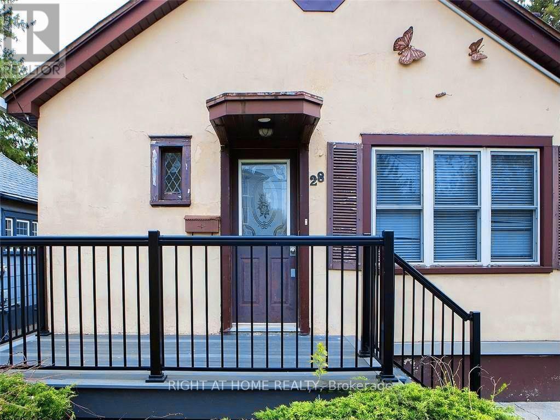
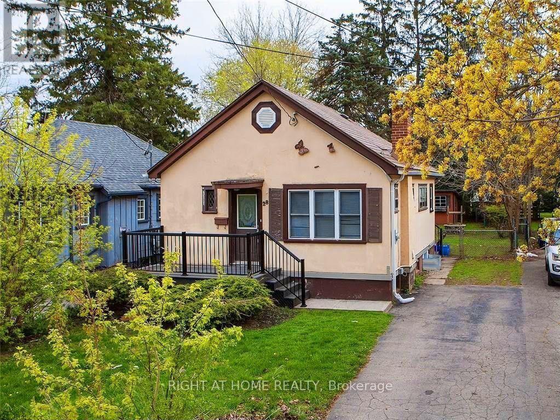
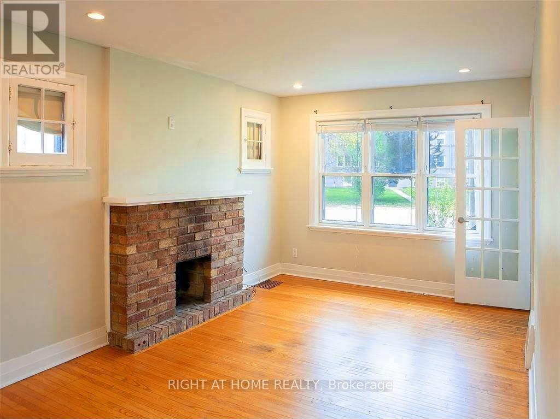
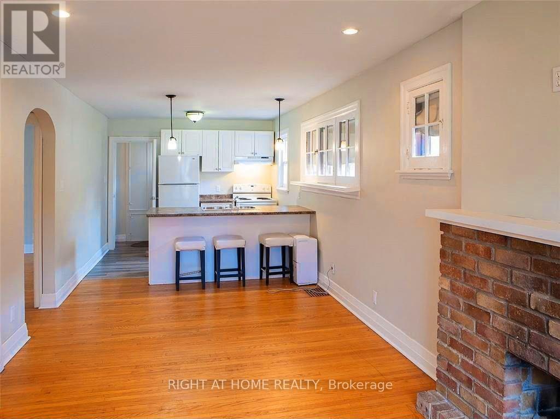
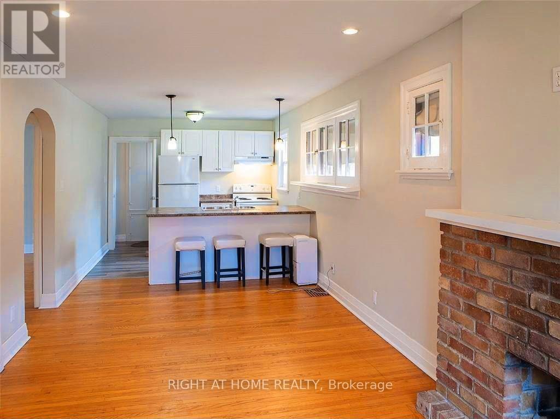
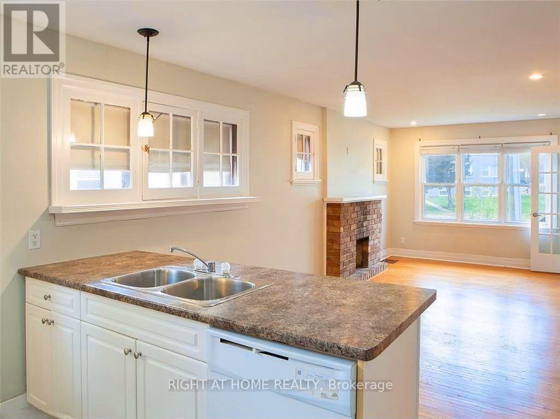
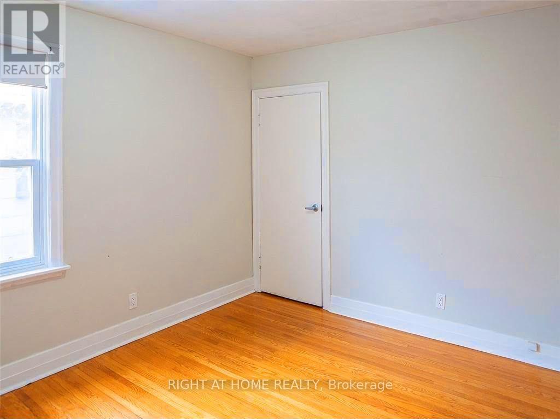
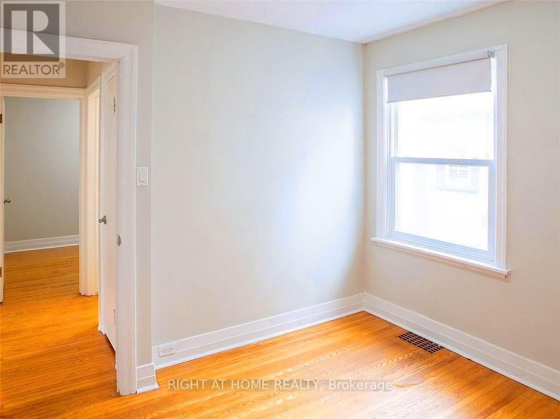
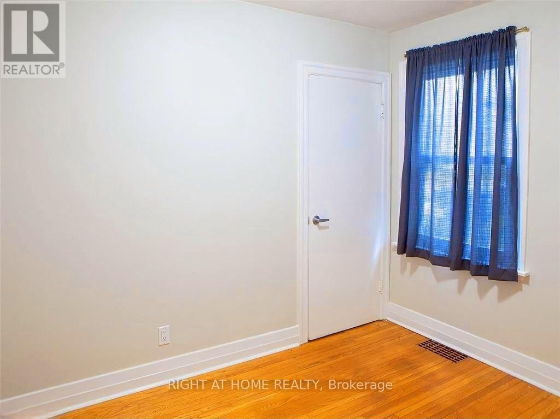
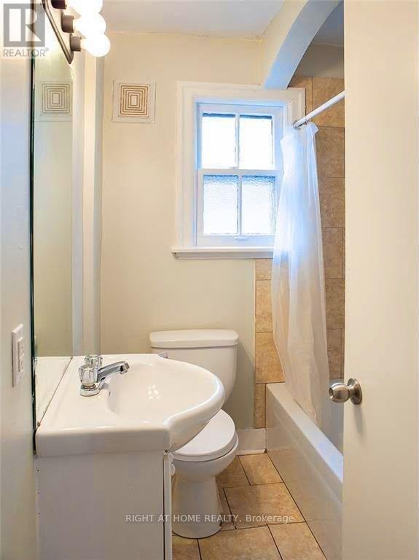
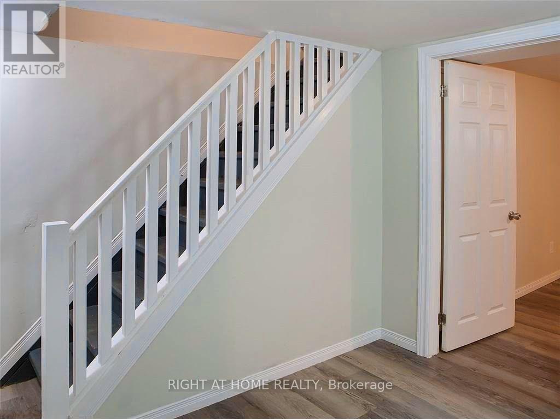
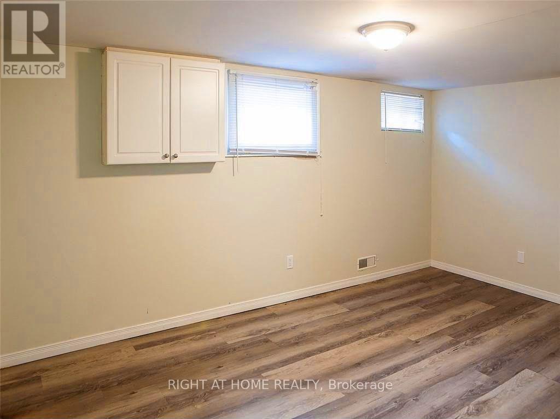
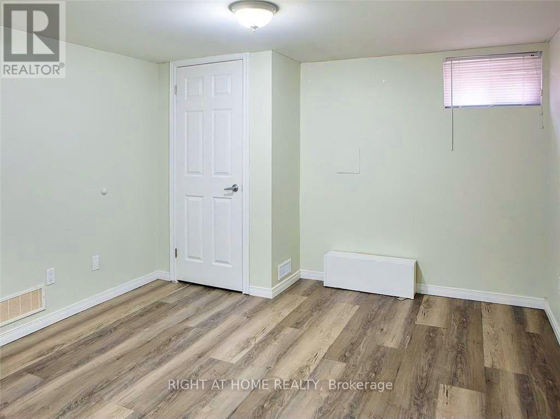
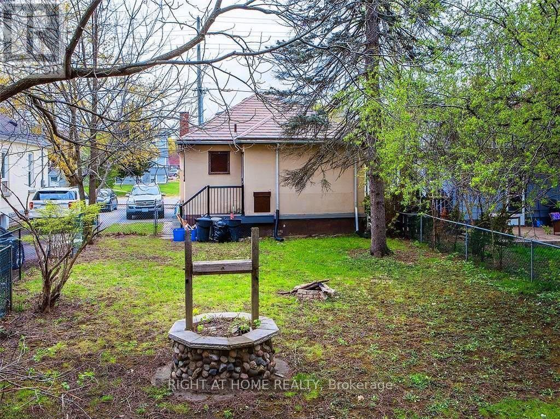
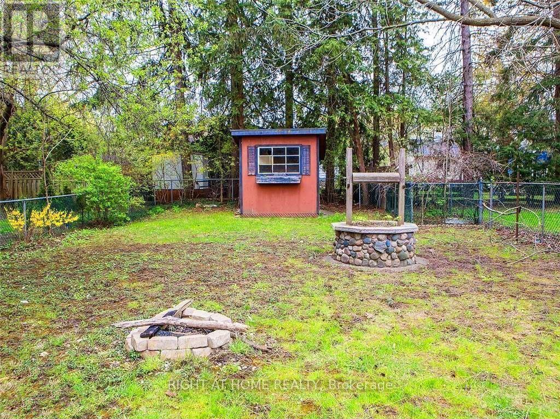
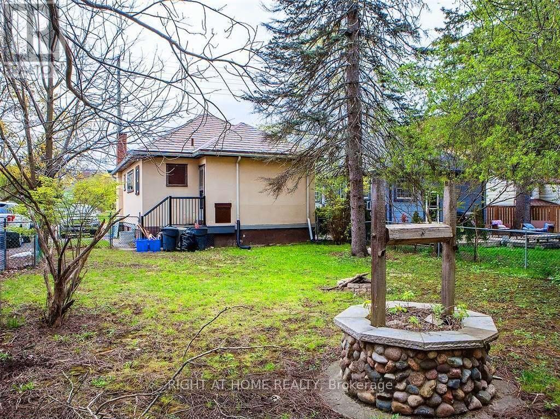
A GREAT OPPORTUNITY FOR INVESTORS AND FIRST-TIME BUYERS! Located in the heart of London, this fully finished bungalow offers a practical and versatile layout with 2+2 bedrooms and 2 full bathrooms. Offering potential market rental income of approximately $3,000/month, this property presents an attractive opportunity for those looking to enter the investment market or add to an existing portfolio. Offered with vacant possession and available immediately, the possibilities are yours to explore. A property with flexibility, affordability, and long-term potential! (id:19173)
Property Details
| MLS® Number | X14141118 |
| Property Type | Single Family |
| Community Name | North K |
| Amenities Near By | Place Of Worship, Public Transit |
| Community Features | School Bus |
| Equipment Type | None |
| Features | Carpet Free |
| Parking Space Total | 3 |
| Rental Equipment Type | None |
| Structure | Patio(s), Porch |
Building
| Bathroom Total | 2 |
| Bedrooms Above Ground | 2 |
| Bedrooms Below Ground | 2 |
| Bedrooms Total | 4 |
| Age | 51 To 99 Years |
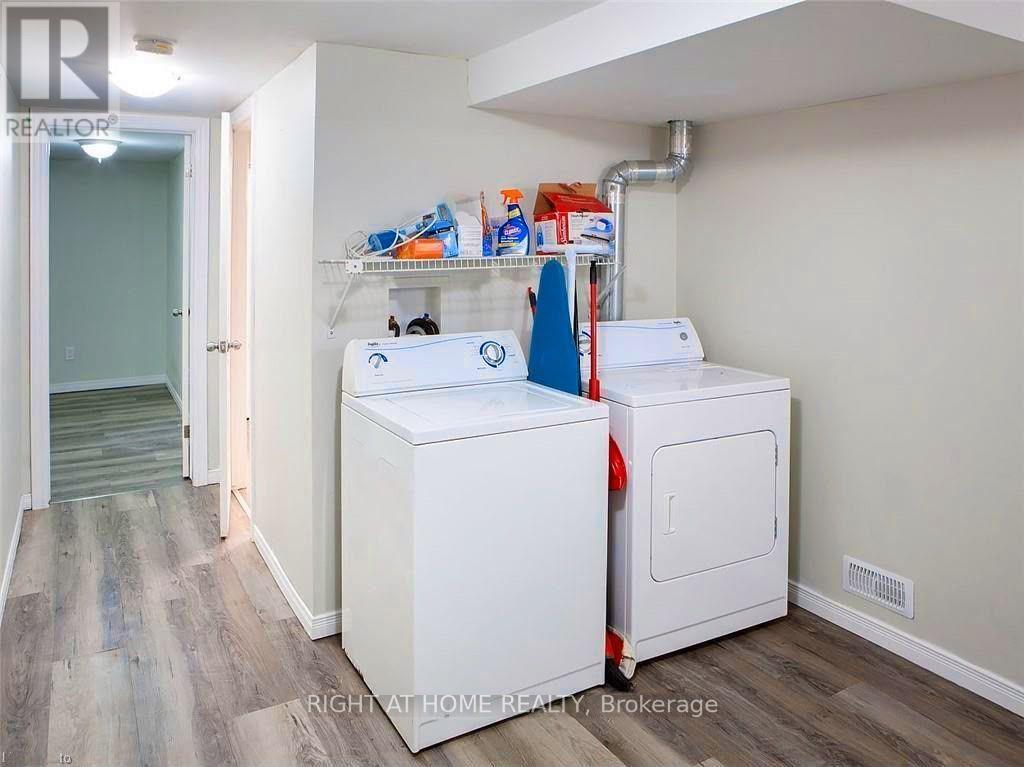
| Appliances | Water Heater, Dishwasher, Dryer, Microwave, Stove, Washer, Refrigerator |
| Architectural Style | Bungalow |
| Basement Development | Finished |
| Basement Features | Separate Entrance |
| Basement Type | N/a (finished), N/a |
| Construction Style Attachment | Detached |
| Cooling Type | Central Air Conditioning |
| Exterior Finish | Stucco |
| Fire Protection | Smoke Detectors |
| Flooring Type | Laminate, Tile |
| Foundation Type | Poured Concrete |
| Heating Fuel | Natural Gas |
| Heating Type | Forced Air |
| Stories Total | 1 |
| Size Interior | 0 - 699 Sqft |
| Type | House |
| Utility Water | Municipal Water |
Parking
| No Garage |
Land
| Acreage | No |
| Fence Type | Fenced Yard |
| Land Amenities | Place Of Worship, Public Transit |
| Sewer | Sanitary Sewer |
| Size Depth | 139 Ft ,9 In |
| Size Frontage | 36 Ft |
| Size Irregular | 36 X 139.8 Ft |
| Size Total Text | 36 X 139.8 Ft|under 1/2 Acre |
| Zoning Description | R2-2 |
Rooms
| Level | Type | Length | Width | Dimensions |
|---|---|---|---|---|
| Lower Level | Laundry Room | 1.52 m | 1.06 m | 1.52 m x 1.06 m |
| Lower Level | Bedroom | 4.75 m | 3 m | 4.75 m x 3 m |
| Lower Level | Bedroom | 4.19 m | 3.51 m | 4.19 m x 3.51 m |
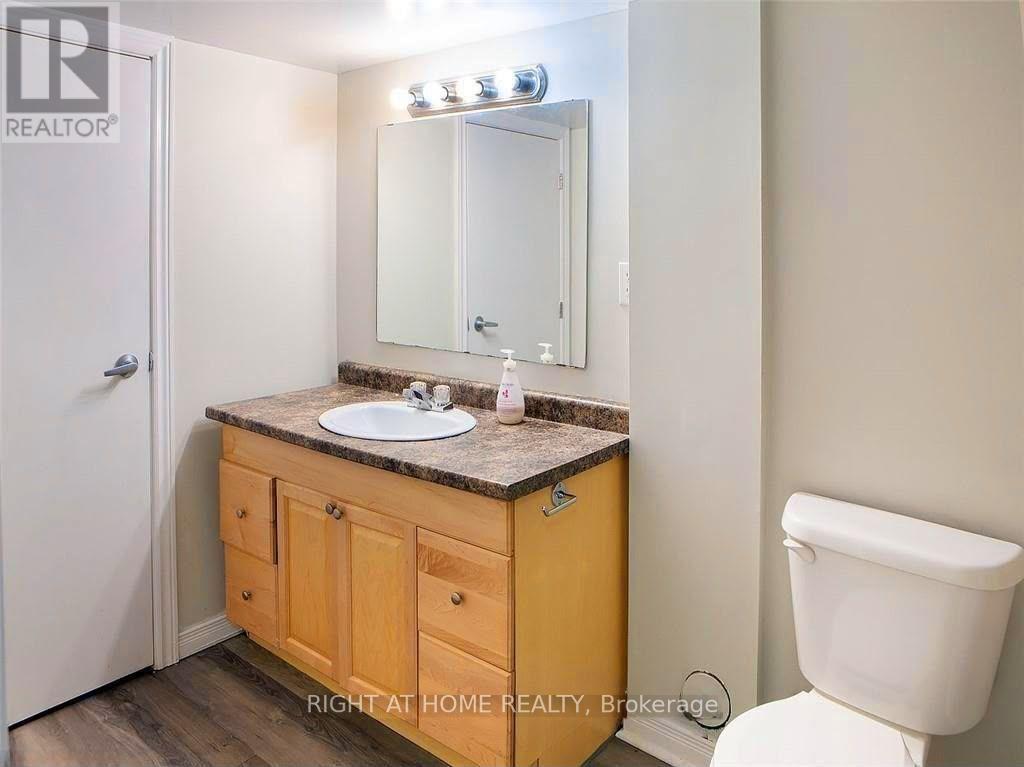
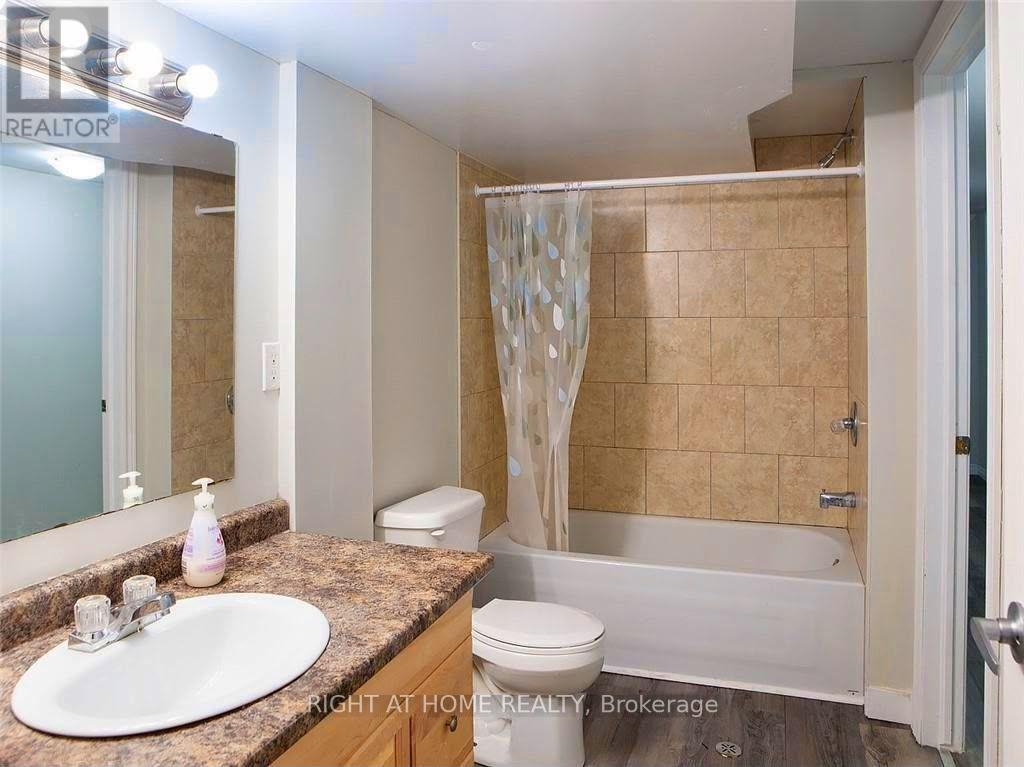
| Lower Level | Bathroom | 1.67 m | 1.08 m | 1.67 m x 1.08 m |
| Main Level | Living Room | 5.97 m | 3.15 m | 5.97 m x 3.15 m |
| Main Level | Kitchen | 3.15 m | 2.9 m | 3.15 m x 2.9 m |
| Main Level | Bedroom | 3.15 m | 2.44 m | 3.15 m x 2.44 m |
| Main Level | Bathroom | 1.01 m | 1.72 m | 1.01 m x 1.72 m |
https://www.realtor.ca/real-estate/30470603/28-essex-street-london-north-north-k-north-k

The trademarks REALTOR®, REALTORS®, and the REALTOR® logo are controlled by The Canadian Real Estate Association (CREA) and identify real estate professionals who are members of CREA. The trademarks MLS®, Multiple Listing Service® and the associated logos are owned by The Canadian Real Estate Association (CREA) and identify the quality of services provided by real estate professionals who are members of CREA. The trademark DDF® is owned by The Canadian Real Estate Association (CREA) and identifies CREA's Data Distribution Facility (DDF®)
November 02 2026 10:21:51
London and St. Thomas Association of REALTORS®
Right At Home Realty