
3322 Settlement Trail London South (South V), Ontario N6P 1W2

$3,200 Monthly
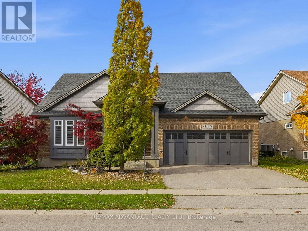
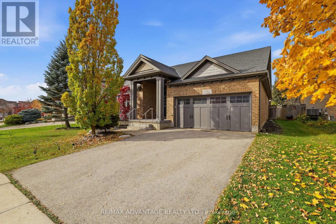
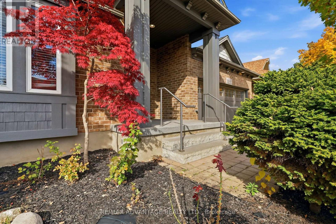
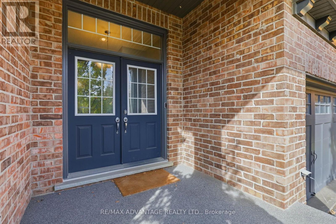
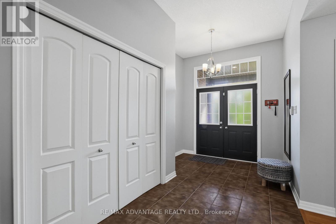
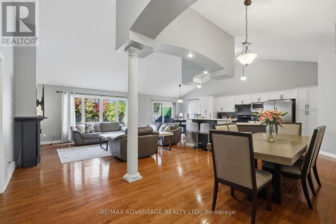
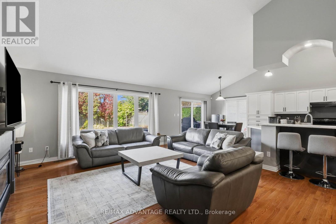
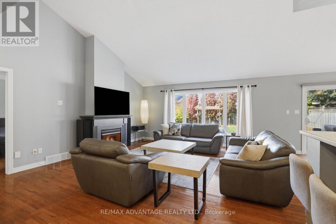
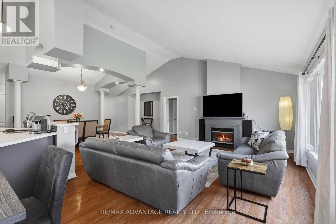
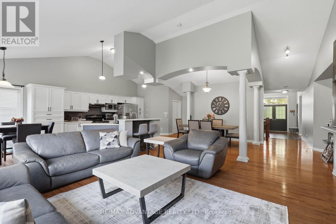
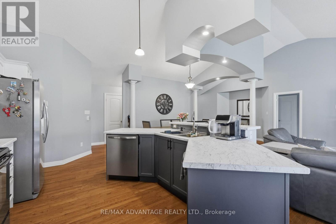
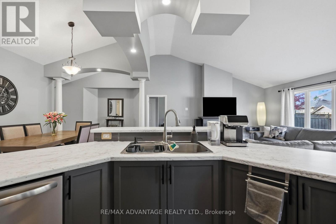
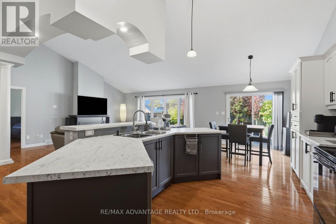
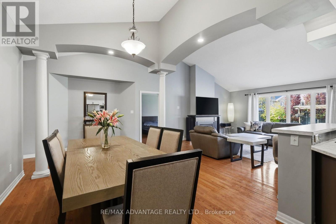
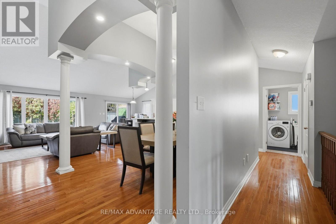
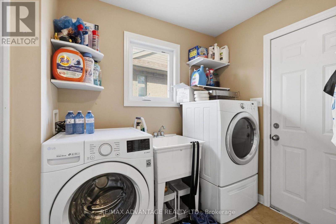
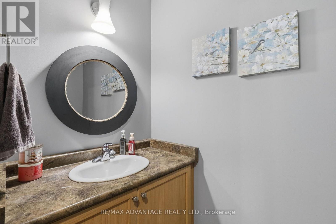
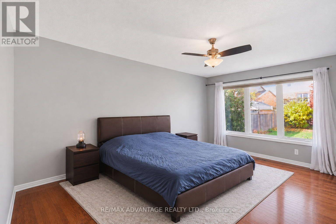
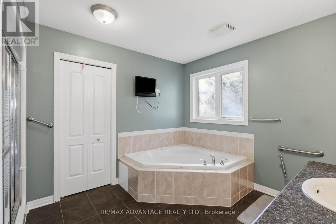
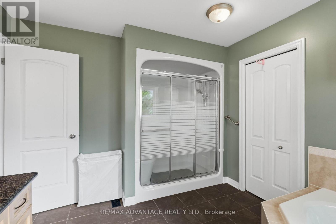
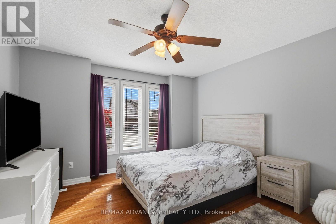
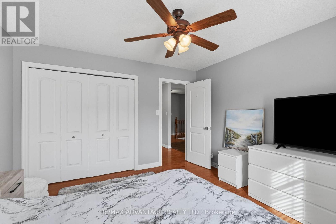
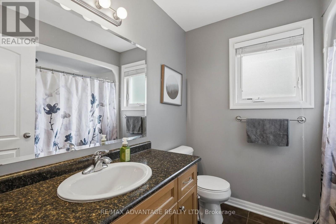
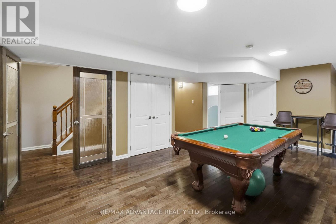
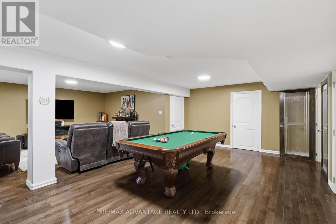
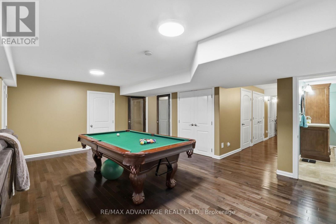
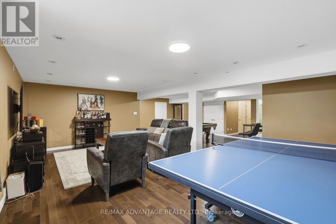
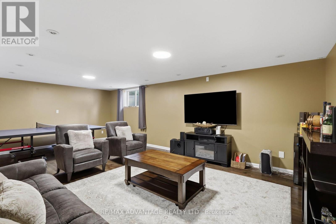
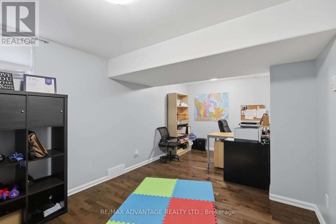
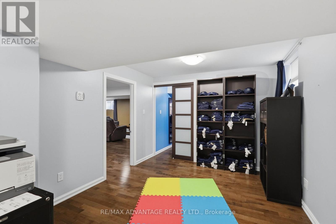
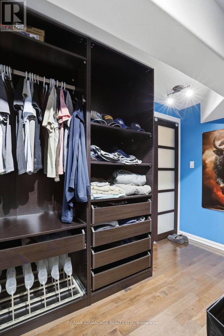
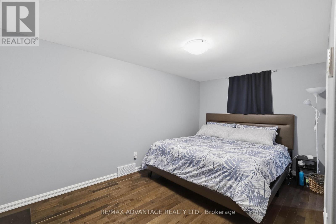
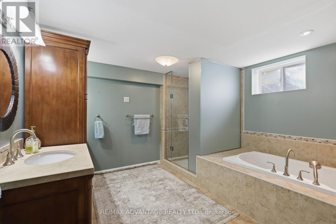
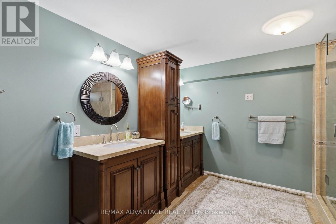
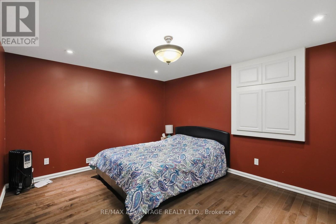
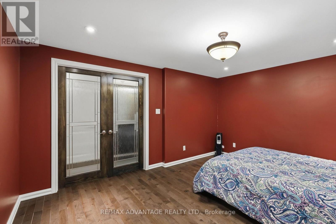
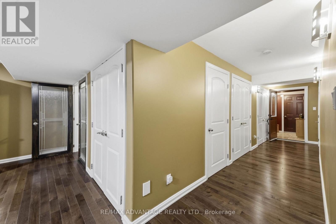
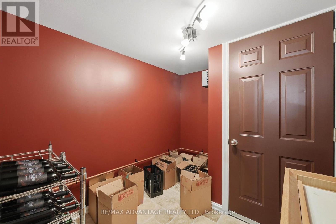
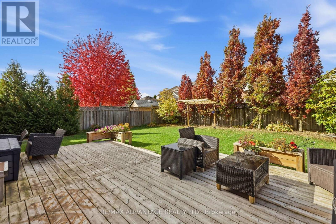
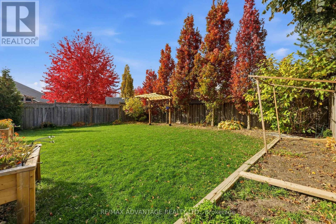
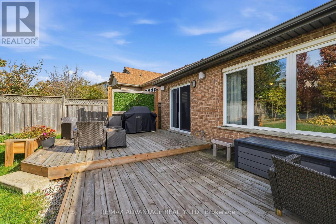
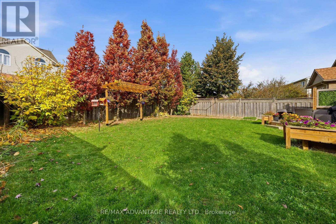
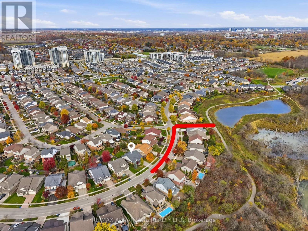
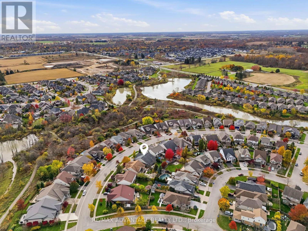
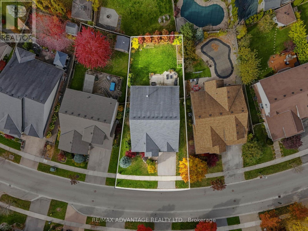
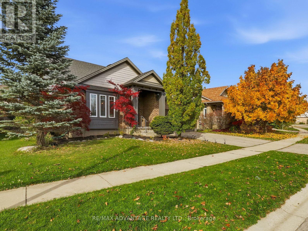
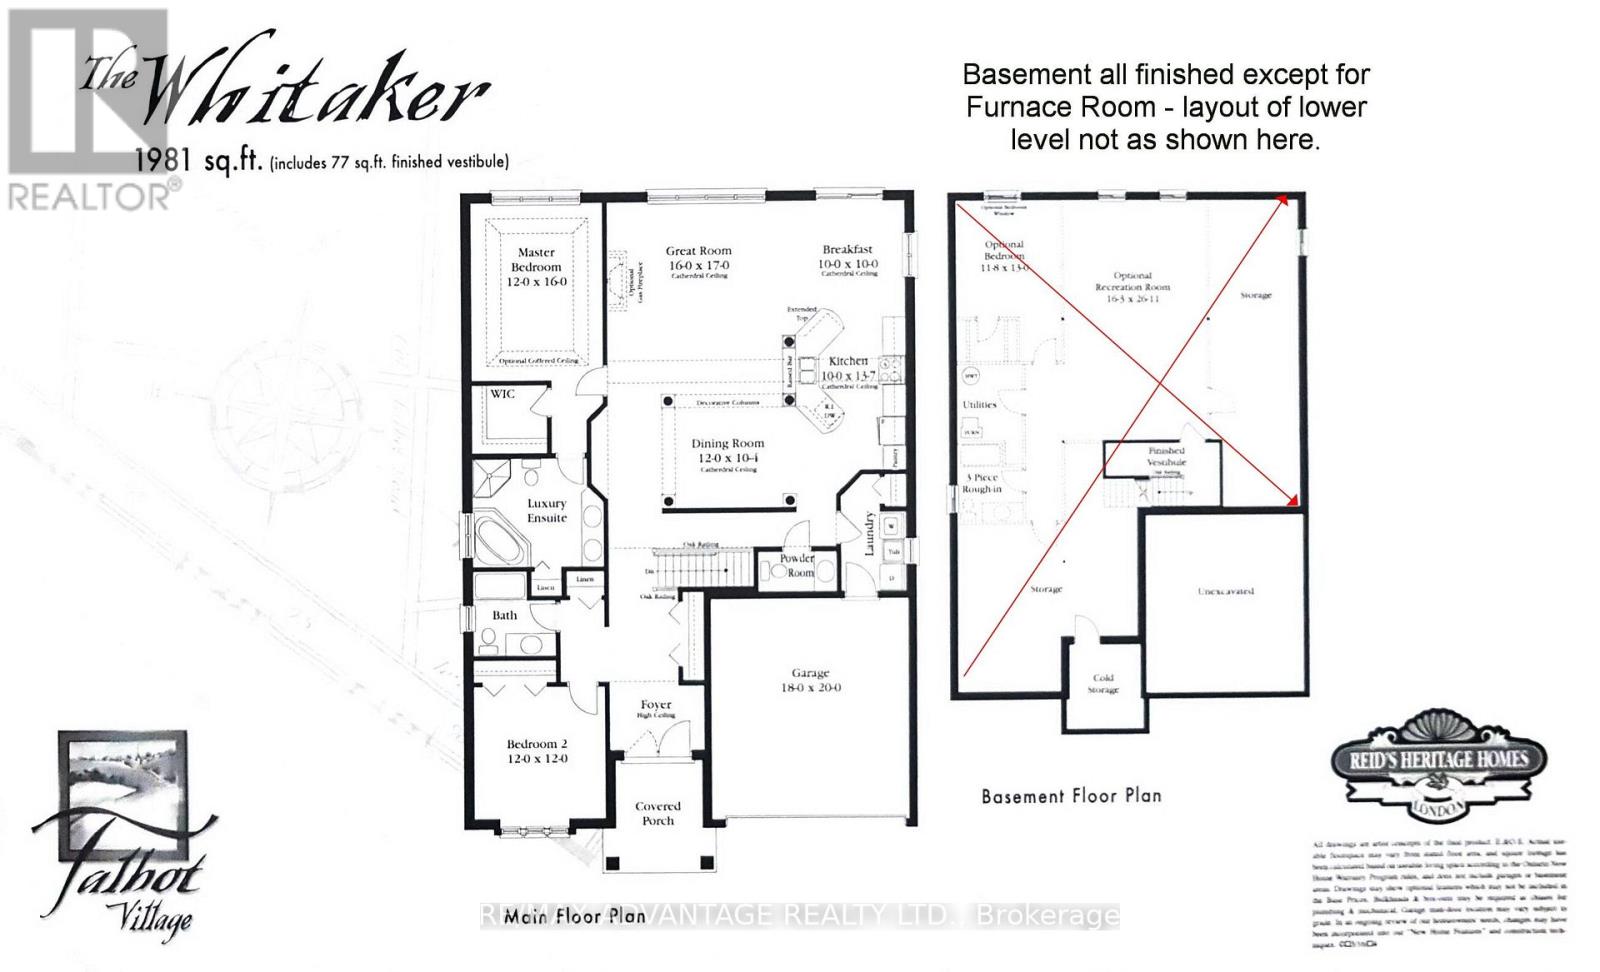
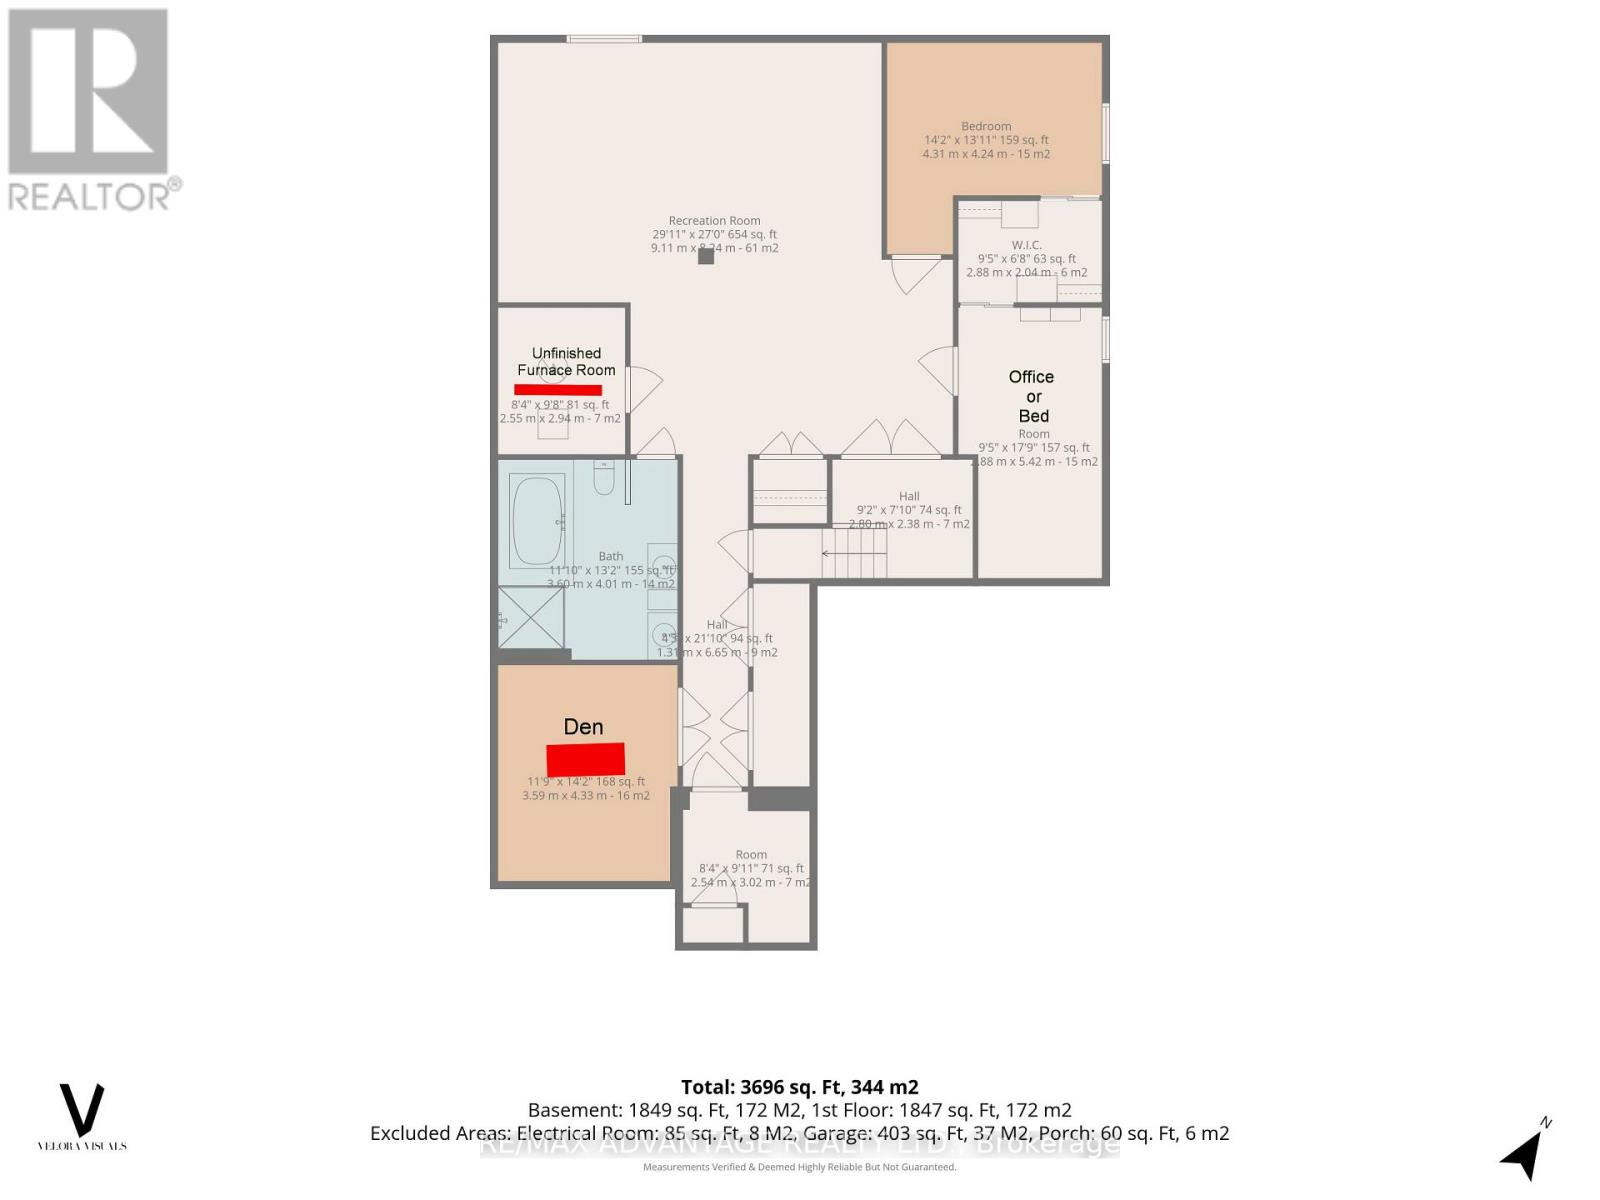
Rare Spacious Open Concept Ranch in desirable Talbot Village in southwest London! Approximately 2000 sqft on main floor with hardwood floors and a fully finished lower level with high quality finishings and a huge family room and games room. 2 + 2 bedrooms, 2 and a half baths on the main level and a 5 piece full luxury bath in the lower level. Hardwood Floors, Cathedral ceiling, Main Floor Laundry, generous foyer, double garage with inside entry, lovely curb appeal, large deck, and a fenced yard. Just a few steps to the ponds and trails of Talbot Village and easy access to the 401/402. Available starting December 1st 2026. Original Floor plan is shown for the main level only. There is a separate floor plan showing the approximate layout for the beautifully finished basement. Any interested applicants will need to supply a credit check, employment letter and references. Asking $3200/month plus gas/hydro/water and internet/phone. First and Last Month's Rent required. (id:19173)
Property Details
| MLS® Number | X14150152 |
| Property Type | Single Family |
| Community Name | South V |
| Amenities Near By | Park |
| Parking Space Total | 4 |
| Structure | Deck, Porch |
Building
| Bathroom Total | 4 |
| Bedrooms Above Ground | 2 |
| Bedrooms Below Ground | 2 |
| Bedrooms Total | 4 |
| Age | 16 To 30 Years |
| Appliances | Dishwasher, Dryer, Stove, Washer, Refrigerator |
| Architectural Style | Bungalow |
| Basement Type | Full |
| Construction Style Attachment | Detached |
| Cooling Type | Central Air Conditioning |
| Exterior Finish | Brick |
| Fireplace Present | Yes |
| Fireplace Total | 1 |
| Fireplace Type | Insert |
| Foundation Type | Poured Concrete |
| Half Bath Total | 1 |
| Heating Fuel | Natural Gas |
| Heating Type | Forced Air |
| Stories Total | 1 |
| Size Interior | 1500 - 2000 Sqft |
| Type | House |
| Utility Water | Municipal Water |
Parking
| Attached Garage | |
| Garage |
Land
| Acreage | No |
| Fence Type | Fenced Yard |
| Land Amenities | Park |
| Sewer | Sanitary Sewer |
| Size Depth | 126 Ft ,10 In |
| Size Frontage | 66 Ft ,10 In |
| Size Irregular | 66.9 X 126.9 Ft |
| Size Total Text | 66.9 X 126.9 Ft |
https://www.realtor.ca/real-estate/30480332/3322-settlement-trail-london-south-south-v-south-v

The trademarks REALTOR®, REALTORS®, and the REALTOR® logo are controlled by The Canadian Real Estate Association (CREA) and identify real estate professionals who are members of CREA. The trademarks MLS®, Multiple Listing Service® and the associated logos are owned by The Canadian Real Estate Association (CREA) and identify the quality of services provided by real estate professionals who are members of CREA. The trademark DDF® is owned by The Canadian Real Estate Association (CREA) and identifies CREA's Data Distribution Facility (DDF®)
November 04 2026 10:21:39
London and St. Thomas Association of REALTORS®
RE/MAX Advantage Realty Ltd.