
53 Wayside Lane Southwold, Ontario N5P 3T2

$929,900
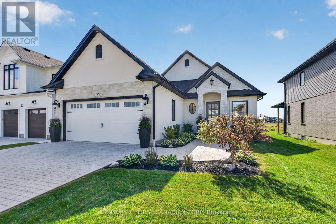
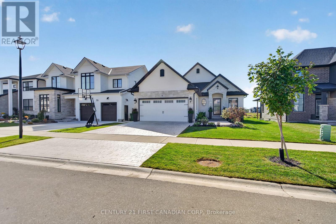
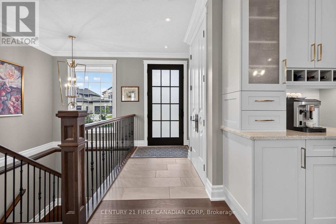
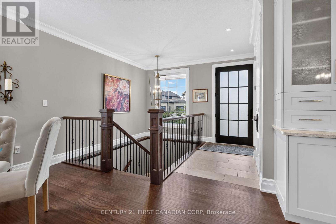
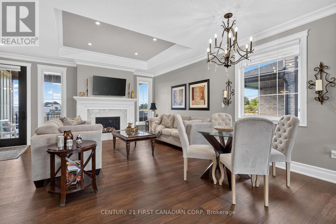
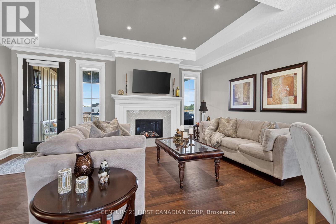
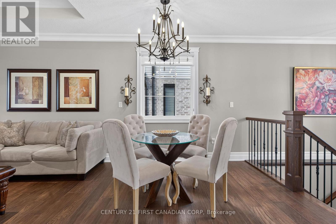
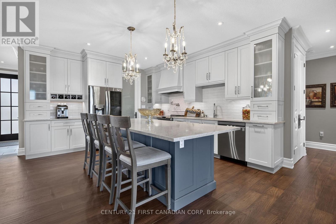
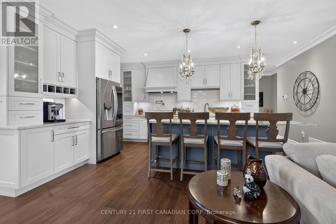
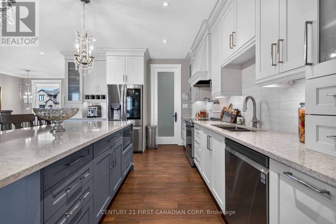
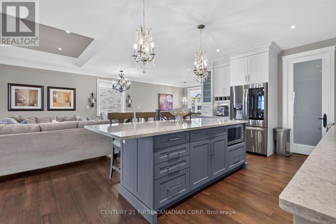
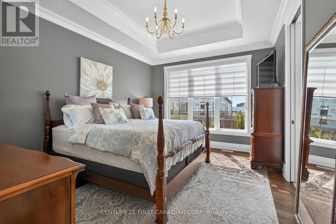
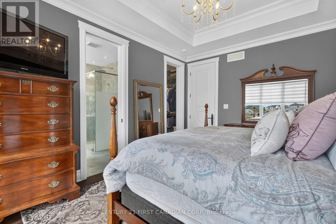
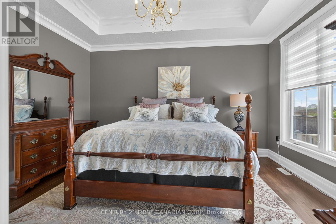
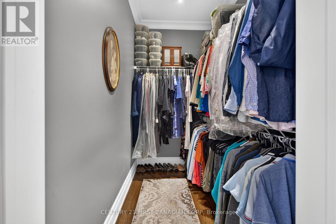
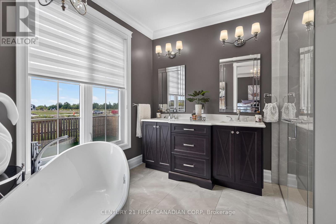
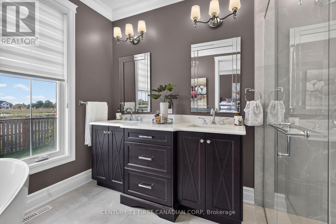
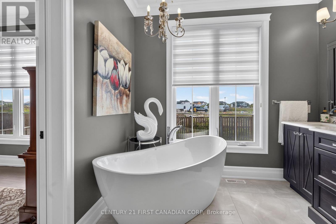
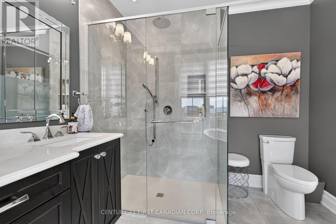
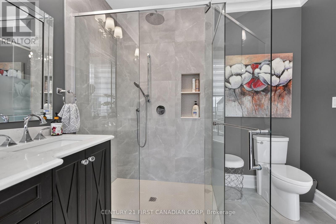
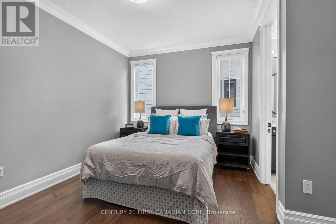
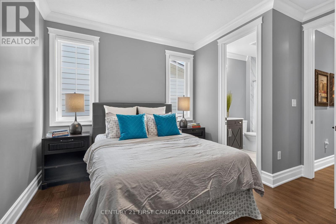
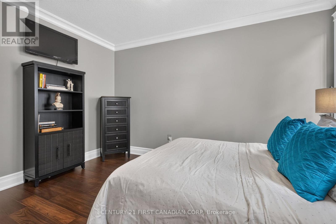
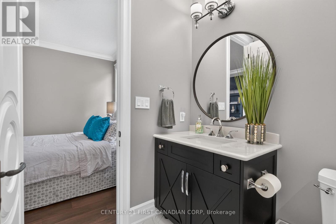
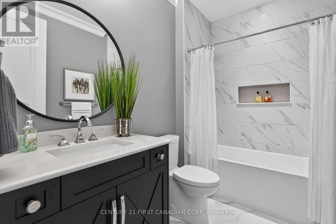
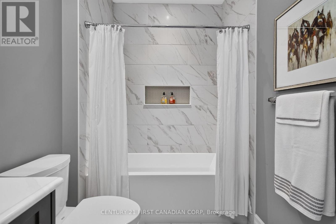
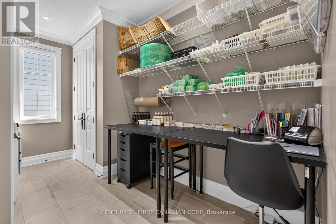
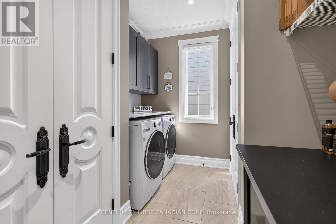
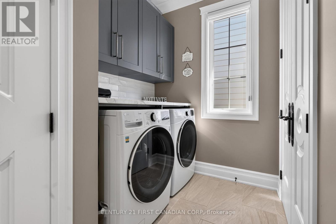
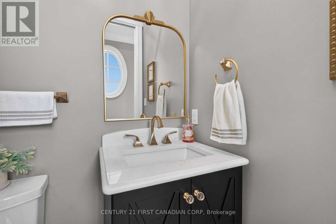
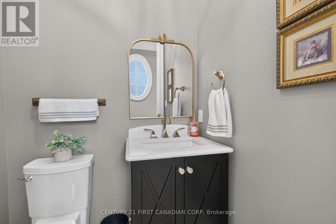
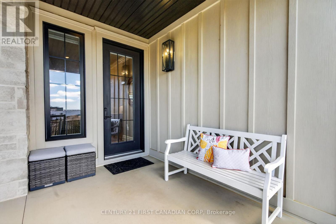
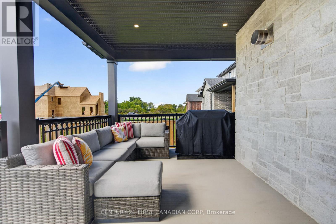
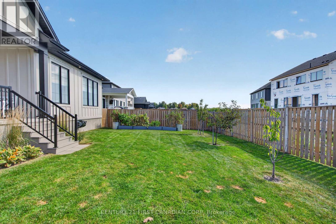
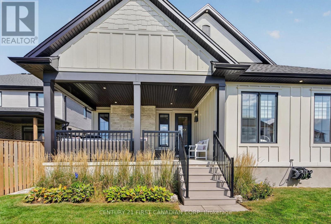
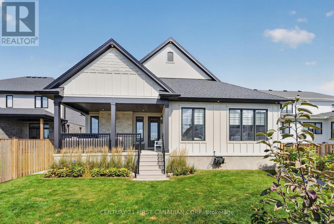
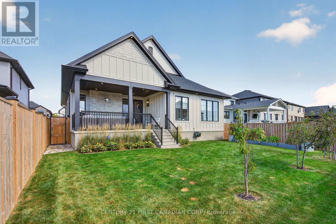
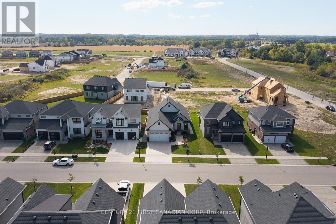
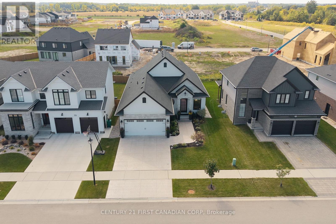
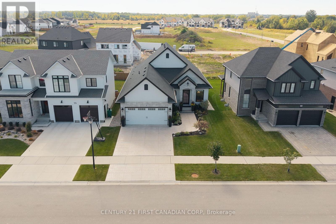
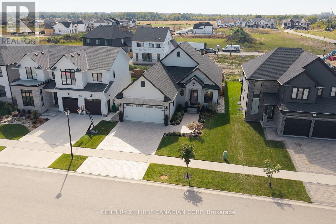
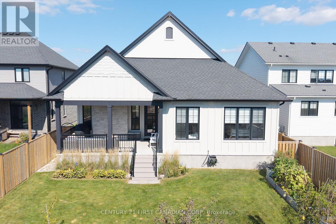
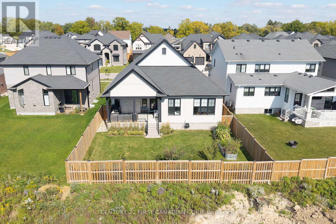
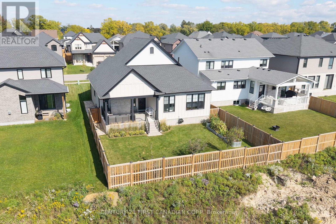
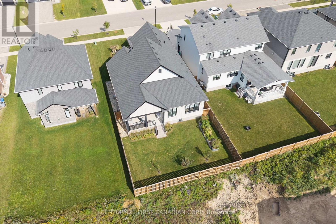
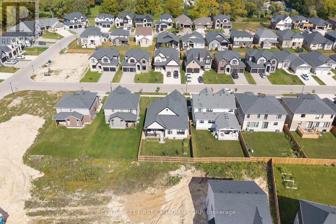
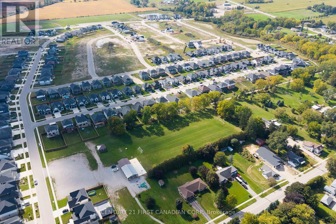
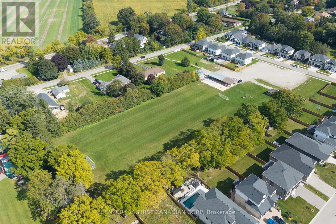
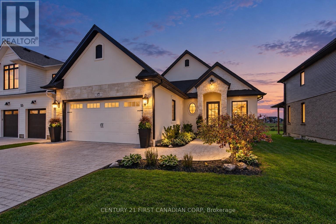
Exceptional Custom Bungalow in Talbotville MeadowsDistinctive custom design and craftsmanship define this beautifully upgraded Halcyon-built bungalow. Architectural details include elegant 10-foot coffered ceilings, crown mouldings throughout, wide-plank oak flooring, 8-foot interior doors and substantial 7-inch baseboards.The bright, open-concept main floor features a custom kitchen with extended cabinetry, an oversized quartz island and designer faucets, flowing into an inviting living area with a custom-designed fireplace. The spacious primary suite offers a luxurious five-piece ensuite with a deep soaking tub and separate glass-enclosed shower, complemented by a second bedroom, additional four-piece bath, powder room and convenient main-floor laundry.Enjoy outdoor living on the large covered concrete patio overlooking a fully fenced backyard, with professionally landscaped grounds, a stamped-concrete driveway and walkway enhancing curb appeal. The oversized double-car garage includes an EV charger rough-in, while 200-amp electrical service and an unfinished basement offer added flexibility and future potential.Set in desirable Talbotville Meadows, this exceptional home offers a peaceful, country-like setting just minutes from St. Thomas and Highway 401. A rare opportunity to own a thoughtfully designed, extensively upgraded custom home without the wait of building new. (id:19173)
Open House
This property has open houses!
1:00 pm
Ends at:3:00 pm
Property Details
| MLS® Number | X14150018 |
| Property Type | Single Family |
| Community Name | Rural Southwold |
| Equipment Type | Water Heater |
| Features | Sump Pump |
| Parking Space Total | 4 |
| Rental Equipment Type | Water Heater |
Building
| Bathroom Total | 3 |
| Bedrooms Above Ground | 2 |
| Bedrooms Total | 2 |
| Age | 0 To 5 Years |
| Appliances | Water Heater, Dishwasher, Dryer, Microwave, Stove, Washer, Refrigerator |
| Architectural Style | Bungalow |
| Basement Development | Unfinished |
| Basement Type | Full (unfinished) |
| Construction Style Attachment | Detached |
| Cooling Type | Central Air Conditioning |
| Exterior Finish | Brick |
| Fireplace Present | Yes |
| Foundation Type | Poured Concrete |
| Half Bath Total | 1 |
| Heating Fuel | Natural Gas |
| Heating Type | Forced Air |
| Stories Total | 1 |
| Size Interior | 1500 - 2000 Sqft |
| Type | House |
| Utility Water | Municipal Water |
Parking
| Attached Garage | |
| Garage |
Land
| Acreage | No |
| Sewer | Sanitary Sewer |
| Size Depth | 121 Ft ,7 In |
| Size Frontage | 50 Ft |
| Size Irregular | 50 X 121.6 Ft |
| Size Total Text | 50 X 121.6 Ft |
Rooms
| Level | Type | Length | Width | Dimensions |
|---|---|---|---|---|
| Main Level | Foyer | 5.46 m | 0.99 m | 5.46 m x 0.99 m |
| Main Level | Dining Room | 3.4 m | 4.36 m | 3.4 m x 4.36 m |
| Main Level | Family Room | 3.48 m | 4.67 m | 3.48 m x 4.67 m |
| Main Level | Kitchen | 4.19 m | 6.93 m | 4.19 m x 6.93 m |
| Main Level | Laundry Room | 4.24 m | 2.56 m | 4.24 m x 2.56 m |
| Main Level | Primary Bedroom | 3.6 m | 4.39 m | 3.6 m x 4.39 m |
| Main Level | Bedroom | 3.6 m | 4.39 m | 3.6 m x 4.39 m |
https://www.realtor.ca/real-estate/30480183/53-wayside-lane-southwold-rural-southwold

The trademarks REALTOR®, REALTORS®, and the REALTOR® logo are controlled by The Canadian Real Estate Association (CREA) and identify real estate professionals who are members of CREA. The trademarks MLS®, Multiple Listing Service® and the associated logos are owned by The Canadian Real Estate Association (CREA) and identify the quality of services provided by real estate professionals who are members of CREA. The trademark DDF® is owned by The Canadian Real Estate Association (CREA) and identifies CREA's Data Distribution Facility (DDF®)
November 11 2026 05:20:55
London and St. Thomas Association of REALTORS®
Century 21 First Canadian Corp