
9 Black Walnut Drive Norfolk, Ontario N0E 1P0

$2,100,000
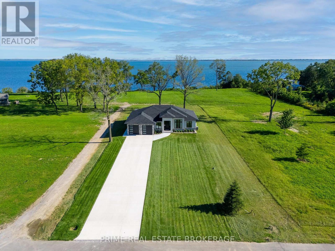
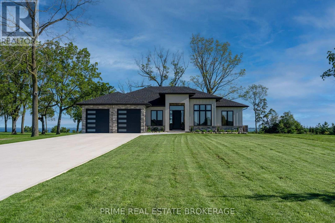
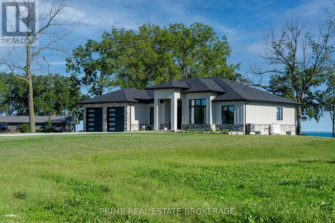
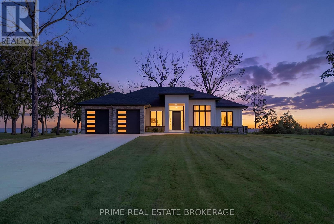
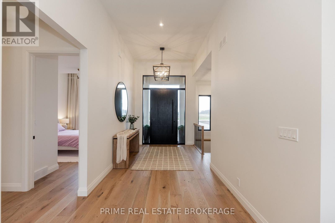
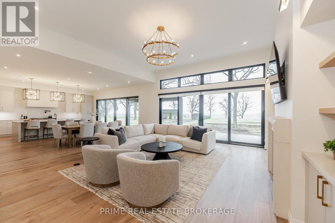
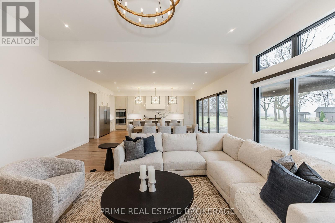
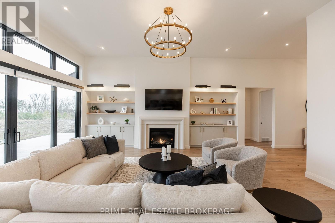
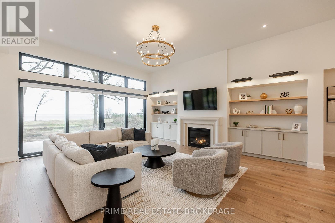
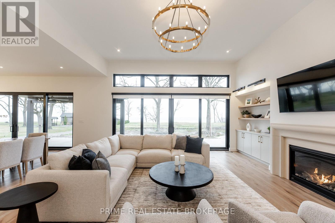
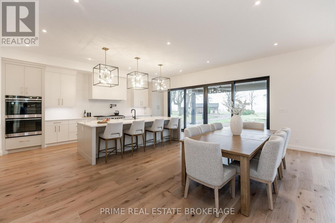
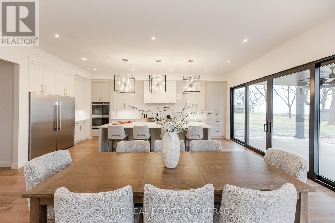
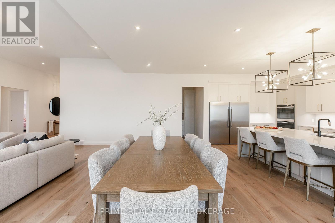
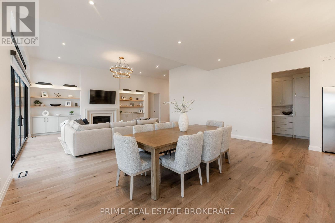
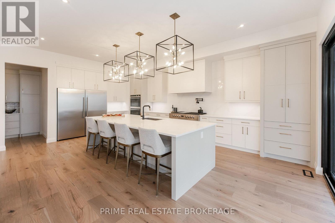
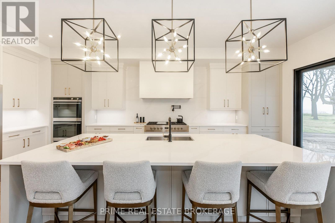
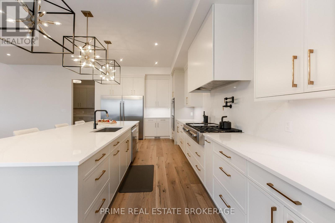
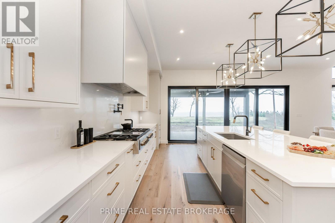
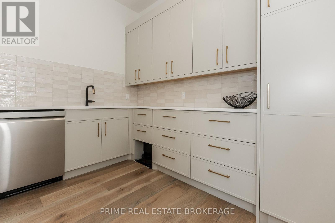
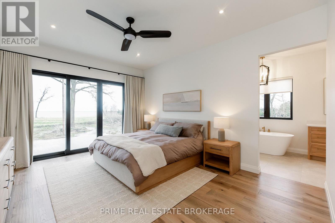
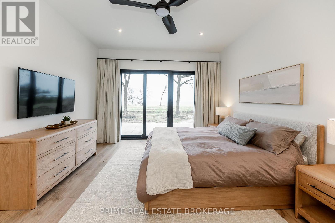
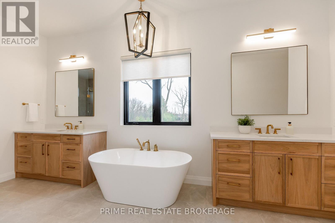
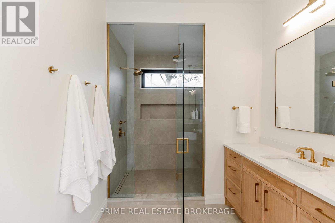
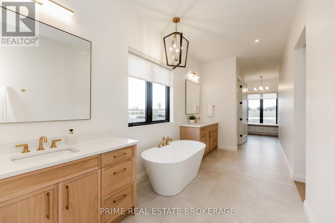
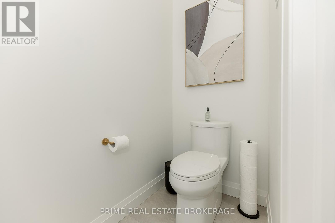
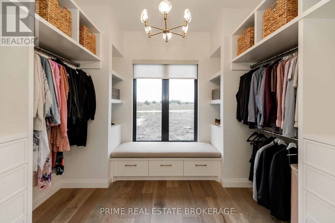
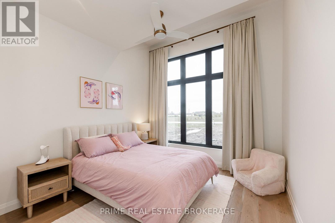
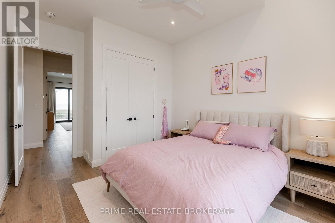
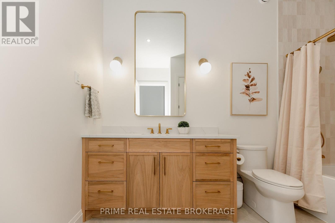
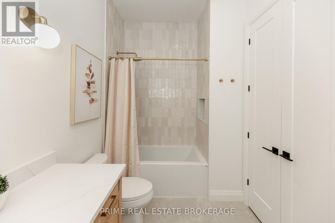
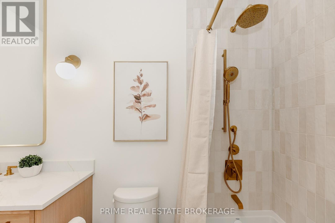
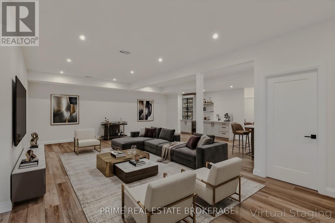
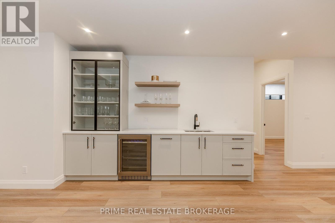
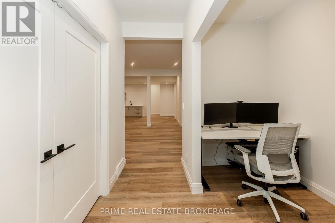
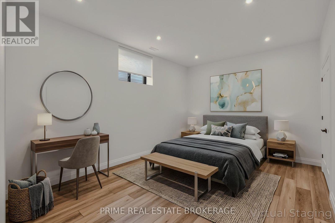
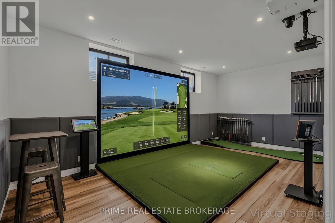
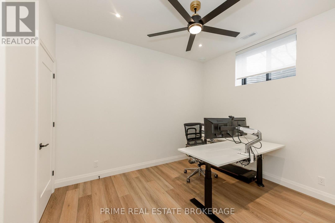
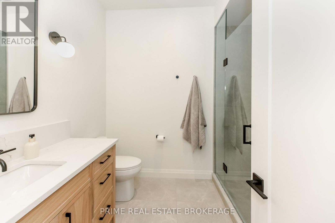
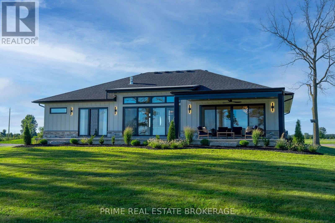
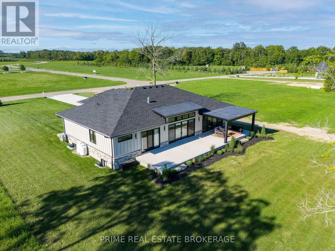
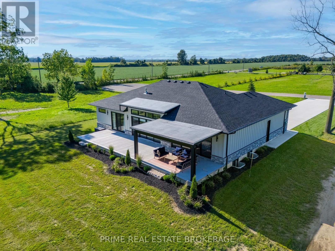
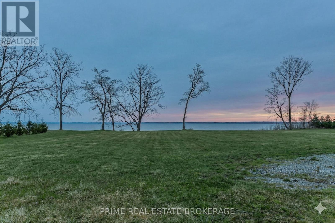
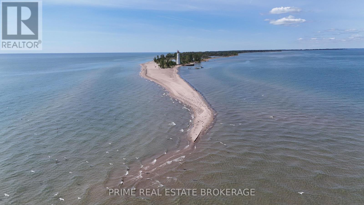
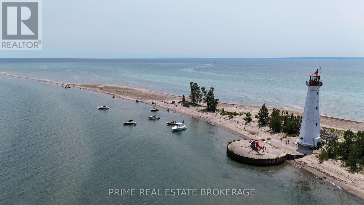
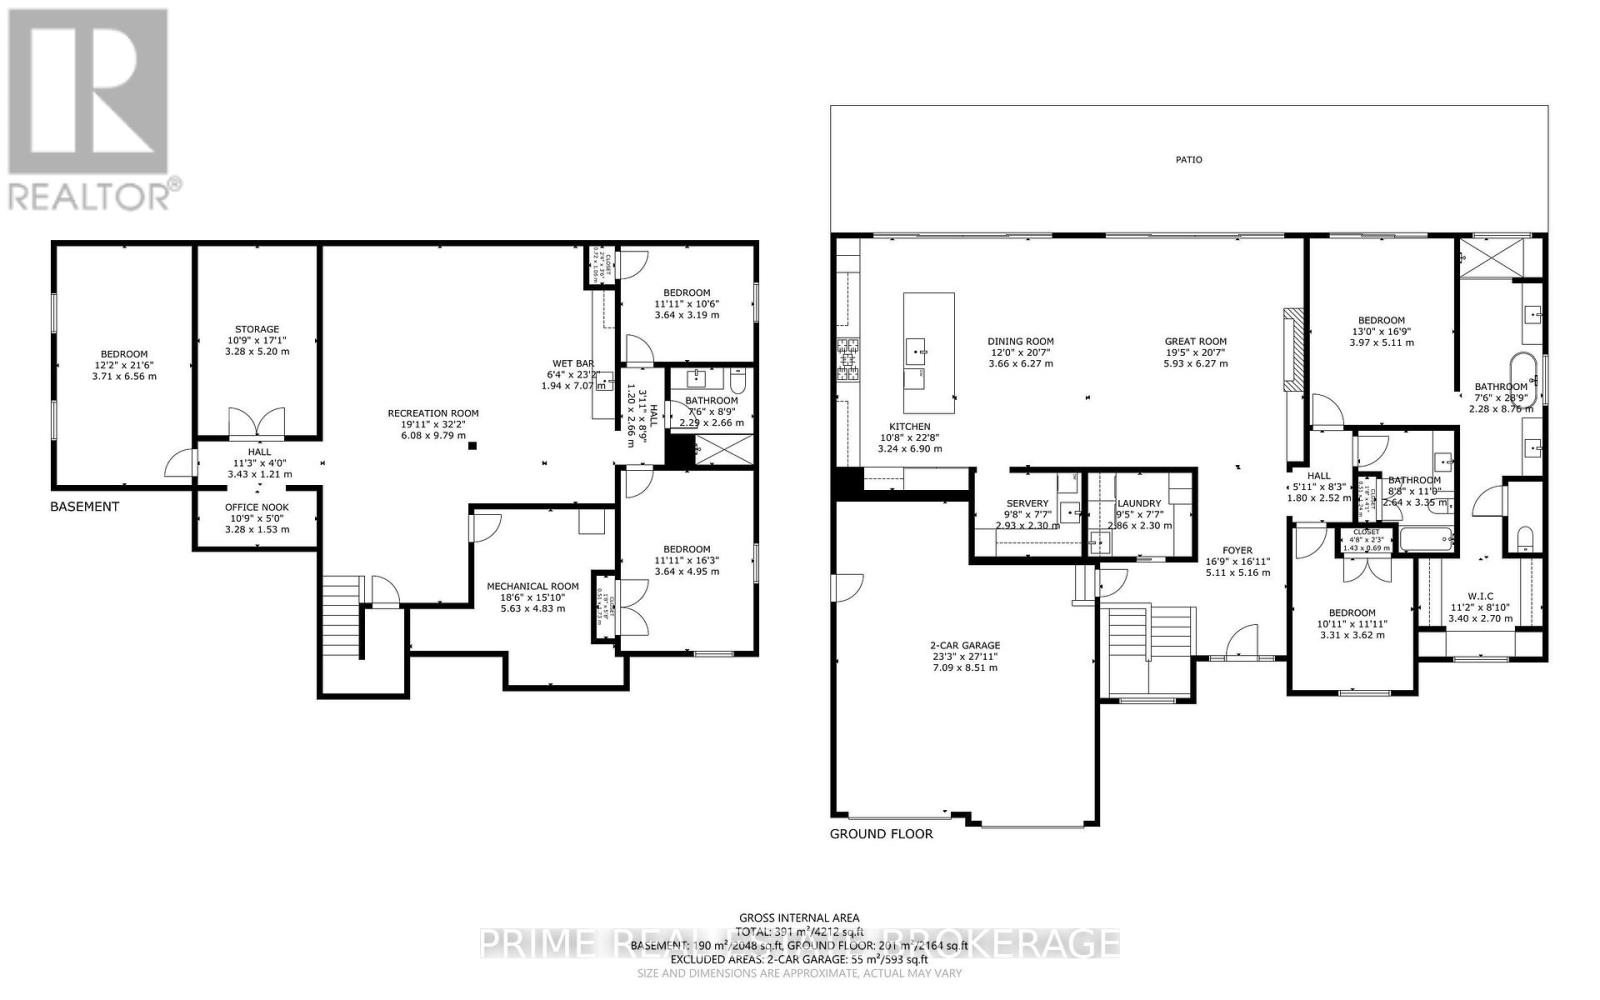
Set on the Lake Erie shoreline in the Long Point area, 9 Black Walnut Drive is a custom-built residence designed to make water, natural light and outdoor living part of the everyday experience. The home offers a main level and finished lower level, with 12-foot raised ceilings in the great room, foyer and primary suite. Generous covered and uncovered porches extend the living space into the lakeside setting, creating places to begin the day outside, host a relaxed meal or simply take in the changing light over the water.At the centre of the home, the kitchen is anchored by a 12-foot island, a Fulgor Milano range and Frigidaire Professional appliances. Brizo Litze Industrial Black Gold fixtures, Studio McGee x Kohler selections, and lighting from Matteo, Hinkley, Kichler and Visual Comfort bring a considered level of finish throughout.The finished lower level adds a custom wet bar with wrought-iron glass cabinetry, a workout room and an additional office or bedroom, giving the home meaningful flexibility for guests, work or recreation.This is a finished example of modern Long Point lakefront living, comfortable for daily life, properly equipped for entertaining and connected to the beaches, marinas, trails, fishing and Norfolk County food and wine culture nearby. It offers a more immediate path to the setting and lifestyle that many waterfront buyers are trying to create from the ground up.The home was designed for more than a single moment of arrival. Its ceiling height, spacious outdoor living area and finished lower level create distinct areas for hosting, retreating, working and staying active, without losing the connection between the main living spaces and the water. From early coffee on the porch to dinner after a day on the lake, it supports the rhythm buyers come to Long Point to find.All showings are available by appointment for buyers who want to experience the home, the outdoor spaces and the shoreline setting in person. (id:19173)
Property Details
| MLS® Number | X13793986 |
| Property Type | Single Family |
| Community Name | Rural S. Walsingham |
| Easement | Other, None |
| Equipment Type | Water Heater, Propane Tank |
| Features | Cul-de-sac, Sump Pump |
| Parking Space Total | 8 |
| Rental Equipment Type | Water Heater, Propane Tank |
| View Type | Lake View, Direct Water View, Unobstructed Water View |
| Water Front Name | Lake Erie |
| Water Front Type | Waterfront On Lake |
Building
| Bathroom Total | 3 |
| Bedrooms Above Ground | 2 |
| Bedrooms Below Ground | 3 |
| Bedrooms Total | 5 |
| Age | New Building |
| Amenities | Fireplace(s) |
| Appliances | Water Heater - Tankless, Water Treatment, Cooktop, Dishwasher, Dryer, Freezer, Oven, Washer, Refrigerator |
| Architectural Style | Bungalow |
| Basement Development | Finished |
| Basement Type | Full (finished) |
| Construction Style Attachment | Detached |
| Cooling Type | Central Air Conditioning |
| Exterior Finish | Hardboard, Stone |
| Fireplace Present | Yes |
| Fireplace Total | 1 |
| Foundation Type | Poured Concrete |
| Heating Fuel | Propane |
| Heating Type | Forced Air |
| Stories Total | 1 |
| Size Interior | 2000 - 2500 Sqft |
| Type | House |
| Utility Water | Cistern |
Parking
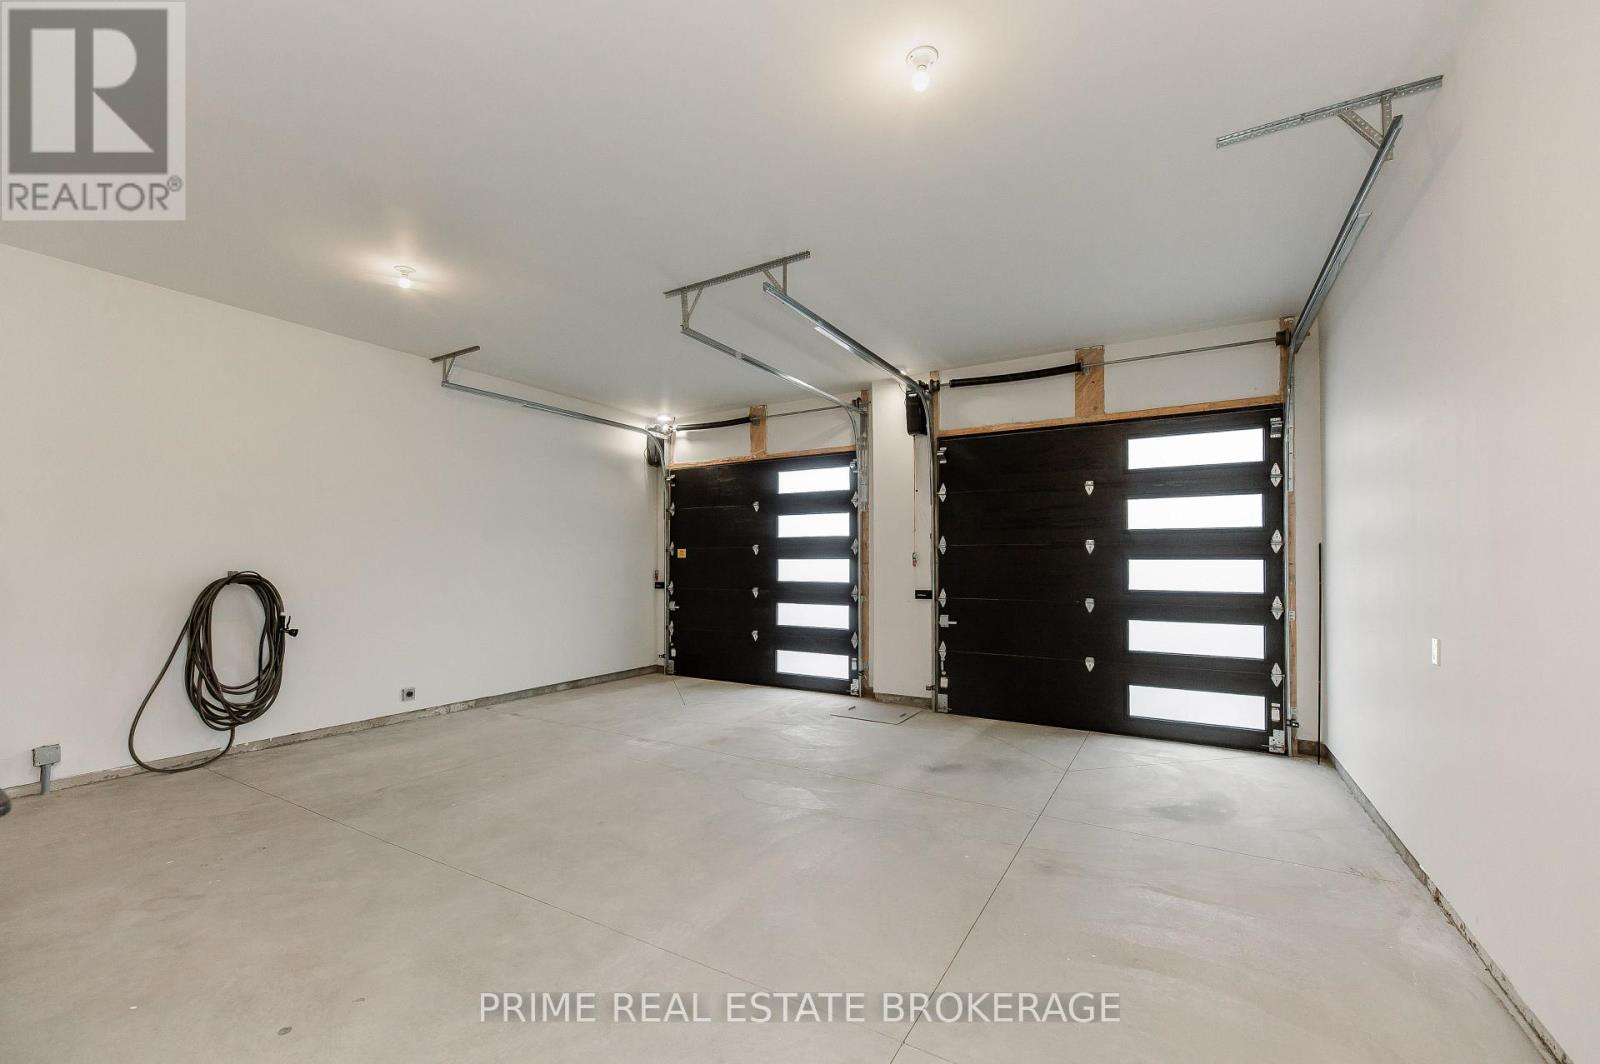
| Attached Garage | |
| Garage |
Land
| Acreage | No |
| Sewer | Septic System |
| Size Depth | 305 Ft ,4 In |
| Size Frontage | 78 Ft ,8 In |
| Size Irregular | 78.7 X 305.4 Ft |
| Size Total Text | 78.7 X 305.4 Ft |
| Surface Water | Lake/pond |
Rooms
| Level | Type | Length | Width | Dimensions |
|---|---|---|---|---|
| Basement | Bedroom | 3.64 m | 4.95 m | 3.64 m x 4.95 m |
| Basement | Bedroom | 3.64 m | 3.19 m | 3.64 m x 3.19 m |
| Basement | Bedroom | 3.71 m | 6.56 m | 3.71 m x 6.56 m |
| Basement | Recreational, Games Room | 6.08 m | 9.79 m | 6.08 m x 9.79 m |
| Main Level | Primary Bedroom | 3.97 m | 5.11 m | 3.97 m x 5.11 m |
| Main Level | Bathroom | 2.28 m | 8.76 m | 2.28 m x 8.76 m |
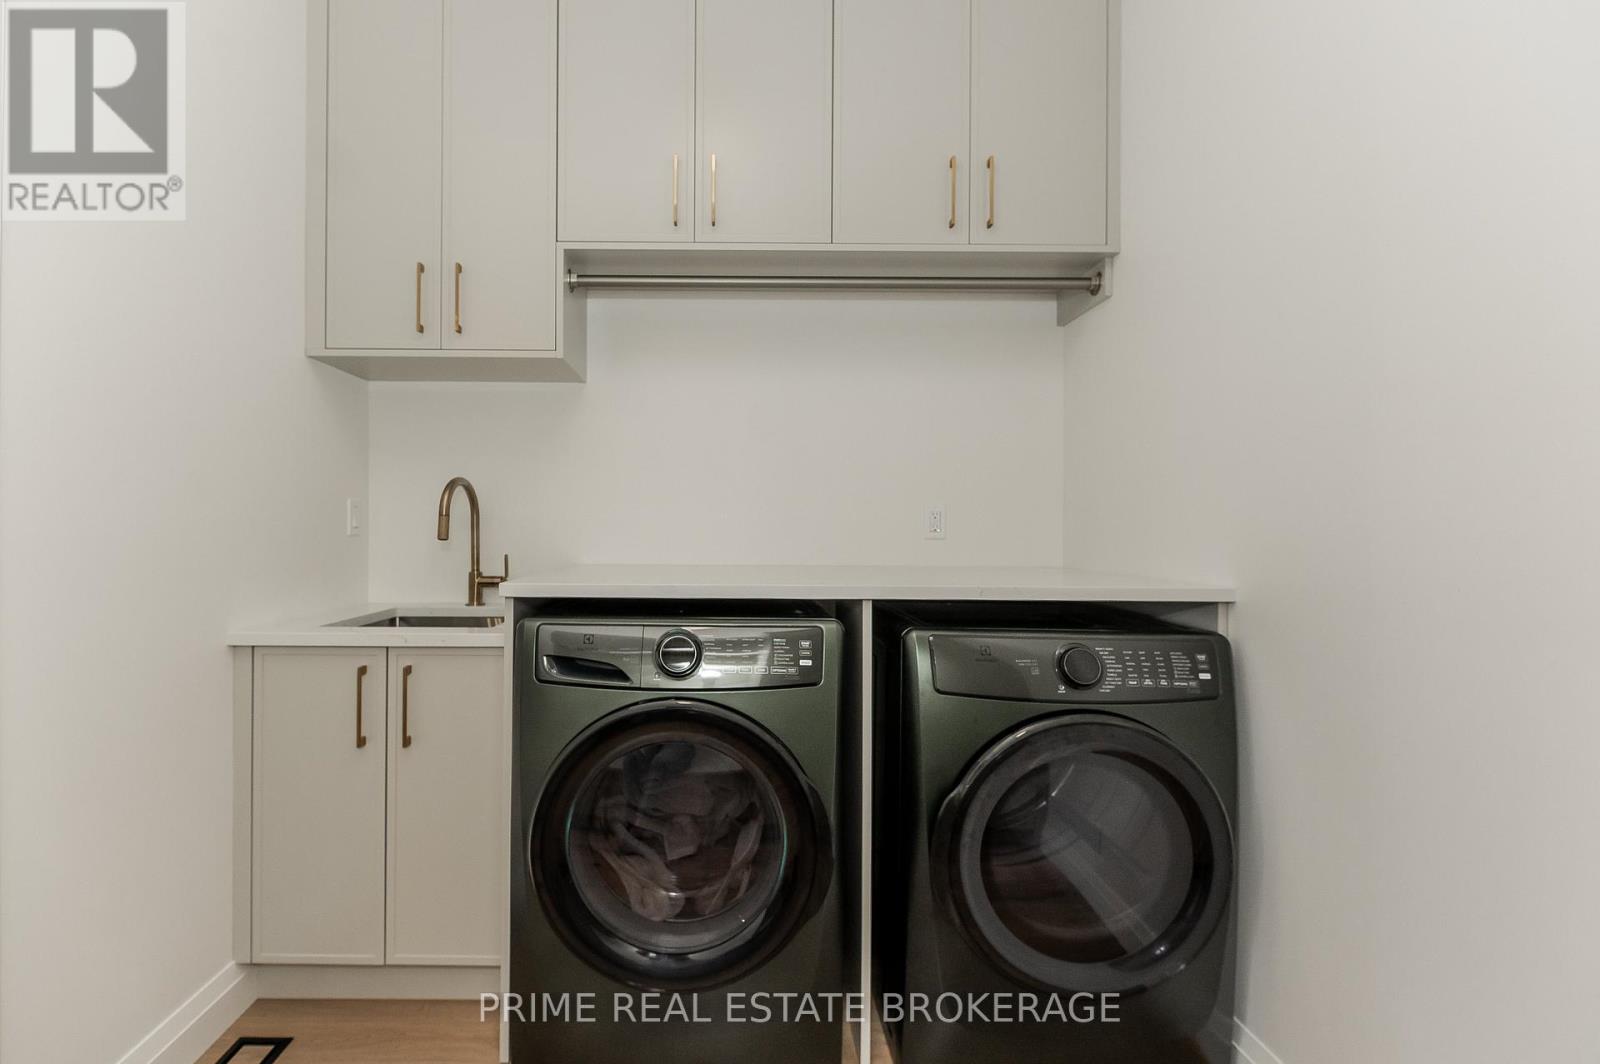
| Main Level | Laundry Room | 2.86 m | 2.3 m | 2.86 m x 2.3 m |
| Main Level | Bedroom | 3.31 m | 3.62 m | 3.31 m x 3.62 m |
| Main Level | Dining Room | 3.66 m | 6.27 m | 3.66 m x 6.27 m |
| Main Level | Kitchen | 3.24 m | 6.9 m | 3.24 m x 6.9 m |
| Main Level | Great Room | 5.93 m | 6.27 m | 5.93 m x 6.27 m |
https://www.realtor.ca/real-estate/30289696/9-black-walnut-drive-norfolk-rural-s-walsingham

The trademarks REALTOR®, REALTORS®, and the REALTOR® logo are controlled by The Canadian Real Estate Association (CREA) and identify real estate professionals who are members of CREA. The trademarks MLS®, Multiple Listing Service® and the associated logos are owned by The Canadian Real Estate Association (CREA) and identify the quality of services provided by real estate professionals who are members of CREA. The trademark DDF® is owned by The Canadian Real Estate Association (CREA) and identifies CREA's Data Distribution Facility (DDF®)
September 16 2026 09:50:55
London and St. Thomas Association of REALTORS®
Prime Real Estate Brokerage